Attention Investors, Rehabbers & DIY Buyers! Opportunity to restore and build equity with this 3-bedroom, 2 bath ranch situated on a spacious 1.287 acre wooded lot in Southampton County. Offering approximately 1036 sq. ft., this home features a functional single-level layout with a family room, kitchen, and first-floor primary bedroom. The level lot provides plenty of outdoor space and privacy with mature trees surrounding the property. Home needs repairs and updates throughout and is ready for your vision and creativity. For investors seeking their next flip, rental opportunity, or buyers looking for a project with upside potential.
Under contract
Price cut: $10K (7/27)
$114,900
19011 Indian Town Rd, Capron, VA 23829
3beds
1,036sqft
Single Family Residence
Built in 1990
1.29 Acres Lot
$-- Zestimate®
$111/sqft
$-- HOA
What's special
Family roomFirst-floor primary bedroomLevel lotFunctional single-level layoutPlenty of outdoor space
- 43 days |
- 612 |
- 46 |
Likely to sell faster than
Zillow last checked:
Listing updated:
Listed by:
Kimberly Harrah,
1st Class RE Coastal Breeze 757-872-2122
Source: REIN Inc.,MLS#: 10643908
Facts & features
Interior
Bedrooms & bathrooms
- Bedrooms: 3
- Bathrooms: 2
- Full bathrooms: 2
Rooms
- Room types: 1st Floor BR, 1st Floor Primary BR, Attic, Breakfast Area, PBR with Bath, Utility Closet
Primary bedroom
- Level: First
Kitchen
- Level: First
Living room
- Level: First
Utility room
- Level: First
Heating
- Electric, Heat Pump
Cooling
- Central Air
Appliances
- Included: Electric Water Heater
- Laundry: Dryer Hookup, Washer Hookup
Features
- Ceiling Fan(s)
- Flooring: Other
- Basement: Crawl Space
- Attic: Scuttle
- Has fireplace: No
- Common walls with other units/homes: No Common Walls
Interior area
- Total interior livable area: 1,036 sqft
Property
Parking
- Parking features: Parking Lot, Driveway
- Has uncovered spaces: Yes
Features
- Stories: 1
- Patio & porch: Deck
- Pool features: None
- Fencing: None
- Has view: Yes
- View description: Trees/Woods
- Waterfront features: Not Waterfront
- Frontage length: 160
Lot
- Size: 1.29 Acres
- Features: Wooded
Details
- Parcel number: 57633B
- Zoning: A-1
Construction
Type & style
- Home type: SingleFamily
- Architectural style: Ranch
- Property subtype: Single Family Residence
Materials
- Brick, Vinyl Siding
- Roof: Composition
Condition
- Fixer
- New construction: No
- Year built: 1990
Utilities & green energy
- Sewer: Septic Tank
- Water: Well
Community & HOA
Community
- Subdivision: Capron
HOA
- Has HOA: No
Location
- Region: Capron
Financial & listing details
- Price per square foot: $111/sqft
- Tax assessed value: $118,800
- Annual tax amount: $843
- Date on market: 7/12/2026
Estimated market value
Not available
Estimated sales range
Not available
$1,608/mo
Price history
Price history is unavailable.
Public tax history
| Year | Property taxes | Tax assessment |
|---|---|---|
| 2025 | $843 +239.4% | $118,800 |
| 2024 | $249 | $118,800 +31.6% |
| 2023 | -- | $90,300 |
| 2022 | $804 | $90,300 |
| 2021 | $804 | $90,300 |
| 2020 | -- | $90,300 |
| 2018 | $768 | $90,300 -3.2% |
| 2017 | -- | $93,300 |
| 2016 | -- | -- |
| 2015 | -- | -- |
| 2013 | -- | -- |
| 2012 | -- | -- |
| 2010 | -- | -- |
Find assessor info on the county website
Monthly payment
Est. payment
Payment breakdown
Explore the cost of this home by adjusting the details. Changes won't be saved.Climate risks
Neighborhood: 23829
Nearby schools
GreatSchools rating
- 9/10Capron Elementary SchoolGrades: PK-5Distance: 2.9 mi
- 3/10Southampton Middle SchoolGrades: 6-8Distance: 5.3 mi
- 2/10Southampton High SchoolGrades: 9-12Distance: 5.3 mi
Schools provided by the listing agent
- Elementary: Capron Elementary
- Middle: Southampton Middle
- High: Southampton
Source: REIN Inc.. This data may not be complete. We recommend contacting the local school district to confirm school assignments for this home.
- $159,1002 bd1 ba1k sqft19035 Indian Town Rd, Capron, VA 23829Off Market
- $113,3002 bd1 ba891 sqft20346 Carys Bridge Rd, Capron, VA 23829Off Market
- $102,3003 bd1 ba1k sqft19047 Indian Town Rd, Capron, VA 23829Off Market
- $35,500-- bd-- ba-- sqft18485 Indian Town Rd, Capron, VA 23829Off Market
- $133,6003 bd2 ba1k sqft18501 Indian Town Rd, Capron, VA 23829Off Market
- $326,8004 bd3 ba2.3k sqft241 Indian Town Rd, Capron, VA 23829Off Market
- $325,00088.79 acresIndian Town Rd, Indian, VA 23829Sold
- $15,000-- bd-- ba-- sqft20295 Carys Bridge Rd, Capron, VA 23829Off Market
A local agent can set up tours, give advice and negotiate with sellers.
Similar homes
- $110,0003 bd1 ba972 sqft200 Roosevelt St, Franklin, VA 23851For Sale
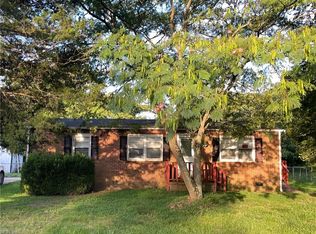 MLS ID #10648415, Jonathan Adams. REIN Inc.
 - $134,9003 bd2 ba1.1k sqft11964 Brittles Mill Rd, Wakefield, VA 23888For Sale
 MLS ID #10644795, Stacy O'Neill. REIN Inc.
 - $140,0002 bd1 ba768 sqft29029 Everett St Box 14, Newsoms, VA 23874For Sale
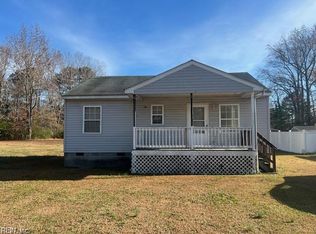 MLS ID #10645721, Vera Barnes. REIN Inc.
 - $164,9003 bd2 ba1.3k sqft29186 Hunt Club Dr, Courtland, VA 23837For Sale
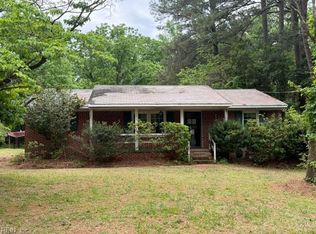 MLS ID #10633801, S Dane Scott. REIN Inc.
 - $124,5003 bd1 ba952 sqft415 Hogart St, Franklin, VA 23851For SaleMLS ID #10637527, Latoya Adkins. REIN Inc.
- $89,9003 bd1 ba1.1k sqft209 Malita St, Franklin, VA 23851For SaleMLS ID #10629496, Kimberly Plourde. REIN Inc.
- $149,7002 bd1 ba800 sqft709 Walnut St, Franklin, VA 23851For SaleMLS ID #10645225, Margaret Etheridge. REIN Inc.
- $150,0003 bd1 ba1k sqft311 Council Rd, Franklin, VA 23851For SaleMLS ID #10621607, Mario Dove. REIN Inc.
- $70,0003 bd2 ba1.2k sqft24324 Mallard St, Courtland, VA 23837For Sale By Owner
- $75,0002 bd1 ba834 sqft132 Broad St, Franklin, VA 23851For SaleMLS ID #10639020, Vera Barnes. REIN Inc.
