Skip main navigation
Off market
  • $550,800

    19013 E 51st Ave, Denver, CO 80249

    4beds
    3,248sqft
    SingleFamily
    Built in 2005
    6,098 Square Feet Lot
    $550,800 Zestimate®
    $170/sqft
    $3,428 Estimated rent

    Home value

    $550,800

    $523,000 - $578,000

    $3,428/mo

    Zestimate® history
    Loading
    Loading...

    Owner options

    List your home for rent

    $3,428/mo

    Rent Zestimate®

    Find your next renter with Zillow Rental Manager. Plus, with online applications, you can quickly screen prospective tenants – for free.

    Learn more

    $3,428/mo

    Rent Zestimate®

    Refinance and save

    $3,380/mo

    Est. payment

    Refinancing to a lower rate could help reduce your monthly payments and save thousands over the life of the loan.

    See today's rates

    $3,380/mo

    Est. payment

    Explore your selling options

    Work with a Zillow partner agent

    Leverage their expertise and Zillow's premium Showcase listings to get your home seen by more buyers.

    Get started

    List with your own agent

    Get your home in front of millions of buyers by listing it on Zillow.

    Learn how to do it

    Sell it yourself

    Take full control of how buyers see your home on Zillow by listing For Sale by Owner (FSBO).

    List your home

    What's special

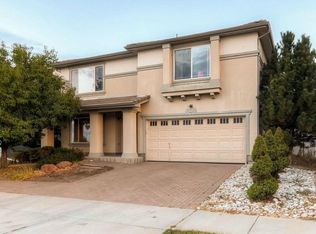
    This home is situated perfectly across the street from the fabulous community park featuring a playground, music, movie nights and farmers markets at the amphitheater. Take a leisurely stroll with Fido! Walk to the nearby Recreation Center or Town Center with shopping and restaurants. Also nearby are the lake and GVR Golf Club. Theres quick access to the light Rail A line, E-470, I-70, I-225 and DIA making this an ideal location for the commuter or frequent traveler. A peek-a-boo mountain view is a bonus. The pergola over the brick patio creates a relaxing summertime oasis. Theres a sprinkler system both front and back. Several newer 2015 windows on the NW side of the home, and a new sliding door to the patio. This spacious Oakwood Homes features a grand and unique floorplan! It is graced with vaulted ceilings and surround sound in several living areas as well as the master suite. A welcoming living room greets you with a gas fireplace bracketed by windows. Hardwood floors lead through much of the main level. An over-sized kitchen is accented with an arched window and features plenty of cabinets, yards of tile counter-tops, 2017 sink and stainless steel appliances. There are two ovens! An island is great additional space for meal prep or serving. Theres a large adjacent dining room. Wow! The family room is complete with a TV niche and lots of windows to let the light shine in! The washer and dryer are included in the main floor laundry room. Youll also find a utility sink and cabinets. An open-spindle staircase leads you upstairs to all four bedrooms with newer paint. An amazing master suite is complete with French doors, dual walk-in closets, a gas fireplace and a balcony to enjoy a cool summer evening. The attached five piece bathroom has been updated. Three additional bedrooms all have large closets. An unfinished basement awaits your finishing touches. Rough in plumbing, a sump pump and radon mitigation system are nice extras. Another TESTA-monial.

    This property is off market, which means it's not currently listed for sale or rent on Zillow. This may be different from what's available on other websites or public sources.
    Facts & features

    Interior

    Bedrooms & bathrooms
    • Bedrooms: 4
    • Bathrooms: 3
    • Full bathrooms: 2
    • 1/2 bathrooms: 1
    Heating
    • Forced air, Gas
    Cooling
    • Central
    Appliances
    • Included: Dryer, Washer
    Features
    • Eating Space / Kitchen, Open Floor Plan, Five Piece Bath, Kitchen Island, Master Bath, Master Suite, Updated, Window Coverings, Smoke Free, Speakers, Built-in, Utility Sink, Sump Pump, Foyer/Entry, Radon Mitigation System
    • Flooring: Carpet
    • Basement: Partially finished
    Interior area
    • Total interior livable area: 3,248 sqft

    Property

    Parking
    • Parking features: Garage - Attached
    Features
    • Exterior features: Wood
    • Has view: Yes
    • View description: Mountain
    Lot
    • Size: 6,098 Square Feet
    Details
    • Parcel number: 0015311017000

    Construction

    Type & style
    • Home type: SingleFamily
    Materials
    • Roof: Composition
    Condition
    • Year built: 2005

    Utilities & green energy

    • Sewer: Public
    • Water: Public

    Community & HOA

    HOA
    • Has HOA: Yes
    • Services included: Trash Removal, Common Area Grounds Maintenance
    • HOA fee: $160 monthly
    Location
    • Region: Denver

    Financial & listing details

    • Price per square foot: $170/sqft
    • Tax assessed value: $590,900
    • Annual tax amount: $4,422

    Price history

    DateEventPrice
    8/13/2018Sold$390,000+4%$120/sqft
    Source: Public Record Report a problem
    7/8/2018Pending sale$375,000$115/sqft
    Source: RE/MAX Professionals #5895221 Report a problem
    7/5/2018Listed for sale$375,000+49.1%$115/sqft
    Source: RE/MAX Professionals #5895221 Report a problem
    7/19/2013Sold$251,500-1.4%$77/sqft
    Source: Public Record Report a problem
    6/16/2013Pending sale$255,000$79/sqft
    Source: Coldwell Banker Residential Brokerage - Southeast Metro at DTC #1196682 Report a problem
    6/12/2013Listed for sale$255,000+13.3%$79/sqft
    Source: Coldwell Banker Residential Brokerage - Southeast Metro at DTC #1196682 Report a problem
    3/31/2010Sold$225,000-6.2%$69/sqft
    Source: Public Record Report a problem
    1/9/2010Price change$239,900-2.1%$74/sqft
    Source: The HomeSmiths Team - Keller Williams #839120 Report a problem
    11/16/2009Listed for sale$245,000-14%$75/sqft
    Source: The HomeSmiths Team - Keller Williams #839120 Report a problem
    9/12/2007Sold$285,000$88/sqft
    Source: Public Record Report a problem

    Public tax history

    YearProperty taxesTax assessment
    2024$4,422 +9%$35,910 -7.8%
    2023$4,056 +8.3%$38,960 +27.9%
    2022$3,747 -1.3%$30,470 -2.8%
    2021$3,798 +1.6%$31,350 +9.4%
    2020$3,738 +6.2%$28,657 -0.7%
    2019$3,519 $28,858 +11%
    2018$3,519 -19.4%$25,990
    2017$4,366 +23.4%$25,990 +19.1%
    2016$3,538 +44.4%$21,820
    2015$2,450 0%$21,820 +40.8%
    2014$2,450 -13.1%$15,500
    2013$2,820 +8.7%$15,500 -12.6%
    2012$2,594 +3.3%$17,730
    2011$2,512 +1%$17,730 -0.1%
    2010$2,486 -7%$17,740
    2009$2,674 +5.3%$17,740 -9.4%
    2008$2,539 +5.3%$19,590
    2007$2,412 +159.8%$19,590 -1%
    2006$928 $19,780
    Find assessor info on the county website

    Neighborhood: Gateway - Green Valley Ranch

    Nearby schools

    GreatSchools rating
    Schools provided by the listing agent
    • Elementary: Waller
    • Middle: Dr. Martin Luther King
    • High: DSST: Green Valley Ranch
    • District: Denver 1

    Source: The MLS. This data may not be complete. We recommend contacting the local school district to confirm school assignments for this home.

    Get a cash offer in 3 minutes
    Find out how much your home could sell for in as little as 3 minutes with a no-obligation cash offer.
    Estimated market value
    $550,800
    Get a cash offer in 3 minutes
    Find out how much your home could sell for in as little as 3 minutes with a no-obligation cash offer.
    Estimated market value
    $550,800