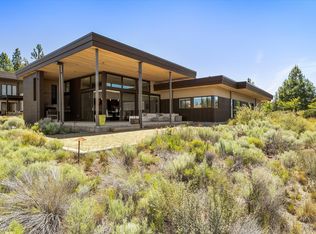
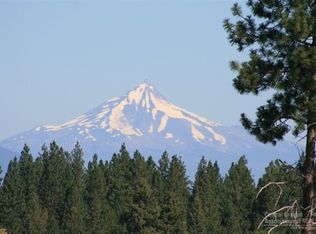
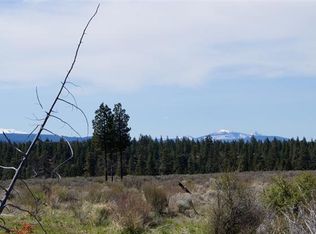
One of a kind contemporary retreat in the highly sought after Shevlin Commons. Thoughtfully designed to capture breathtaking, unobstructed Cascade Mountain views from Broken Top to Mount Jefferson, this exceptional single-level home borders open common space and overlooks Shevlin Park, creating privacy and connection to nature. Clean architectural lines, walls of glass, and seamless indoor-outdoor living define the home. A beautifully landscaped, private interior courtyard is at the center of the home, while an expansive outdoor living and dining areas invite year-round entertaining. Enjoy a built-in BBQ, pass-through serving window, and front-row views of Central Oregon's iconic landscape. The home features solar power and Earth Advantage certification. The spacious three-car garage includes a dedicated shop area, providing ample room for gear and storage.
Sold for $2,275,000
$2,275,000
19015 Park Commons Dr, Bend, OR 97703
3beds
2,654sqft
SingleFamily
Built in 2011
0.32 Acres Lot
$2,297,500 Zestimate®
$857/sqft
$5,592 Estimated rent
Home value
$2,297,500
$2.14M - $2.48M
$5,592/mo
Zestimate® history
Owner options
List your home for rent
$5,592/mo
Rent Zestimate®
Find your next renter with Zillow Rental Manager. Plus, with online applications, you can quickly screen prospective tenants – for free.
$5,592/mo
Rent Zestimate®
Refinance and save
$11,314/mo
Est. payment
Refinancing to a lower rate could help reduce your monthly payments and save thousands over the life of the loan.
$11,314/mo
Est. payment
Explore your selling options
Work with a Zillow partner agent
Leverage their expertise and Zillow's premium Showcase listings to get your home seen by more buyers.
Get startedList with your own agent
Get your home in front of millions of buyers by listing it on Zillow.
Learn how to do itSell it yourself
Take full control of how buyers see your home on Zillow by listing For Sale by Owner (FSBO).
List your homeWhat's special
Zillow last checked:
Source: Engel & Volkers,MLS#: 220222511
Facts & features
Interior
Bedrooms & bathrooms
- Bedrooms: 3
- Bathrooms: 3
- Full bathrooms: 3
Heating
- Has Heating (Unspecified Type)
Cooling
- Has cooling: Yes
Appliances
- Included: Dishwasher, Dryer, Microwave, Refrigerator, Washer
Features
- Walk-In Closet(s), Ceiling Fan(s), Central Vacuum
- Flooring: Carpet, Tile
- Has basement: No
- Has fireplace: Yes
Interior area
- Total structure area: 2,654
- Total interior livable area: 2,654 sqft
Property
Parking
- Parking features: Asphalt, Attached, Driveway, Garage Door Opener, On Street, Workshop in Garage, Garage
- Has garage: Yes
Features
- Patio & porch: Patio, Porch
- Exterior features: Barbecue
Lot
- Size: 0.32 Acres
Details
- Parcel number: 171126AB03700
Construction
Type & style
- Home type: SingleFamily
- Architectural style: Contemporary
Condition
- Year built: 2011
Community & neighborhood
Location
- Region: Bend
- Subdivision: Shevlin Commons
HOA & financial
HOA
- Has HOA: Yes
- HOA fee: $615 quarterly
Price history
| Date | Event | Price |
|---|---|---|
| 4/22/2026 | Sold | $2,275,000+107.8%$857/sqft |
Source: Public Record Report a problem | ||
| 3/25/2016 | Sold | $1,095,000-4.8%$413/sqft |
Source: Public Record Report a problem | ||
| 2/11/2016 | Pending sale | $1,150,000$433/sqft |
Source: Bend Premier Real Estate LLC #201510791 Report a problem | ||
| 11/6/2015 | Listed for sale | $1,150,000+389.4%$433/sqft |
Source: Bend Premier Real Estate Report a problem | ||
| 8/23/2010 | Sold | $235,000-53%$89/sqft |
Source: Public Record Report a problem | ||
| 4/3/2006 | Sold | $500,000$188/sqft |
Source: Public Record Report a problem | ||
Public tax history
| Year | Property taxes | Tax assessment |
|---|---|---|
| 2025 | $14,361 +3.9% | $846,010 +3% |
| 2024 | $13,819 +7.8% | $821,370 +6.1% |
| 2023 | $12,815 +3.9% | $774,230 |
| 2022 | $12,328 +2.9% | $774,230 +6.1% |
| 2021 | $11,979 | $729,790 |
| 2020 | -- | $729,790 +6.1% |
| 2019 | $11,053 | $687,910 |
| 2018 | $11,053 +2.9% | $687,910 +3% |
| 2017 | $10,742 +8% | $667,880 +3% |
| 2016 | $9,949 | $648,430 +3% |
| 2015 | $9,949 +2.8% | $629,550 +3% |
| 2014 | $9,675 | $611,220 +3% |
| 2013 | -- | $593,420 +32% |
| 2012 | -- | $449,610 +124.1% |
| 2011 | -- | $200,660 -4.8% |
| 2010 | -- | $210,810 +3% |
| 2009 | -- | $204,670 +3% |
| 2008 | -- | $198,710 +3% |
| 2007 | -- | $192,930 +3% |
| 2006 | -- | $187,320 +3% |
| 2005 | -- | $181,870 +6.1% |
| 2003 | -- | $171,440 |
Find assessor info on the county website
Neighborhood: Summit West

Nearby schools
GreatSchools rating
- 8/10William E Miller ElementaryGrades: K-5Distance: 1.7 mi
- 7/10Pacific Crest Middle SchoolGrades: 6-8Distance: 1.6 mi
- 10/10Summit High SchoolGrades: 9-12Distance: 1.5 mi
Schools provided by the listing agent
- Elementary: William E Miller Elem
- Middle: Pacific Crest Middle
- High: Summit High
Source: Engel & Volkers. This data may not be complete. We recommend contacting the local school district to confirm school assignments for this home.
Sell for more on Zillow
Get a Zillow Showcase℠ listing at no additional cost and you could sell for .
$2,297,500
2% more
+$45,950
With Zillow Showcase(estimated)
$2,343,450
- Oregon
- Deschutes County
- Bend
- 97703
- Summit West
- 19015 Park Commons Dr
Nearby cities
Nearby neighborhoods
Nearby zip codes
Other Bend Topics
