ActivePrice cut: $104K (6/25)
$2,395,000
3beds
3baths
2,654sqft
19015 Park Commons Dr, Bend, OR 97703
3beds
3baths
2,654sqft
Single family residence
Built in 2011
0.32 Acres
3 Attached garage spaces
$902 price/sqft
$205/mo HOA
What's special
Seamless indoor-outdoor livingOverlooks shevlin parkClean architectural linesDedicated shop areaBuilt-in bbqPass-through serving windowWalls of glass
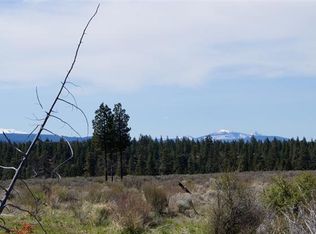
One of a kind contemporary retreat in the highly sought after Shevlin Commons. Thoughtfully designed to capture breathtaking, unobstructed Cascade Mountain views from Broken Top to Mount Jefferson, this exceptional single-level home borders open common space and overlooks Shevlin Park, creating privacy and connection to nature. Clean architectural lines, walls of ...
- 43 days |
- 1,469 |
- 52 |
Source: Oregon Datashare,MLS#: 220222511
Travel times
Living Room
Kitchen
Primary Bedroom
Zillow last checked:
Listing updated:
Listed by:
Engel & Voelkers Bend 541-350-8256
Source: Oregon Datashare,MLS#: 220222511
Facts & features
Interior
Bedrooms & bathrooms
- Bedrooms: 3
- Bathrooms: 3
Heating
- Forced Air, Hot Water, Natural Gas, Solar
Cooling
- Central Air
Appliances
- Included: Cooktop, Dishwasher, Disposal, Dryer, Microwave, Oven, Range Hood, Refrigerator, Washer, Water Heater
Features
- Built-in Features, Ceiling Fan(s), Central Vacuum, Double Vanity, Enclosed Toilet(s), Kitchen Island, Linen Closet, Open Floorplan, Primary Downstairs, Soaking Tub, Tile Shower, Walk-In Closet(s)
- Flooring: Carpet, Tile
- Windows: Double Pane Windows
- Basement: None
- Has fireplace: Yes
- Fireplace features: Gas, Great Room
- Common walls with other units/homes: No Common Walls
Interior area
- Total structure area: 2,654
- Total interior livable area: 2,654 sqft
Video & virtual tour
Property
Parking
- Total spaces: 3
- Parking features: Asphalt, Attached, Driveway, Garage Door Opener, On Street, Workshop in Garage
- Attached garage spaces: 3
- Has uncovered spaces: Yes
Features
- Levels: One
- Stories: 1
- Patio & porch: Covered, Patio, Porch, Rear Porch, Side Porch
- Exterior features: Built-in Barbecue, Courtyard
- Has view: Yes
- View description: Mountain(s), Park/Greenbelt, Territorial
Lot
- Size: 0.32 Acres
- Features: Adjoins Public Lands, Landscaped, Level, Native Plants, Sprinkler Timer(s), Sprinklers In Front
Details
- Parcel number: 208515
- Zoning description: RS
- Special conditions: Standard
Construction
Type & style
- Home type: SingleFamily
- Architectural style: Contemporary
- Property subtype: Single Family Residence
Materials
- Frame
- Foundation: Stemwall
- Roof: Membrane
Condition
- New construction: No
- Year built: 2011
Utilities & green energy
- Sewer: Public Sewer
- Water: Backflow Domestic, Public
Community & HOA
Community
- Features: Access to Public Lands, Park, Short Term Rentals Not Allowed, Trail(s)
- Security: Carbon Monoxide Detector(s), Smoke Detector(s)
- Subdivision: Shevlin Commons
HOA
- Has HOA: Yes
- Amenities included: Clubhouse, Park, Security, Snow Removal, Trail(s)
- HOA fee: $615 quarterly
Location
- Region: Bend
Financial & listing details
- Price per square foot: $902/sqft
- Annual tax amount: $14,360
- Date on market: 6/4/2026
- Cumulative days on market: 43 days
- Listing terms: Cash,Conventional
- Road surface type: Paved
Price history
| Date | Event | Price |
|---|---|---|
| 6/25/2026 | Price change | $2,395,000-4.2%$902/sqft |
Source: | ||
| 6/4/2026 | Listed for sale | $2,499,000+128.2%$942/sqft |
Source: | ||
| 3/25/2016 | Sold | $1,095,000$413/sqft |
Source: | ||
Public tax history
Tax history is unavailable.
Monthly payment
Est. payment
$13,694/mo
Principal & interest
$12351
Property taxes
$1138
HOA Fees
$205
Estimated market value
$2,287,500
$2.17M - $2.40M
$5,592/mo
Climate risks
Explore flood, wildfire, and other predictive climate risk information for this property on First Street®️.
Neighborhood: Summit West
Nearby schools
William E Miller Elementary
Grades K-5 • 1.7 miles8/10
GreatSchools® Rating
Test Score Rating
9/10Student Progress Rating
4/10Pacific Crest Middle School
Grades 6-8 • 1.6 miles7/10
GreatSchools® Rating
Test Score Rating
9/10Student Progress Rating
6/10Summit High School
Grades 9-12 • 1.5 miles10/10
GreatSchools® Rating
Test Score Rating
7/10College Readiness Rating
9/10