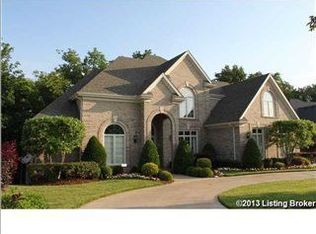
Experience luxury living in this absolutely beautiful home which features 4 bedrooms, 4.5 baths and a spacious 3 car garage. Located in highly sought after Locust Creek Estates neighborhood. Upon entry you'll be greeted by an airy, open floor plan. The spacious Great Room boasts stunning cathedral ceiling with a warm and inviting fireplace, large windows that flood the space with natural light. The perfect place to relax or entertain. The Formal Dining Room is ideal for hosting family gatherings and special occasions. with ample space for everyone to gather around the table and create lasting memories. The well-appointed study on the first floor features built-in book cases and cabinets, a bay window, a second gas fireplace creating an idyllic setting to work, read or study in peace. The Chef,s Delight kitchen features premium materials and finishes throughout its design, complete with high-end appliances, such as a built-in oven and cooktop, plus an expansive granite countertop atop the spacious center island, perfect for food preparation and entertaining. Floor to ceiling windows in the adjacent dining area allows for abundant natural light. This area looks out to the large sunporch that overlooks the beautiful landscaping. The sprawling Primary bedroom boasts a stunning double tray ceiling, providing an airy and spacious ambiance. Additionally, it features a private entrance that leads out to the deck, offering a perfect spot for enjoying fresh air and scenic views. The ensuite bathroom is equipped with two roomy walk-in closets, ensuring ample storage space for your wardrobe.
The entire 1st floor features wood floors.
The second floor boasts an open computer and game area, perfect for productivity or entertainment. Additionally, there are three spacious bedrooms on this level, two of which feature cozy window seats where you can sit back and relax, a full bathroom and a jack and jill bathroom.
This walkout basement features everything you'll need for a comfortable living space including a cozy family room which leads to the expansive, beautifully landscaped, fully fenced yard and patio. The wet bar in this area makes it easy to entertain guests. Also included is a 5th bedroom area, full bathroom, and exercise area that is perfect for working out.
3 HVAC Systems. 2 Updated AC Units (Lennox 2019, 2015), Roof 2018, CLAD Windows, security system & Rain Bird irrigation system.
Locust Creek not only offers elegant living inside and out, but also provides a few perks. The Community Clubhouse has an expansive Great Room with a fireplace, plenty of comfortable seating and a breath-taking view of the bordering woodlands, The exercise room has modern, well-maintained equipment, but if you prefer swimming in this heat, you won't be disappointed with the pool. Even the little ones were considered in the neighborhood design, which includes a large playground with plenty of fun and safe equipment. The streets themselves are well lit in order to provide safety and security to the residents.
Publix Supermarket is being built just a few miles away.
This beautiful home could be yours
Sold for $715,000
$715,000
19017 Long Grove Way, Louisville, KY 40245
4beds
5,570sqft
Single Family Residence
Built in 2004
0.49 Acres Lot
$892,900 Zestimate®
$128/sqft
$5,313 Estimated rent
Home value
$892,900
$839,000 - $964,000
$5,313/mo
Zestimate® history
Owner options
List your home for rent
$5,313/mo
Rent Zestimate®
Find your next renter with Zillow Rental Manager. Plus, with online applications, you can quickly screen prospective tenants – for free.
$5,313/mo
Rent Zestimate®
Refinance and save
$5,774/mo
Est. payment
Refinancing to a lower rate could help reduce your monthly payments and save thousands over the life of the loan.
$5,774/mo
Est. payment
Explore your selling options
Work with a Zillow partner agent
Leverage their expertise and Zillow's premium Showcase listings to get your home seen by more buyers.
Get startedList with your own agent
Get your home in front of millions of buyers by listing it on Zillow.
Learn how to do itSell it yourself
Take full control of how buyers see your home on Zillow by listing For Sale by Owner (FSBO).
List your homeWhat's special
Beautifully landscapedEnsuite bathroomCozy family roomSpacious bedroomsGame areaBuilt-in book casesFloor to ceiling windows
Zillow last checked:
Listing updated:
Listed by:
Todd R Gary 502-551-3329,
Kentuckiana Realty Group, LLC
Bought with:
Grace M Sanders, 204250
United Real Estate Louisville
Source: Metro Search Inc. LLC DBA Apex MLS,MLS#: 1655824
Facts & features
Interior
Bedrooms & bathrooms
- Bedrooms: 4
- Bathrooms: 5
- Full bathrooms: 4
- 1/2 bathrooms: 1
Primary bedroom
- Level: First
Bedroom
- Level: Second
Bedroom
- Level: Second
Bedroom
- Level: Second
Primary bathroom
- Level: First
Half bathroom
- Level: First
Full bathroom
- Level: Second
Full bathroom
- Level: Second
Full bathroom
- Level: Basement
Dining area
- Level: First
Dining room
- Level: First
Family room
- Level: Basement
Kitchen
- Description: Eat-In-Kitchen
- Level: First
Laundry
- Level: First
Office
- Level: First
Other
- Level: Second
Other
- Level: Basement
Other
- Description: Bar Area
- Level: Basement
Sun room
- Level: First
Heating
- Natural Gas
Cooling
- Central Air
Features
- Basement: Walkout Part Fin
- Number of fireplaces: 2
Interior area
- Total structure area: 3,800
- Total interior livable area: 5,570 sqft
- Finished area above ground: 3,800
- Finished area below ground: 1,770
Property
Parking
- Total spaces: 3
- Parking features: Attached, Entry Side, Driveway
- Attached garage spaces: 3
- Has uncovered spaces: Yes
Features
- Stories: 2
- Patio & porch: Screened Porch, Deck, Patio, Porch
- Exterior features: Tennis Court(s)
- Pool features: Association
- Fencing: Split Rail,Full
Lot
- Size: 0.49 Acres
- Dimensions: 80 x 82 x 163 x 102 x 159
- Features: Sidewalk, Wooded
Details
- Parcel number: 364801760000
Construction
Type & style
- Home type: SingleFamily
- Architectural style: Traditional
- Property subtype: Single Family Residence
Materials
- Brick Veneer
- Foundation: Concrete Perimeter
- Roof: Shingle
Condition
- Year built: 2004
Utilities & green energy
- Sewer: Public Sewer
- Water: Public
- Utilities for property: Electricity Connected, Natural Gas Connected
Community & HOA
Community
- Subdivision: Locust Creek Estates
HOA
- Has HOA: Yes
- Amenities included: Clubhouse, Fitness Center, Playground, Pool
- HOA fee: $1,350 annually
Location
- Region: Louisville
Financial & listing details
- Price per square foot: $128/sqft
- Tax assessed value: $688,310
- Annual tax amount: $7,833
- Date on market: 3/5/2024
- Electric utility on property: Yes
Price history
| Date | Event | Price |
|---|---|---|
| 5/23/2024 | Sold | $715,000-10.5%$128/sqft |
Source:  Metro Search Inc. LLC DBA Apex MLS #1655824 Report a problem Metro Search Inc. LLC DBA Apex MLS #1655824 Report a problem | ||
| 4/1/2024 | Pending sale | $799,000$143/sqft |
Source: Metro Search Inc. LLC DBA Apex MLS #1655824 Report a problem | ||
| 3/25/2024 | Price change | $799,000-7%$143/sqft |
Source: Metro Search Inc. LLC DBA Apex MLS #1655824 Report a problem | ||
| 3/5/2024 | Listed for sale | $859,000+3.5%$154/sqft |
Source: Metro Search Inc. LLC DBA Apex MLS #1655824 Report a problem | ||
| 4/12/2007 | Sold | $830,000$149/sqft |
Source: Public Record Report a problem | ||
Public tax history
| Year | Property taxes | Tax assessment |
|---|---|---|
| 2024 | $7,833 +5.4% | $688,310 |
| 2023 | $7,434 -1.2% | $688,310 |
| 2022 | $7,528 +5.6% | $688,310 +13.1% |
| 2021 | $7,131 +8.7% | $608,690 |
| 2020 | $6,559 | $608,690 |
| 2019 | $6,559 +7.3% | $608,690 |
| 2018 | $6,114 | $608,690 |
| 2017 | $6,114 -19.7% | $608,690 -20% |
| 2013 | $7,610 | $760,950 |
| 2011 | $7,610 -8.3% | $760,950 -8.3% |
| 2010 | $8,300 | $830,000 |
| 2009 | $8,300 | $830,000 +25.5% |
| 2007 | -- | $661,120 |
| 2006 | -- | $661,120 +123.3% |
| 2005 | -- | $296,030 |
Find assessor info on the county website
Neighborhood: Eastwood
Nearby homes
- $888,3006 bd5 ba5.9k sqft19019 Long Grove Way, Louisville, KY 40245Off Market

- $1,137,7005 bd6 ba7k sqft19013 Long Grove Way, Louisville, KY 40245Off Market

- $871,9005 bd4 ba5.4k sqft502 Locust Creek Blvd, Louisville, KY 40245Off Market
- $862,8005 bd4 ba5.1k sqft504 Locust Creek Blvd, Louisville, KY 40245Off Market
- $872,5000.51 Acres19018 Long Grove Way, Louisville, KY 40245Off Market
- $1,282,2006 bd6 ba6.3k sqft19016 Long Grove Way, Louisville, KY 40245Off Market
- $1,195,0006 bd6 ba7.6k sqft19014 Long Grove Way, Louisville, KY 40245Sold
- $924,3003 bd5 ba4k sqft19020 Long Grove Way, Louisville, KY 40245Off Market
Nearby schools
GreatSchools rating
- 8/10Stopher Elementary SchoolGrades: PK-5Distance: 4.3 mi
- 8/10Crosby Middle SchoolGrades: 6-8Distance: 7.4 mi
- 5/10Eastern High SchoolGrades: 9-12Distance: 5.9 mi


Get pre-qualified for a loan
At Zillow Home Loans, we can pre-qualify you in as little as 5 minutes with no impact to your credit score.An equal housing lender. NMLS #10287.
Sell for more on Zillow
Get a Zillow Showcase℠ listing at no additional cost and you could sell for .
$892,900
2% more
+$17,858
With Zillow Showcase(estimated)
$910,758
- Kentucky
- Jefferson County
- Louisville
- 40245
- Eastwood
- 19017 Long Grove Way
Nearby cities
Nearby neighborhoods
Nearby zip codes
Other Louisville Topics
