Skip main navigation
Sold for $535,000
  • $535,000

    19019 Sandhurst Dr, Clinton Township, MI 48038

    5beds
    4,233sqft
    Single Family Residence
    Built in 2003
    10,454 Square Feet Lot
    $555,800 Zestimate®
    $126/sqft
    $4,090 Estimated rent

    Home value

    $555,800

    $528,000 - $584,000

    $4,090/mo

    Zestimate® history
    Loading
    Loading...

    Owner options

    List your home for rent

    $4,090/mo

    Rent Zestimate®

    Find your next renter with Zillow Rental Manager. Plus, with online applications, you can quickly screen prospective tenants – for free.

    Learn more

    $4,090/mo

    Rent Zestimate®

    Refinance and save

    $3,763/mo

    Est. payment

    Refinancing to a lower rate could help reduce your monthly payments and save thousands over the life of the loan.

    See today's rates

    $3,763/mo

    Est. payment

    Explore your selling options

    Work with a Zillow partner agent

    Leverage their expertise and Zillow's premium Showcase listings to get your home seen by more buyers.

    Get started

    List with your own agent

    Get your home in front of millions of buyers by listing it on Zillow.

    Learn how to do it

    Sell it yourself

    Take full control of how buyers see your home on Zillow by listing For Sale by Owner (FSBO).

    List your home

    What's special

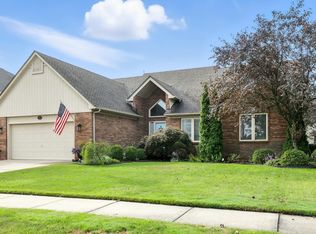
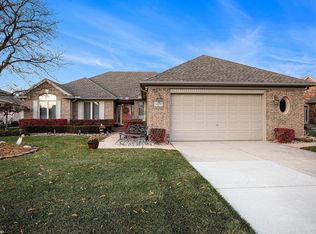
    LOCATION! LOCATION! LOCATION! Located in the highly sought after Clinton Townships neighborhood Wilshire Estates is truly a hidden Gem. A quaint 74 home subdivision nestled in the heart of Clinton Township. Located within Walking distance of the Clinton Township Library, Civic center, Splash pad, park, baseball fields, walking trails, Erie Elementary School on the corner and much, much more. This 5 bedroom, 3 1/2 bath split level home PLUS den is a must see. As you step through the two-story foyer you are greeted by a sense of spaciousness and sophistication that sets the tone for the rest of the home. The main floor features a great room with vaulted ceilings that flows into a large eat in kitchen with granite countertops, plenty of cupboards with pull outs and stainless-steel appliances. LVP flooring thru out kitchen, laundry room and foyer. Laundry room has plenty of cabinets for storage, a folding shelf and a coat closet. Primary suite is located on the main floor with ensuite bathroom including jetted tub, tiled shower and linen closet. Upstairs you will find 3 more generous sized bedrooms all with large closets and a full bath. Downstairs you will find a beautifully finished basement fully equipped with a kitchen, full bath, living room/rec area and 5th bedroom with egress window PLUS plenty of storage. The 3-car garage offers plenty of room for all of your outside toys and lawn equipment. Driveway has been widened with stamped concrete ribbons. Serpentine walkway leads to the backyard with a large stamped concrete patio with no neighbors behind you creating your own fully fenced backyard oasis.

    Zillow last checked:

    Listing updated:

    Listed by:

    Wendy Rish 586-713-3298,

    Helm & Associates

    Bought with:

    Kim Balutanski, 6501421031

    Vanguard Realty Group LLC

    Source: MiRealSource,MLS#: 50140459MLS LogoOriginating MLS: MiRealSource

    Facts & features

    Interior

    Bedrooms & bathrooms
    • Bedrooms: 5
    • Bathrooms: 4
    • Full bathrooms: 3
    • 1/2 bathrooms: 1
    Rooms
    • Room types: Laundry, Master Bedroom, Great Room, Basement Full Bath
    Primary bedroom
    • Level: First
    Bedroom 1
    • Features: Carpet
    • Level: Entry
    • Area: 240
    • Dimensions: 16 x 15
    Bedroom 2
    • Features: Carpet
    • Level: Second
    • Area: 180
    • Dimensions: 15 x 12
    Bedroom 3
    • Features: Carpet
    • Level: Second
    • Area: 180
    • Dimensions: 15 x 12
    Bedroom 4
    • Features: Carpet
    • Level: Second
    • Area: 168
    • Dimensions: 14 x 12
    Bedroom 5
    • Features: Carpet
    • Level: Basement
    • Area: 144
    • Dimensions: 12 x 12
    Bathroom 1
    • Features: Ceramic
    • Level: Entry
    • Area: 182
    • Dimensions: 13 x 14
    Bathroom 2
    • Features: Ceramic
    • Level: Second
    • Area: 55
    • Dimensions: 11 x 5
    Bathroom 3
    • Features: Ceramic
    • Level: Basement
    • Area: 48
    • Dimensions: 6 x 8
    Dining room
    • Features: Vinyl
    • Level: Entry
    • Area: 208
    • Dimensions: 16 x 13
    Family room
    • Features: Laminate
    • Level: Basement
    • Area: 1080
    • Dimensions: 36 x 30
    Great room
    • Level: Entry
    • Area: 361
    • Dimensions: 19 x 19
    Kitchen
    • Features: Vinyl
    • Level: Entry
    • Area: 168
    • Dimensions: 14 x 12
    Heating
    • Forced Air, Natural Gas
    Cooling
    • Central Air
    Appliances
    • Included: Dishwasher, Disposal, Dryer, Microwave, Range/Oven, Refrigerator, Washer, Gas Water Heater
    • Laundry: First Floor Laundry, Entry
    Features
    • Sump Pump, Walk-In Closet(s)
    • Flooring: Ceramic Tile, Carpet, Vinyl, Laminate
    • Windows: Window Treatments
    • Basement: Daylight,Finished,Concrete,Sump Pump
    • Number of fireplaces: 1
    • Fireplace features: Basement, Great Room
    Interior area
    • Total structure area: 4,908
    • Total interior livable area: 4,233 sqft
    • Finished area above ground: 3,033
    • Finished area below ground: 1,200

    Property

    Parking
    • Total spaces: 3
    • Parking features: Attached, Electric in Garage, Garage Door Opener
    • Attached garage spaces: 3
    Features
    • Levels: Multi/Split,One and One Half
    • Stories: 1.5
    • Patio & porch: Patio
    • Exterior features: Lawn Sprinkler, Sidewalks, Street Lights
    • Fencing: Fenced
    • Frontage length: 70
    Lot
    • Size: 10,454 Square Feet
    • Dimensions: 70 x 151
    • Features: Subdivision
    Details
    • Parcel number: 161109305021
    • Zoning description: Residential
    • Special conditions: Private

    Construction

    Type & style
    • Home type: SingleFamily
    • Property subtype: Single Family Residence
    Materials
    • Brick
    • Foundation: Basement, Concrete Perimeter
    Condition
    • Year built: 2003

    Utilities & green energy

    • Sewer: Public Sanitary
    • Water: Public
    • Utilities for property: Cable/Internet Avail.

    Community & HOA

    Community
    • Security: Security System
    • Subdivision: Wilshire Estates
    HOA
    • Has HOA: Yes
    • HOA fee: $300 annually
    • HOA phone: 586-295-8333
    Location
    • Region: Clinton Township

    Financial & listing details

    • Price per square foot: $126/sqft
    • Tax assessed value: $438,400
    • Annual tax amount: $5,906
    • Date on market: 5/1/2024
    • Cumulative days on market: 29 days
    • Listing agreement: Exclusive Right To Sell
    • Listing terms: Cash,Conventional,VA Loan
    • Road surface type: Paved

    Price history

    DateEventPrice
    7/15/2024Sold$535,000$126/sqft
    Source: MiRealSource #50140459 Report a problem
    5/31/2024Pending sale$535,000$126/sqft
    Source: MiRealSource #50140459 Report a problem
    5/14/2024Contingent$535,000$126/sqft
    Source: MiRealSource #50140459 Report a problem
    5/3/2024Listed for sale$535,000+82.6%$126/sqft
    Source: MiRealSource #50140459 Report a problem
    2/2/2004Sold$293,000+290.7%$69/sqft
    Source: Public Record Report a problem
    11/20/2003Sold$75,000-3.1%$18/sqft
    Source: Public Record Report a problem
    6/21/2002Sold$77,399$18/sqft
    Source: Public Record Report a problem

    Public tax history

    YearProperty taxesTax assessment
    2025$6,195 +4.9%$219,200 +8.7%
    2024$5,906 +5.2%$201,600 +3.8%
    2023$5,613 +2.8%$194,200 +7.3%
    2022$5,459 +0.8%$181,000 +5.8%
    2021$5,416 $171,000 +11.6%
    2020$5,416 +6.5%$153,200 -2.2%
    2019$5,085 +3%$156,600 +5.6%
    2018$4,935 +2.2%$148,300 +7.2%
    2017$4,828 $138,400
    2016-- $138,400 +5.5%
    2015-- $131,200 +5.6%
    2014-- $124,300 +8.8%
    2011-- $114,200 -4.3%
    2010-- $119,300 -9.2%
    2009-- $131,400 -8.9%
    2008-- $144,300 -6.4%
    2007-- $154,200 +394.9%
    2001$1,585 $31,157
    Find assessor info on the county website

    Neighborhood: 48038

    Nearby schools

    GreatSchools rating
    Schools provided by the listing agent
    • Elementary: Erie
    • Middle: Wyandotte
    • High: Chippewa Valley Hs
    • District: Chippewa Valley Schools

    Source: MiRealSource. This data may not be complete. We recommend contacting the local school district to confirm school assignments for this home.

    Get a cash offer in 3 minutes
    Find out how much your home could sell for in as little as 3 minutes with a no-obligation cash offer.
    Estimated market value
    $555,800
    Get a cash offer in 3 minutes
    Find out how much your home could sell for in as little as 3 minutes with a no-obligation cash offer.
    Estimated market value
    $555,800