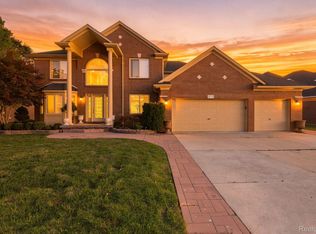
Stunning 2,000 sq ft ranch? The Story of 18960 Sandhurst Drive Every home tells a story — and 18960 Sandhurst Drive is one filled with comfort, care, and timeless appeal. Nestled in a peaceful Clinton Township neighborhood, this inviting home has been lovingly maintained and thoughtfully designed for today’s lifestyle. From the moment you arrive, you’ll notice the pride of ownership. Step inside to a bright, welcoming interior where natural light and warm finishes create an easy sense of home. The spacious living room is perfect for family gatherings, quiet evenings, or hosting friends — a place where memories are made. At the heart of the home, the kitchen stands out with its beautiful pan ceiling, Timeless white cabinets stylish design, and generous counter space. Whether you’re preparing weeknight dinners or entertaining for the holidays, this kitchen makes it easy to connect and create. Just off the kitchen, the dining area opens to the backyard — perfect for morning coffee, weekend barbecues, or simply relaxing outdoors. This home features 2 full baths and 1 half bath, each designed for comfort and function, with ceramic flooring that adds a touch of elegance and durability. The first-floor laundry adds convenience to everyday living — no more hauling baskets up and down stairs! You'll find spacious bedrooms that offer privacy and flexibility, including a serene primary suite with its own full bath. Every corner reflects thoughtful updates and attention to detail, ensuring move-in-ready ease. The epoxy-finished garage floor adds a polished touch, combining durability and style — a true bonus for car enthusiasts or anyone who appreciates a clean, organized space. Outside, the backyard offers room to relax, garden, or play, all within a community known for its welcoming feel and proximity to schools, parks, shopping, and dining. Every feature works together to create a home that’s both beautiful and practical — a place where your next chapter begins. All appliances stay (except garage refrigerator), and a new hot water tank adds peace of mind. Beautifully maintained inside and out, this move-in ready home is a must-see! Every detail has been impeccably maintained—truly move-in ready.
Sold for $438,000
Zillow last checked:
Listing updated:
Bought with:
Dorene M Phan, 6501293932
Berkshire Hathaway HomeServices Kee Realty
Source: MiRealSource,MLS#: 50187890 Originating MLS: MiRealSource
Originating MLS: MiRealSourcePrice history
| Date | Event | Price |
|---|---|---|
| 12/8/2025 | Sold | $438,000-1.6%$156/sqft |
Source:  MiRealSource #50187890 Report a problem MiRealSource #50187890 Report a problem | ||
| 10/27/2025 | Pending sale | $445,000$159/sqft |
Source: MiRealSource #50187890 Report a problem | ||
| 9/10/2025 | Listed for sale | $445,000$159/sqft |
Source: MiRealSource #50187890 Report a problem | ||
| 8/27/2025 | Listing removed | $445,000$159/sqft |
Source: MiRealSource #50177577 Report a problem | ||
| 7/12/2025 | Price change | $445,000-1.1%$159/sqft |
Source: MiRealSource #50177577 Report a problem | ||
| 6/7/2025 | Listed for sale | $450,000+11.1%$161/sqft |
Source: MiRealSource #50177577 Report a problem | ||
| 12/2/2022 | Sold | $405,000-3.5%$145/sqft |
Source: Public Record Report a problem | ||
| 10/31/2022 | Pending sale | $419,900$150/sqft |
Source: MiRealSource #50092895 Report a problem | ||
| 10/11/2022 | Listed for sale | $419,900$150/sqft |
Source: MiRealSource #50092895 Report a problem | ||
| 10/11/2022 | Listing removed | $419,900$150/sqft |
Source: MiRealSource #50090788 Report a problem | ||
| 9/30/2022 | Price change | $419,900-2.3%$150/sqft |
Source: MiRealSource #50090788 Report a problem | ||
| 9/21/2022 | Listed for sale | $429,900+34.3%$154/sqft |
Source: MiRealSource #50090788 Report a problem | ||
| 10/23/2019 | Sold | $320,000-1.1%$114/sqft |
Source: Public Record Report a problem | ||
| 9/8/2019 | Pending sale | $323,500$116/sqft |
Source: Select Real Estate Professionals #31392899 Report a problem | ||
| 8/30/2019 | Listed for sale | $323,500+6.8%$116/sqft |
Source: Select Real Estate Professionals #31392899 Report a problem | ||
| 11/1/2017 | Sold | $303,000+17.4%$108/sqft |
Source: Public Record Report a problem | ||
| 1/18/2002 | Sold | $258,075$92/sqft |
Source: Public Record Report a problem | ||
Nearby homes
- $468,8004 bd3 ba3k sqft18980 Sandhurst Dr, Clinton Township, MI 48038Off Market
- $535,0005 bd4 ba4.2k sqft19019 Sandhurst Dr, Clinton Township, MI 48038Sold

- $555,0004 bd4 ba4.7k sqft42105 Dorchester Ct, Clinton Township, MI 48038Sold

- $559,9004 bd4 ba4.6k sqft18779 Sandhurst Dr, Clinton Township, MI 48038For Sale
Get a cash offer in 3 minutes
Find out how much your home could sell for in as little as 3 minutes with a no-obligation cash offer.
Estimated market value
$431,200
