Skip main navigation
Sold
  • Price Unknown

    1902 Beth Dr, Longview, TX 75605

    3beds
    1,855sqft
    Single Family Residence
    Built in 1967
    0.32 Acres Lot
    $272,500 Zestimate®
    $--/sqft
    $2,013 Estimated rent

    Home value

    $272,500

    $253,000 - $292,000

    $2,013/mo

    Zestimate® history
    Loading
    Loading...

    Owner options

    List your home for rent

    $2,013/mo

    Rent Zestimate®

    Find your next renter with Zillow Rental Manager. Plus, with online applications, you can quickly screen prospective tenants – for free.

    Learn more

    $2,013/mo

    Rent Zestimate®

    Refinance and save

    Refinancing to a lower rate could help reduce your monthly payments and save thousands over the life of the loan.

    See today's rates

    Explore your selling options

    Work with a Zillow partner agent

    Leverage their expertise and Zillow's premium Showcase listings to get your home seen by more buyers.

    Get started

    List with your own agent

    Get your home in front of millions of buyers by listing it on Zillow.

    Learn how to do it

    Sell it yourself

    Take full control of how buyers see your home on Zillow by listing For Sale by Owner (FSBO).

    List your home

    What's special

    Modern light fixturesNew doorsSpacious lotBrand-new flooringCalacatta ultra quartz countertopsWide welcoming front porchRefaced cabinets
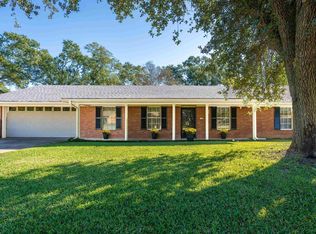
    Welcome to 1902 Beth Dr., Longview – a beautifully updated 3-bedroom, 2-bathroom home on a spacious lot. Conveniently located within walking distance to Akin Park trail and zoned for Johnston-McQueen, Judson, and Longview High School, this home is perfect for families and outdoor enthusiasts alike. A wide, welcoming front porch with newly installed cedar posts enhances the curb appeal, creating a charming space to greet guests or enjoy your morning coffee. Sitting on a 1/3-acre lot, this home offers plenty of outdoor space for relaxation, play, or future projects. Step inside to brand-new flooring throughout the 1800sf, along with new doors, hardware, ceiling fans, and modern light fixtures. The sellers spared no expense in opening up the floorplan, allowing the living, dining, and kitchen areas to flow seamlessly together, creating a bright, open layout perfect for entertaining and everyday living. The newly remodeled kitchen shines with Calacatta Ultra quartz countertops, a stylish backsplash, new appliances, refaced cabinets, and a newly added pantry for extra storage. All three bedrooms are generously sized with good closet space, and the master closet has been fully finished for added convenience. Both bathrooms have been completely renovated with the same Calacatta countertops for a cohesive, luxurious feel. Additional upgrades include all-new interior and exterior texture and paint, updated floor and door trim, and significant system improvements for long-term peace of mind—such as a new HVAC system with warranty (inside and out), and brand-new energy-efficient windows. With a spacious 2-car garage, high-end updates throughout, and a prime location, this home is an incredible value. Don’t miss out—schedule your showing today!

    Zillow last checked:

    Listing updated:

    Listed by:

    Carmen J Basinger 903-920-3669,

    Realty One Group Rose

    Bought with:

    Greg Holmes

    East Texas Preferred Properties, LLC - Kilgore

    Source: LGVBOARD,MLS#: 20255438MLS Logo

    Facts & features

    Interior

    Bedrooms & bathrooms
    • Bedrooms: 3
    • Bathrooms: 2
    • Full bathrooms: 2
    Bedroom
    • Features: All Bedrooms Downstairs, Guest BR Downstairs
    Bathroom
    • Features: Shower/Tub
    Dining room
    • Features: Den/Dining Combo
    Heating
    • Central Gas
    Cooling
    • Central Electric
    Appliances
    • Included: Elec Range/Oven, Microwave, Dishwasher, Electric Water Heater
    • Laundry: Laundry Room
    Features
    • Ceiling Fan(s), Pantry, Master Downstairs, Eat-in Kitchen
    • Has fireplace: No
    • Fireplace features: None
    Interior area
    • Total structure area: 1,855
    • Total interior livable area: 1,855 sqft

    Property

    Parking
    • Total spaces: 2
    • Parking features: Garage, Garage Faces Front, Attached, Concrete
    • Attached garage spaces: 2
    • Has uncovered spaces: Yes
    Features
    • Levels: One
    • Stories: 1
    • Patio & porch: Porch
    • Pool features: None
    • Fencing: Chain Link
    Lot
    • Size: 0.32 Acres
    • Dimensions: 391'x268'
    • Topography: Level
    Details
    • Additional structures: None
    • Parcel number: 51528

    Construction

    Type & style
    • Home type: SingleFamily
    • Architectural style: Ranch
    • Property subtype: Single Family Residence
    Materials
    • Brick
    • Foundation: Slab
    • Roof: Composition
    Condition
    • Year built: 1967
    Details
    • Warranty included: Yes

    Utilities & green energy

    • Sewer: Public Sewer
    • Water: City
    • Utilities for property: Electricity Available

    Community & neighborhood

    Location
    • Region: Longview

    Other

    Other facts
    • Listing terms: Cash,FHA,Conventional,VA Loan,Must Qualify

    Price history

    DateEventPrice
    9/9/2025Sold--
    Source: LGVBOARD #20255438 Report a problem
    8/25/2025Pending sale$285,000$154/sqft
    Source: LGVBOARD #20255438 Report a problem
    8/6/2025Listed for sale$285,000-5%$154/sqft
    Source: LGVBOARD #20255438 Report a problem
    8/1/2025Listing removed$299,900$162/sqft
    Source: GTARMLS #25006221 Report a problem
    6/10/2025Price change$299,900-6%$162/sqft
    Source: LGVBOARD #20253143 Report a problem
    5/26/2025Price change$319,000-1.8%$172/sqft
    Source: GTARMLS #25006221 Report a problem
    4/24/2025Listed for sale$324,900$175/sqft
    Source: GTARMLS #25006221 Report a problem
    2/26/2024Listing removed--
    Source: Zillow Rentals Report a problem
    1/15/2024Listed for rent$2,450$1/sqft
    Source: Zillow Rentals Report a problem

    Public tax history

    YearProperty taxesTax assessment
    2025$3,784 +7.6%$189,580 +7.8%
    2024$3,517 +3.5%$175,860 +2.6%
    2023$3,398 +23.4%$171,420 +36.3%
    2022$2,753 +8.4%$125,800 +12.5%
    2021$2,540 -2.9%$111,820 -3.4%
    2020$2,616 -7.4%$115,710 -7.3%
    2019$2,825 +267.7%$124,760 +1.2%
    2018$768 $123,330 +0.5%
    2017$768 $122,770 -0.6%
    2016$768 $123,570 +0.5%
    2015$768 $122,910 -4%
    2014-- $127,990 +2.9%
    2013-- $124,330 +0.5%
    2012-- $123,730 +1.7%
    2011-- $121,690 +2.4%
    2010-- $118,840 +1.8%
    2009-- $116,770 +3.9%
    2008-- $112,387 +10%
    2007-- $102,170 +7.4%
    2006-- $95,140 +20.3%
    2003-- $79,060 +4.3%
    2002-- $75,810 +3.8%
    2001-- $73,020 +2.5%
    2000-- $71,260

    Find assessor info on the county website

    Neighborhood: 75605

    Nearby schools

    GreatSchools rating
    Schools provided by the listing agent
    • District: Johnston-McQueen / Judson

    Source: LGVBOARD. This data may not be complete. We recommend contacting the local school district to confirm school assignments for this home.