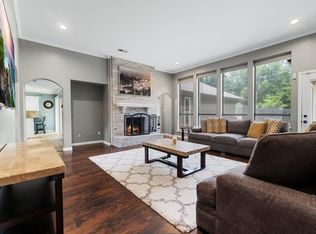
Back on market at no fault of seller, unfortunately the buyers situation changed. Come tour this updated and immaculate home situated on a private lot backing up to a creek! You can feel the TLC that has gone into this home the moment you walk through the doors! Enjoy entertaining in the spacious kitchen with granite counter tops, large island with a bench, SS appliances and a wet bar that overlooks the family room. Hard wood floors through all living areas. Newly replaced sliding doors overlook covered outdoor living area and the sparkling pool. Don't miss the large side yard. Huge primary bedroom and stylish bathroom with a fabulous shower, tub and WIC. Secondary bedrooms are very large and split from the primary suite.
All major updates have been done for you including: HVAC system replaced, roof and gutters, water heater, electric panel replaced, pool resurfaced and remodeled and pump replaced.
Sold
Price Unknown
1902 Chestnut Hill Ln, Richardson, TX 75082
3beds
2,416sqft
Single Family Residence
Built in 1980
9,278 Square Feet Lot
$583,800 Zestimate®
$--/sqft
$3,650 Estimated rent
Home value
$583,800
$555,000 - $613,000
$3,650/mo
Zestimate® history
Owner options
List your home for rent
$3,650/mo
Rent Zestimate®
Find your next renter with Zillow Rental Manager. Plus, with online applications, you can quickly screen prospective tenants – for free.
$3,650/mo
Rent Zestimate®
Refinance and save
Refinancing to a lower rate could help reduce your monthly payments and save thousands over the life of the loan.
Explore your selling options
Work with a Zillow partner agent
Leverage their expertise and Zillow's premium Showcase listings to get your home seen by more buyers.
Get startedList with your own agent
Get your home in front of millions of buyers by listing it on Zillow.
Learn how to do itSell it yourself
Take full control of how buyers see your home on Zillow by listing For Sale by Owner (FSBO).
List your homeWhat's special
Zillow last checked:
Listing updated:
Listed by:
Jill Robertson 0426664 972-608-0300,
Ebby Halliday Realtors 972-608-0300
Bought with:
Erin Bardin
Coldwell Banker Realty Plano
Source: NTREIS,MLS#: 20685906
Facts & features
Interior
Bedrooms & bathrooms
- Bedrooms: 3
- Bathrooms: 3
- Full bathrooms: 2
- 1/2 bathrooms: 1
Primary bedroom
- Level: First
- Dimensions: 14 x 16
Bedroom
- Level: First
- Dimensions: 11 x 12
Bedroom
- Level: First
- Dimensions: 11 x 14
Dining room
- Level: First
- Dimensions: 11 x 12
Kitchen
- Level: First
- Dimensions: 14 x 12
Living room
- Features: Fireplace
- Level: First
- Dimensions: 16 x 22
Utility room
- Level: First
- Dimensions: 5 x 6
Heating
- Central, ENERGY STAR Qualified Equipment, Fireplace(s)
Cooling
- Central Air
Appliances
- Included: Dishwasher, Electric Cooktop, Disposal, Gas Water Heater
Features
- Wet Bar, Double Vanity, Eat-in Kitchen, Granite Counters, High Speed Internet, Kitchen Island, Walk-In Closet(s)
- Has basement: No
- Number of fireplaces: 1
- Fireplace features: Den
Interior area
- Total interior livable area: 2,416 sqft
Property
Parking
- Total spaces: 2
- Parking features: Driveway, Garage Faces Rear
- Attached garage spaces: 2
- Has uncovered spaces: Yes
Features
- Levels: One
- Stories: 1
- Patio & porch: Covered
- Exterior features: Private Yard
- Pool features: Gunite, Pool
- Fencing: Wood
Lot
- Size: 9,278 Square Feet
- Features: Subdivision, Sprinkler System
Details
- Parcel number: 42254950030030000
Construction
Type & style
- Home type: SingleFamily
- Architectural style: Detached
- Property subtype: Single Family Residence
Materials
- Brick
Condition
- Year built: 1980
Utilities & green energy
- Sewer: Public Sewer
- Water: Public
- Utilities for property: Sewer Available, Water Available
Community & HOA
Community
- Subdivision: University Estates
HOA
- Has HOA: No
Location
- Region: Richardson
Financial & listing details
- Tax assessed value: $542,870
- Annual tax amount: $9,377
- Date on market: 8/1/2024
- Cumulative days on market: 18 days
- Exclusions: Murph Bed in office and entertainment unit in living area.
Price history
| Date | Event | Price |
|---|---|---|
| 9/9/2024 | Sold | -- |
Source: NTREIS #20685906 Report a problem | ||
| 8/30/2024 | Pending sale | $565,000$234/sqft |
Source: NTREIS #20685906 Report a problem | ||
| 8/19/2024 | Contingent | $565,000$234/sqft |
Source: NTREIS #20685906 Report a problem | ||
| 8/12/2024 | Listed for sale | $565,000$234/sqft |
Source: NTREIS #20685906 Report a problem | ||
| 8/6/2024 | Contingent | $565,000$234/sqft |
Source: NTREIS #20685906 Report a problem | ||
| 8/1/2024 | Listed for sale | $565,000+89%$234/sqft |
Source: NTREIS #20685906 Report a problem | ||
| 8/6/2015 | Listing removed | $299,000$124/sqft |
Source: The Trophy Group, LLC #13188261 Report a problem | ||
| 7/9/2015 | Pending sale | $299,000$124/sqft |
Source: The Trophy Group, LLC #13188261 Report a problem | ||
| 7/7/2015 | Listed for sale | $299,000$124/sqft |
Source: The Trophy Group, LLC #13188261 Report a problem | ||
Public tax history
| Year | Property taxes | Tax assessment |
|---|---|---|
| 2025 | $5,263 +20.9% | $542,870 +8.8% |
| 2024 | $4,353 +6.9% | $499,040 +19.7% |
| 2023 | $4,074 +7% | $416,900 |
| 2022 | $3,806 +1.7% | $416,900 +23.5% |
| 2021 | $3,742 -2.5% | $337,650 |
| 2020 | $3,839 -0.5% | $337,650 |
| 2019 | $3,857 +1.6% | $337,650 +2.3% |
| 2018 | $3,796 -46.6% | $330,000 +6.3% |
| 2017 | $7,107 +0.1% | $310,390 |
| 2016 | $7,102 +26.6% | $310,390 +37.3% |
| 2015 | $5,610 | $226,040 +6.3% |
| 2014 | $5,610 | $212,590 |
| 2013 | -- | -- |
| 2012 | -- | -- |
| 2011 | -- | -- |
| 2010 | -- | -- |
| 2009 | -- | -- |
| 2008 | -- | -- |
| 2007 | -- | -- |
| 2005 | -- | -- |
| 2004 | -- | -- |
| 2003 | -- | -- |
| 2002 | -- | -- |
| 2001 | -- | -- |
Find assessor info on the county website
Neighborhood: University Estates North
Nearby homes
- $--3 bd3 ba2.7k sqft1904 Chestnut Hill Ln, Richardson, TX 75082Sold

- $482,4004 bd3 ba2.2k sqft1804 Chestnut Hill Ln, Richardson, TX 75082Off Market
- $521,8004 bd3 ba2.5k sqft1906 Chestnut Hill Ln, Richardson, TX 75082Off Market
- $632,5004 bd2 ba2.9k sqft1802 Chestnut Hill Ln, Richardson, TX 75082Off Market
- $529,8004 bd3 ba2.8k sqft1903 Chestnut Hill Ln, Richardson, TX 75082Off Market
- $500,2003 bd2 ba2.5k sqft1905 Chestnut Hill Ln, Richardson, TX 75082Off Market
- $485,5003 bd2 ba2.5k sqft1908 Chestnut Hill Ln, Richardson, TX 75082Off Market
- $461,6003 bd2 ba2.3k sqft1803 Chestnut Hill Ln, Richardson, TX 75082Off Market
Nearby schools
GreatSchools rating
- 9/10Yale Elementary SchoolGrades: PK-6Distance: 0.5 mi
- 5/10Apollo Junior High SchoolGrades: 7-8Distance: 1.6 mi
- 4/10Berkner High SchoolGrades: 9-12Distance: 2.6 mi
Schools provided by the listing agent
- Elementary: Yale
- High: Berkner
- District: Richardson ISD
Source: NTREIS. This data may not be complete. We recommend contacting the local school district to confirm school assignments for this home.
Get a cash offer in 3 minutes
Find out how much your home could sell for in as little as 3 minutes with a no-obligation cash offer.
Estimated market value
$583,800
Get a cash offer in 3 minutes
Find out how much your home could sell for in as little as 3 minutes with a no-obligation cash offer.
Estimated market value
$583,800
- Texas
- Dallas County
- Richardson
- 75082
- University Estates North
- 1902 Chestnut Hill Ln
Nearby cities
Nearby neighborhoods
Nearby zip codes
Other Richardson Topics
