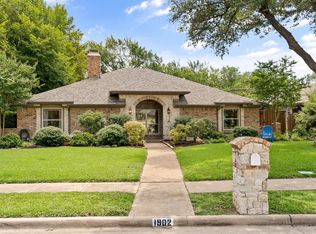
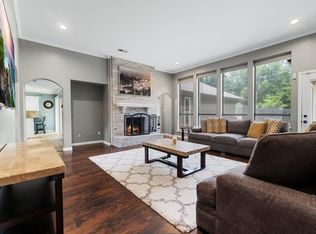
Come home Everyday to Your Own Magnificent Treetop View & Feel as if You have Left the City Behind! Homes are seldom for sale in this small secluded neighborhood & this one backs to the Greenbelt & Creek! Neighbors take Lawn Chairs, Coolers & Kids & Gather next to the Creek. While the Grown Ups Unwind the Kids explore the creek-It is Awesome! The House is Pretty Awesome too! Beautifully Bright & Fresh thru-out, this home does everything you need it to do. It has one of the Biggest Kitchens you will find plus a 3rd Living Area which is perfect for Time Out with a Magazine or as a Playroom Close to the Kitchen. The room upstairs has As Many Uses as you have Ideas! It is made to order for a Pool Table, Office with Hide a Bed for Guests, TV, Movies, Games & Hobbies. It also Opens to the Fantastic Treetop Deck! Add a Fridge & Snack Bar & you may Never Leave! Electric Gate Across the Driveway provides a Secure Place for Little ones to Play! High Efficiency Windows! New Water Heater Aug 2023!
Sold
Price Unknown
1904 Chestnut Hill Ln, Richardson, TX 75082
3beds
2,757sqft
Single Family Residence
Built in 1980
9,234 Square Feet Lot
$561,000 Zestimate®
$--/sqft
$3,381 Estimated rent
Home value
$561,000
$533,000 - $589,000
$3,381/mo
Zestimate® history
Owner options
List your home for rent
$3,381/mo
Rent Zestimate®
Find your next renter with Zillow Rental Manager. Plus, with online applications, you can quickly screen prospective tenants – for free.
$3,381/mo
Rent Zestimate®
Refinance and save
Refinancing to a lower rate could help reduce your monthly payments and save thousands over the life of the loan.
Explore your selling options
Work with a Zillow partner agent
Leverage their expertise and Zillow's premium Showcase listings to get your home seen by more buyers.
Get startedList with your own agent
Get your home in front of millions of buyers by listing it on Zillow.
Learn how to do itSell it yourself
Take full control of how buyers see your home on Zillow by listing For Sale by Owner (FSBO).
List your homeWhat's special
New water heaterSnack barElectric gate acrossPool tableFantastic treetop deckBiggest kitchensMagnificent treetop view
Zillow last checked:
Listing updated:
Listed by:
Roberta Eichenberger 0538890 972-680-0100,
Great American GMAC Real Estat 972-680-0100
Bought with:
Ashley Cupstid
Lake Homes Realty, LLC
Source: NTREIS,MLS#: 20417328
Facts & features
Interior
Bedrooms & bathrooms
- Bedrooms: 3
- Bathrooms: 3
- Full bathrooms: 2
- 1/2 bathrooms: 1
Primary bedroom
- Features: Double Vanity, Garden Tub/Roman Tub, Separate Shower, Walk-In Closet(s)
- Level: First
- Dimensions: 18 x 14
Bedroom
- Level: First
- Dimensions: 11 x 11
Bedroom
- Level: First
- Dimensions: 11 x 11
Breakfast room nook
- Features: Built-in Features
- Level: First
- Dimensions: 11 x 10
Dining room
- Level: First
- Dimensions: 15 x 11
Game room
- Level: Second
- Dimensions: 20 x 18
Kitchen
- Features: Built-in Features, Eat-in Kitchen, Pantry
- Level: First
- Dimensions: 14 x 13
Living room
- Features: Fireplace
- Level: First
- Dimensions: 20 x 16
Sunroom
- Level: First
- Dimensions: 19 x 8
Utility room
- Features: Built-in Features, Closet
- Level: First
- Dimensions: 11 x 7
Heating
- Natural Gas
Cooling
- Electric
Appliances
- Included: Double Oven, Dishwasher, Electric Cooktop, Electric Oven, Disposal, Gas Water Heater
- Laundry: Laundry in Utility Room
Features
- Chandelier, Eat-in Kitchen, High Speed Internet, Walk-In Closet(s)
- Flooring: Carpet, Ceramic Tile, Hardwood, Pavers
- Windows: Skylight(s), Window Coverings
- Has basement: No
- Number of fireplaces: 1
- Fireplace features: Family Room
Interior area
- Total interior livable area: 2,757 sqft
Property
Parking
- Total spaces: 2
- Parking features: Alley Access, Door-Multi, Electric Gate, Garage, Garage Door Opener, Garage Faces Rear, RV Access/Parking
- Attached garage spaces: 2
Features
- Levels: One and One Half
- Stories: 1.5
- Patio & porch: Deck, Balcony
- Exterior features: Balcony, Rain Gutters
- Pool features: None
- Fencing: Electric,Gate,Wood
Lot
- Size: 9,234 Square Feet
- Dimensions: 126 x 71
- Features: Back Yard, Backs to Greenbelt/Park, Lawn, Many Trees, Sprinkler System
Details
- Parcel number: 42254950030040000
Construction
Type & style
- Home type: SingleFamily
- Architectural style: Traditional,Detached
- Property subtype: Single Family Residence
Materials
- Brick
- Foundation: Slab
- Roof: Composition
Condition
- Year built: 1980
Utilities & green energy
- Sewer: Public Sewer
- Water: Public
- Utilities for property: Sewer Available, Water Available
Green energy
- Energy efficient items: Windows
Community & HOA
Community
- Features: Trails/Paths
- Security: Security Gate
- Subdivision: University Estates
HOA
- Has HOA: No
Location
- Region: Richardson
Financial & listing details
- Tax assessed value: $519,820
- Annual tax amount: $9,544
- Date on market: 8/30/2023
- Cumulative days on market: 3 days
- Listing terms: Cash,Conventional,FHA,VA Loan
Price history
| Date | Event | Price |
|---|---|---|
| 10/5/2023 | Sold | -- |
Source: NTREIS #20417328 Report a problem | ||
| 9/18/2023 | Pending sale | $565,000$205/sqft |
Source: NTREIS #20417328 Report a problem | ||
| 9/6/2023 | Contingent | $565,000$205/sqft |
Source: NTREIS #20417328 Report a problem | ||
| 8/30/2023 | Listed for sale | $565,000+89%$205/sqft |
Source: NTREIS #20417328 Report a problem | ||
| 12/30/2016 | Listing removed | $299,000$108/sqft |
Source: Coldwell Banker Residential Brokerage - Frisco #13493984 Report a problem | ||
| 12/22/2016 | Pending sale | $299,000$108/sqft |
Source: Coldwell Banker Residential Brokerage - Frisco #13493984 Report a problem | ||
| 11/17/2016 | Listed for sale | $299,000$108/sqft |
Source: Coldwell Banker Residential Brokerage - Frisco #13493984 Report a problem | ||
Public tax history
| Year | Property taxes | Tax assessment |
|---|---|---|
| 2025 | $5,039 -9.8% | $519,820 |
| 2024 | $5,590 +59.6% | $519,820 +33.2% |
| 2023 | $3,502 +7% | $390,320 |
| 2022 | $3,271 +1.7% | $390,320 +34.5% |
| 2021 | $3,217 -2.5% | $290,240 |
| 2020 | $3,300 -0.5% | $290,240 |
| 2019 | $3,316 +4.6% | $290,240 +5.4% |
| 2018 | $3,169 -54.6% | $275,480 +5.5% |
| 2017 | $6,978 +260.1% | $261,170 +1.7% |
| 2016 | $1,938 +4.9% | $256,680 +22% |
| 2015 | $1,846 | $210,450 +5.6% |
| 2014 | $1,846 | $199,210 |
| 2013 | -- | -- |
| 2012 | -- | -- |
| 2011 | -- | -- |
| 2010 | -- | -- |
| 2009 | -- | -- |
| 2008 | -- | -- |
| 2007 | -- | -- |
| 2005 | -- | -- |
| 2004 | -- | -- |
| 2003 | -- | -- |
| 2002 | -- | -- |
| 2001 | -- | -- |
Find assessor info on the county website
Neighborhood: University Estates North
Nearby homes
- $521,8004 bd3 ba2.5k sqft1906 Chestnut Hill Ln, Richardson, TX 75082Off Market
- $--3 bd3 ba2.4k sqft1902 Chestnut Hill Ln, Richardson, TX 75082Sold
- $485,5003 bd2 ba2.5k sqft1908 Chestnut Hill Ln, Richardson, TX 75082Off Market
- $482,4004 bd3 ba2.2k sqft1804 Chestnut Hill Ln, Richardson, TX 75082Off Market
- $496,9003 bd2 ba2.5k sqft1905 Chestnut Hill Ln, Richardson, TX 75082Off Market
- $529,8004 bd3 ba2.8k sqft1903 Chestnut Hill Ln, Richardson, TX 75082Off Market
- $506,4004 bd2 ba2.2k sqft1907 Chestnut Hill Ln, Richardson, TX 75082Off Market
- $493,3003 bd2 ba2k sqft1910 Chestnut Hill Ln, Richardson, TX 75082Off Market
Nearby schools
GreatSchools rating
- 9/10Yale Elementary SchoolGrades: PK-6Distance: 0.5 mi
- 5/10Apollo Junior High SchoolGrades: 7-8Distance: 1.6 mi
- 4/10Berkner High SchoolGrades: 9-12Distance: 2.6 mi
Schools provided by the listing agent
- Elementary: Yale
- High: Berkner
- District: Richardson ISD
Source: NTREIS. This data may not be complete. We recommend contacting the local school district to confirm school assignments for this home.
Get a cash offer in 3 minutes
Find out how much your home could sell for in as little as 3 minutes with a no-obligation cash offer.
Estimated market value
$561,000
Get a cash offer in 3 minutes
Find out how much your home could sell for in as little as 3 minutes with a no-obligation cash offer.
Estimated market value
$561,000
- Texas
- Dallas County
- Richardson
- 75082
- University Estates North
- 1904 Chestnut Hill Ln
Nearby cities
Nearby neighborhoods
Nearby zip codes
Other Richardson Topics
