Skip main navigation
Closed
  • $484,900

    1902 Garland Cir, Valparaiso, IN 46383

    3beds
    3,536sqft
    Single Family Residence
    Built in 2005
    6,490 Square Feet Lot
    $518,400 Zestimate®
    $137/sqft
    $3,018 Estimated rent

    Home value

    $518,400

    Estimated sales range

    Not available

    $3,018/mo

    Zestimate® history
    Loading
    Loading...

    Owner options

    List your home for rent

    $3,018/mo

    Rent Zestimate®

    Find your next renter with Zillow Rental Manager. Plus, with online applications, you can quickly screen prospective tenants – for free.

    Learn more

    $3,018/mo

    Rent Zestimate®

    Refinance and save

    $3,162/mo

    Est. payment

    Refinancing to a lower rate could help reduce your monthly payments and save thousands over the life of the loan.

    See today's rates

    $3,162/mo

    Est. payment

    Explore your selling options

    Work with a Zillow partner agent

    Leverage their expertise and Zillow's premium Showcase listings to get your home seen by more buyers.

    Get started

    List with your own agent

    Get your home in front of millions of buyers by listing it on Zillow.

    Learn how to do it

    Sell it yourself

    Take full control of how buyers see your home on Zillow by listing For Sale by Owner (FSBO).

    List your home

    What's special

    Finished basementCozy gas fireplacePrivate main-floor primary suiteGranite countertopsDouble sink vanityBrand-new appliancesBeautifully landscaped yard
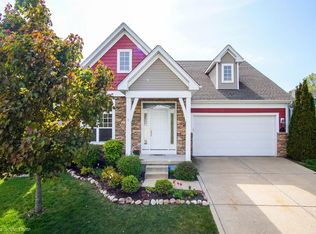
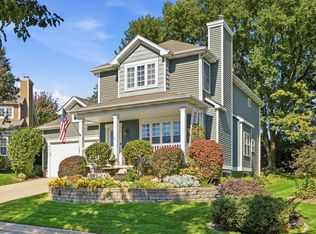
    Stunning Sunlit Home in Sought-After Wild Rose Subdivision.Welcome to this beautifully maintained, corner-lot gem in the desirable Wild Rose neighborhood. Boasting 3,536 finished square feet, this home offers 3 spacious bedrooms, 2.5 baths, and a perfect blend of style and comfort.Step inside to gleaming hardwood floors that flow seamlessly from the entry through the kitchen and family room, where a cozy gas fireplace awaits. The kitchen is a chef's delight, featuring granite countertops, a central island, and brand-new appliances, including a dishwasher and refrigerator. A private main-floor primary suite offers a sunny bath with a soaking tub, separate shower, and double sink vanity.Upstairs, find two generous bedrooms and a full bath, while the finished basement provides additional space for relaxation or recreation. Recent updates include new mechanicals, a hardwood office floor, and a brand-new deck overlooking the beautifully landscaped yard.Conveniently located near top-rated Valparaiso schools, shopping, major highways, and just an hour's drive to downtown Chicago, this home is move-in ready and waiting for you to fall in love.Don't miss your chance to make this incredible home yours!

    Zillow last checked:

    Listing updated:

    Listed by:

    Valerie Rosenblum,

    McColly Real Estate 219-462-2411

    Bought with:

    Genise Shumaker, RB14050598

    McColly Real Estate

    Source: NIRA as distributed by MLS GRID,MLS#: 815108MLS Logo

    Facts & features

    Interior

    Bedrooms & bathrooms
    • Bedrooms: 3
    • Bathrooms: 3
    • Full bathrooms: 2
    • 1/2 bathrooms: 1
    Rooms
    • Room types: Bedroom 2, Primary Bedroom, Kitchen, Office, Living Room, Laundry, Dining Room, Family Room, Bedroom 3
    Primary bedroom
    • Area: 170.61
    • Dimensions: 14.1 x 12.1
    Bedroom 2
    • Area: 132.21
    • Dimensions: 11.11 x 11.9
    Bedroom 3
    • Area: 198.8
    • Dimensions: 14.2 x 14.0
    Dining room
    • Area: 155.54
    • Dimensions: 15.4 x 10.1
    Family room
    • Area: 448
    • Dimensions: 32.0 x 14.0
    Kitchen
    • Area: 184.8
    • Dimensions: 15.4 x 12.0
    Laundry
    • Area: 35
    • Dimensions: 7.0 x 5.0
    Living room
    • Area: 248.83
    • Dimensions: 16.7 x 14.9
    Office
    • Area: 113.22
    • Dimensions: 11.1 x 10.2
    Heating
    • Forced Air, Natural Gas
    Appliances
    • Included: Dishwasher, Self Cleaning Oven, Water Softener Owned, Stainless Steel Appliance(s), Range Hood, Humidifier, Microwave, Dryer, Disposal
    • Laundry: Gas Dryer Hookup, Washer Hookup, Main Level
    Features
    • Breakfast Bar, Open Floorplan, Eat-in Kitchen, Kitchen Island, High Speed Internet, Granite Counters, Entrance Foyer, Ceiling Fan(s)
    • Windows: Double Pane Windows, Screens, Plantation Shutters
    • Basement: Crawl Space,Sump Pump,Finished
    • Number of fireplaces: 1
    • Fireplace features: Blower Fan, Gas Log, Living Room, Glass Doors
    Interior area
    • Total structure area: 3,536
    • Total interior livable area: 3,536 sqft
    • Finished area above ground: 2,456

    Property

    Parking
    • Total spaces: 2
    • Parking features: Attached, Driveway, Garage Door Opener
    • Attached garage spaces: 2
    • Has uncovered spaces: Yes
    Accessibility
    • Accessibility features: Accessible Bedroom, Visitor Bathroom, Accessible Kitchen Appliances, Accessible Kitchen, Accessible Closets
    Features
    • Levels: One and One Half
    • Patio & porch: Deck
    • Exterior features: Garden
    • Has spa: Yes
    • Spa features: Bath
    • Fencing: None
    • Has view: Yes
    • View description: Neighborhood
    • Frontage length: 67
    Lot
    • Size: 6,490 Square Feet
    • Dimensions: 67 x 97
    • Features: Corner Lot, Paved, Landscaped, Level
    Details
    • Parcel number: 641006129001000003
    • Zoning description: residential

    Construction

    Type & style
    • Home type: SingleFamily
    • Property subtype: Single Family Residence
    Condition
    • Updated/Remodeled
    • New construction: No
    • Year built: 2005

    Utilities & green energy

    • Sewer: Public Sewer
    • Water: Public
    • Utilities for property: Cable Connected, Sewer Connected, Water Connected, Underground Utilities, Natural Gas Connected, Electricity Connected

    Community & HOA

    Community
    • Features: Curbs, Street Lights, Park, Playground
    • Subdivision: Wild Rose
    HOA
    • Has HOA: Yes
    • Amenities included: Park, Pond Seasonal, Playground
    • Services included: Maintenance Grounds, Trash, Snow Removal
    • HOA fee: $190 monthly
    • HOA name: 1st American Management
    • HOA phone: 219-464-3536
    Location
    • Region: Valparaiso

    Financial & listing details

    • Price per square foot: $137/sqft
    • Tax assessed value: $480,500
    • Annual tax amount: $4,297
    • Date on market: 1/19/2025
    • Listing agreement: Exclusive Right To Sell
    • Listing terms: Cash,VA Loan,FHA,Conventional
    • Road surface type: Asphalt

    Price history

    DateEventPrice
    2/27/2025Sold$484,900$137/sqft
    Source: NIRA as distributed by MLS GRID #815108 Report a problem
    2/6/2025Pending sale$484,900$137/sqft
    Source: NIRA as distributed by MLS GRID #815108 Report a problem
    1/31/2025Listing removed$484,900$137/sqft
    Source: NIRA as distributed by MLS GRID #815108 Report a problem
    1/21/2025Contingent$484,900$137/sqft
    Source: NIRA as distributed by MLS GRID #815108 Report a problem
    1/19/2025Listed for sale$484,900+27.6%$137/sqft
    Source: NIRA as distributed by MLS GRID #815108 Report a problem
    11/30/2021Sold$380,000+23%$107/sqft
    Source: NIRA as distributed by MLS GRID #502739 Report a problem
    7/14/2017Sold$309,000-3.4%$87/sqft
    Source: NIRA as distributed by MLS GRID #415326 Report a problem
    6/1/2017Pending sale$319,888$90/sqft
    Source: Berkshire Hathaway HomeService #415326 Report a problem
    5/27/2017Listed for sale$319,888+42.2%$90/sqft
    Source: Berkshire Hathaway HomeService #415326 Report a problem
    3/27/2014Sold$225,000-10%$64/sqft
    Source: Agent Provided Report a problem
    1/17/2014Pending sale$249,900$71/sqft
    Source: Coldwell Banker Residential Brokerage - Highland #330433 Report a problem
    1/4/2014Listed for sale$249,900-10.7%$71/sqft
    Source: Coldwell Banker Residential Brokerage - Highland #330433 Report a problem
    12/8/2012Listing removed$279,900$79/sqft
    Source: Coldwell Banker Residential Brokerage - Highland #319197 Report a problem
    12/7/2012Price change$279,900-4.8%$79/sqft
    Source: Coldwell Banker Residential Brokerage - Highland #319197 Report a problem
    5/16/2012Listed for sale$294,000$83/sqft
    Source: McColly Real Estate #307540 Report a problem

    Public tax history

    YearProperty taxesTax assessment
    2025$3,876 +2.7%$480,500 +2.1%
    2024$3,775 +2.3%$470,700 +5%
    2023$3,690 +17.3%$448,200 +10.8%
    2022$3,145 -0.6%$404,400 +25.6%
    2021$3,165 -4.2%$322,100 +2.1%
    2020$3,302 -8.6%$315,500 -0.9%
    2019$3,614 -22.6%$318,500 +1.5%
    2018$4,670 -3.5%$313,700 +9%
    2017$4,838 +61.2%$287,700 +1.5%
    2016$3,001 +22.5%$283,500 -0.6%
    2014$2,449 -3.1%$285,300 +6.1%
    2013$2,528 +17.8%$269,000 +0.3%
    2012$2,146 -18.3%$268,300 -15.8%
    2011$2,627 +10%$318,600 +1%
    2010$2,389 +16.9%$315,500
    2009$2,043 $315,500 +118.9%
    2006-- $144,100 +144000%
    2005-- $100
    Find assessor info on the county website

    Neighborhood: 46383

    Nearby schools

    GreatSchools rating
    Schools provided by the listing agent
    • Elementary: Flint Lake Elementary School
    • High: Valparaiso High School

    Source: NIRA as distributed by MLS GRID. This data may not be complete. We recommend contacting the local school district to confirm school assignments for this home.

    Get a cash offer in 3 minutes
    Find out how much your home could sell for in as little as 3 minutes with a no-obligation cash offer.
    Estimated market value
    $518,400
    Get a cash offer in 3 minutes
    Find out how much your home could sell for in as little as 3 minutes with a no-obligation cash offer.
    Estimated market value
    $518,400