Some homes simply feel right the moment you walk through the door--and this beautifully updated home in desirable Wild Rose is one of them! Offering 3 bedrooms, 2 full and 2 half baths, 2,612 finished sq. ft. and a finished basement, this home was designed for comfortable living and entertaining. Step inside to a bright, open-concept main level with hardwood floors and a welcoming fireplace. The dining area flows into a chef-inspired kitchen featuring granite countertops, stainless appliances, center island, new backsplash and exhaust hood, plus a dedicated coffee island. Step outside to your own backyard retreat! The expanded 16x24 deck features a custom pergola with remote-controlled roll-down shade, complemented by a stone patio, retaining wall and beautiful landscaping with Japanese Maple, Redbud, hydrangeas and more. An additional rear lot extends the property approximately 14 feet deeper. Upstairs, new carpeting leads to the primary suite and completely renovated spa-inspired bath with tiled walk-in shower, glass doors, double vanity with smart mirrors, heated tile floors, LED fan and smart toilet/bidet. A second bedroom includes a Murphy bed with shelving, while the third is currently used as an office. The finished basement is ready for movie nights and entertaining with a granite-topped wet bar, refrigerator, mounted large-screen TV, half bath and family area with temperature-controlled gas fireplace and acoustic feature wall. Additional features include main-floor laundry, new sump pump with backup, fiber-optic internet, 4-zone sprinklers and gutter guards. Beautifully updated, wonderfully cared for and ready for its next chapter in Wild Rose. Come experience it in person--you may just find the home you've been waiting for!
Pending
$495,000
1909 Garland Cir, Valparaiso, IN 46383
3beds
2,596sqft
Single Family Residence
Built in 2010
6,969 Square Feet Lot
$483,000 Zestimate®
$191/sqft
$190/mo HOA
What's special
Finished basementWelcoming fireplaceGranite-topped wet barBright open-concept main levelPrimary suiteMain-floor laundryGutter guards
- 38 days
- 441
- 34
Likely to sell faster than
Zillow last checked:
Listing updated:
Listed by:
Valerie Rosenblum,
McColly Real Estate 219-462-2411
Source: NIRA as distributed by MLS GRID,MLS#: 846558
Facts & features
Interior
Bedrooms & bathrooms
- Bedrooms: 3
- Bathrooms: 4
- Full bathrooms: 1
- 3/4 bathrooms: 1
- 1/2 bathrooms: 2
Rooms
- Room types: Bedroom 2, Primary Bedroom, Living Room, Laundry, Kitchen, Family Room, Dining Room, Bedroom 3
Primary bedroom
- Description: new carpet
- Level: Upper
- Area: 168
- Dimensions: 14.0 x 12.0
Bedroom 2
- Description: new carpet
- Level: Upper
- Area: 156
- Dimensions: 13.0 x 12.0
Bedroom 3
- Description: new carpet
- Level: Upper
- Area: 100
- Dimensions: 10.0 x 10.0
Dining room
- Description: Hardwood floors
- Level: Main
- Area: 190
- Dimensions: 19.0 x 10.0
Family room
- Description: bar, fireplace
- Level: Basement
- Area: 864
- Dimensions: 48.0 x 18.0
Kitchen
- Description: Hardwood floors
- Level: Main
- Area: 182
- Dimensions: 14.0 x 13.0
Laundry
- Description: washer, dryer
- Level: Main
- Area: 42
- Dimensions: 7.0 x 6.0
Living room
- Description: Hardwood floors, fireplace
- Level: Main
- Area: 342
- Dimensions: 19.0 x 18.0
Heating
- Forced Air, Natural Gas
Appliances
- Included: Dryer, Washer, Stainless Steel Appliance(s), Range Hood, Refrigerator, Range, Gas Water Heater, Dishwasher, Disposal
- Laundry: Gas Dryer Hookup, Washer Hookup, Main Level
Features
- Ceiling Fan(s), Open Floorplan, Kitchen Island, Granite Counters, Entrance Foyer, Double Vanity
- Basement: Bath/Stubbed,Finished
- Number of fireplaces: 2
- Fireplace features: Blower Fan, Wood Burning, Living Room, Basement
Interior area
- Total structure area: 2,596
- Total interior livable area: 2,596 sqft
- Finished area above ground: 1,736
Video & virtual tour
Property
Parking
- Total spaces: 2
- Parking features: Garage Door Opener, Garage Faces Front, Driveway, Concrete
- Garage spaces: 2
- Has uncovered spaces: Yes
Features
- Levels: Two
- Patio & porch: Deck, Front Porch
- Has view: Yes
- View description: Neighborhood
Lot
- Size: 6,969 Square Feet
- Features: Back Yard, Sprinklers In Rear, Sprinklers In Front, Landscaped, Front Yard
Details
- Has additional parcels: Yes
- Parcel number: 641006128013000003
- Zoning description: residential
- Special conditions: Standard
Construction
Type & style
- Home type: SingleFamily
- Property subtype: Single Family Residence
Condition
- New construction: No
- Year built: 2010
Utilities & green energy
- Sewer: Public Sewer
- Water: Public
- Utilities for property: Cable Connected, Water Connected, Underground Utilities, Sewer Connected, Natural Gas Connected, Electricity Connected
Community & HOA
Community
- Subdivision: Wild Rose Prd 02
HOA
- Has HOA: Yes
- Amenities included: Landscaping, Snow Removal, Playground, Park, Maintenance Grounds
- Services included: Maintenance Grounds, Trash, Snow Removal
- HOA fee: $190 monthly
- HOA name: Wild Rose HOA
- HOA phone: 219-464-3536
Location
- Region: Valparaiso
Financial & listing details
- Price per square foot: $191/sqft
- Tax assessed value: $456,600
- Annual tax amount: $4,203
- Date on market: 10/8/2026
- Listing agreement: Exclusive Agency
- Listing terms: Cash,VA Loan,FHA,Conventional
Estimated market value
$483,000
$459,000 - $507,000
$2,962/mo
Price history
| Date | Event | Price |
|---|---|---|
| 11/5/2026 | Pending sale | $495,000$191/sqft |
Source:  NIRA as distributed by MLS GRID #846558 Report a problem | ||
| 10/8/2026 | Listed for sale | $495,000+52.4%$191/sqft |
Source: NIRA as distributed by MLS GRID #846558 Report a problem | ||
| 3/29/2019 | Sold | $324,900$125/sqft |
Source: NIRA as distributed by MLS GRID #448470 Report a problem | ||
| 2/19/2019 | Pending sale | $324,900$125/sqft |
Source: Valparaiso - WEICHERT, REALTORS - NWI and Company #448470 Report a problem | ||
| 2/1/2019 | Listed for sale | $324,900+30%$125/sqft |
Source: Weichert, Realtors-NWI & Co #448470 Report a problem | ||
| 7/11/2016 | Sold | $250,000+0%$96/sqft |
Source:  MichRIC #16027294 Report a problem | ||
| 6/5/2016 | Pending sale | $249,900$96/sqft |
Source: Berkshire Hathaway HomeServices KoenigRubloff Realty Group #395014 Report a problem | ||
| 6/3/2016 | Price change | $249,900-10.7%$96/sqft |
Source: Berkshire Hathaway HomeServices KoenigRubloff Realty Group #395014 Report a problem | ||
| 4/12/2016 | Price change | $279,900-3.5%$108/sqft |
Source: Coldwell Banker Residential Brokerage - Porter County Office #379332 Report a problem | ||
| 1/4/2016 | Price change | $290,000-3.3%$112/sqft |
Source: Coldwell Banker Residential Brokerage - Porter County Office #379332 Report a problem | ||
| 8/30/2015 | Listed for sale | $300,000$116/sqft |
Source: Coldwell Banker Residential Brokerage - Porter County Office #379332 Report a problem | ||
Public tax history
| Year | Property taxes | Tax assessment |
|---|---|---|
| 2025 | $3,684 +1.6% | $456,600 +1.5% |
| 2024 | $3,625 +2.3% | $449,800 +4% |
| 2023 | $3,543 +9.6% | $432,300 +10.8% |
| 2022 | $3,233 -0.6% | $390,300 +18.4% |
| 2021 | $3,253 +10.9% | $329,700 +2.1% |
| 2020 | $2,933 -8.8% | $322,900 +12% |
| 2019 | $3,217 +4.6% | $288,400 +1.5% |
| 2018 | $3,075 | $284,100 +1.8% |
| 2017 | $3,075 +8.2% | $279,100 +1.5% |
| 2016 | $2,843 -9.2% | $274,900 +1.3% |
| 2014 | $3,131 +28.8% | $271,500 +6% |
| 2013 | $2,431 +17.9% | $256,200 +0.4% |
| 2012 | $2,062 +1.2% | $255,100 +0.6% |
| 2011 | $2,038 +123.5% | $253,700 +73.2% |
| 2010 | $912 +66469.3% | $146,500 +146400% |
| 2009 | $1 | $100 |
| 2006 | -- | $100 |
| 2005 | -- | $100 |
Find assessor info on the county website
Monthly payment
Est. payment
Payment breakdown
Explore the cost of this home by adjusting the details. Changes won't be saved.Climate risks
Neighborhood: 46383
Nearby schools
Schools provided by the listing agent
- Elementary: Flint Lake Elementary School
- High: Valparaiso High School
Source: NIRA as distributed by MLS GRID. This data may not be complete. We recommend contacting the local school district to confirm school assignments for this home.


Similar homes
- $530,0004 bd4 ba3.1k sqft1721 Briam Circle Dr, Valparaiso, IN 46383For Sale
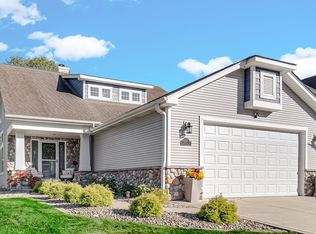
 MLS ID #846365, Theresa Nicksic, Seramur Properties, LLC. NIRA as distributed by MLS GRID
- $--4 bd2 ba2k sqft102 Andover Dr, Valparaiso, IN 46383AuctionServiceLink Auction
- $497,3003 bd4 ba3.8k sqft4000 Hemlock Dr, Valparaiso, IN 46383For Sale
 MLS ID #844456, Madison Jirtle, Evolution Real Estate Solution. NIRA as distributed by MLS GRID
- $409,4004 bd3 ba2.9k sqft3903 Oak Grove Dr, Valparaiso, IN 46383For Sale
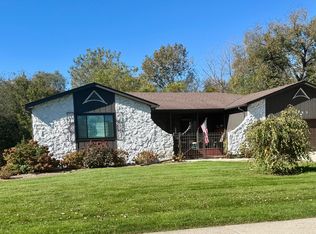 MLS ID #848082, Jaime-Dawn Ulrich, Jaime-Dawn Ulrich, Broker. NIRA as distributed by MLS GRID
- $419,9004 bd3 ba2.5k sqft410 Franklin St, Valparaiso, IN 46383For SaleMLS ID #848352, Justin Higer, Century 21 Circle. NIRA as distributed by MLS GRID
- $487,0004 bd3 ba2.3k sqft14 Laura Nell Ln, Valparaiso, IN 46383For SaleMLS ID #844697, Jamie Bond, Listing Leaders. NIRA as distributed by MLS GRID
- $479,9004 bd3 ba2.3k sqft559 N 450 E, Valparaiso, IN 46383For SaleMLS ID #845506, Robert McDaniel, McColly Real Estate. NIRA as distributed by MLS GRID
- $389,0003 bd3 ba2.3k sqft122 E 632 N, Valparaiso, IN 46383For SaleMLS ID #838648, Traci Van Gundy, McColly Real Estate. NIRA as distributed by MLS GRID
- $479,9004 bd3 ba2k sqft3304 Blue Grouse St, Valparaiso, IN 46383For SaleMLS ID #845604, Janine Henry, New Chapter Real Estate. NIRA as distributed by MLS GRID
- $479,0004 bd3 ba2.4k sqft1701 Boca Lago Dr, Valparaiso, IN 46383For SaleMLS ID #845547, Lupka Goodwin, Listing Leaders. NIRA as distributed by MLS GRID
- $484,9004 bd4 ba3.1k sqft40 Stonegate Ct, Valparaiso, IN 46385For SaleMLS ID #847733, Theodore Zych, McColly Real Estate. NIRA as distributed by MLS GRID
- $574,9004 bd3 ba3.3k sqft2702 Stirling Dr, Valparaiso, IN 46383For SaleMLS ID #846891, Jason Utesch, Realty Executives Premier. NIRA as distributed by MLS GRID
- $424,9954 bd3 ba3.2k sqft1424 Island Rd, Valparaiso, IN 46383For SaleMLS ID #841517, Claudia Forrest, Century 21 Circle. NIRA as distributed by MLS GRID
- $444,0004 bd3 ba2.4k sqft361 Sandwood Ct, Valparaiso, IN 46383For SaleMLS ID #841563, Jason Lynn, Realty Executives Premier. NIRA as distributed by MLS GRID
- $409,9004 bd3 ba2k sqft3203 Parker Dr, Valparaiso, IN 46383For SaleMLS ID #847244, Scott Miller, BHHS Executive Realty. NIRA as distributed by MLS GRID
- $389,9003 bd3 ba1.5k sqft407 Fair St, Valparaiso, IN 46383For SaleMLS ID #848101, Natalie Worstell, Century 21 Alliance Group. NIRA as distributed by MLS GRID
- $585,0004 bd4 ba3.5k sqft825 E Shakespeare Dr, Valparaiso, IN 46383For SaleMLS ID #847917, Jason Utesch, Realty Executives Premier. NIRA as distributed by MLS GRID
- $334,9993 bd2 ba1.8k sqft2302 Linda Rd, Valparaiso, IN 46383For SaleMLS ID #846994, Allison Kucharzak, Trueblood Real Estate, LLC. NIRA as distributed by MLS GRID
- $560,0003 bd4 ba2.9k sqft1780 Fernhill Dr, Valparaiso, IN 46385For SaleMLS ID #848170, Jodi Gheaja, Realty Executives Premier. NIRA as distributed by MLS GRID
- $515,0004 bd2 ba2.6k sqft405 E Chicago St, Valparaiso, IN 46383For SaleMLS ID #844366, Kallie Fuller, Brokerworks Group. NIRA as distributed by MLS GRID
