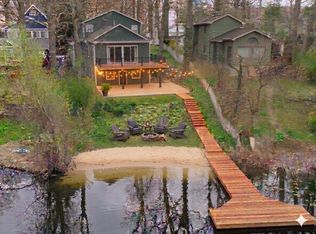
More photos coming soon!Lakefront Living at Its FinestEnjoy breathtaking lake views and the lake lifestyle you've been dreaming of! This 3-bedroom, 3-bath home features an open-concept kitchen and living room, creating the perfect space for entertaining and taking in the beautiful surroundings. Enjoy your own dock and boating privileges, spacious wraparound deck, hot tub, sauna, and walkout basement.Numerous updates include a roof approximately 3 years old, newer furnace, and newer water heater. A separate building with a studio apartment offers great potential as a guest suite or rental opportunity. An additional lot is also included, featuring a garage and extra parking space.Whether you're looking for a full-time home, weekend getaway, or investment opportunity, this property is full of possibilities. Come experience lake life at its best, before it's gone!
Active
$559,900
604 Scott Dr, Valparaiso, IN 46383
3beds
2,053sqft
Single Family Residence
Built in 1940
8,712 Square Feet Lot
$-- Zestimate®
$273/sqft
$-- HOA
What's special
Spacious wraparound deckHot tubPerfect space for entertainingBreathtaking lake viewsWalkout basement
- 6 hours
- 139
- 8
Zillow last checked:
Listing updated:
Listed by:
Kayley Johnson,
White Hat Realty Group, LLC 219-600-3596,
Lisa Gaff,
White Hat Realty Group, LLC
Source: NIRA as distributed by MLS GRID,MLS#: 848389
Facts & features
Interior
Bedrooms & bathrooms
- Bedrooms: 3
- Bathrooms: 3
- Full bathrooms: 3
Primary bedroom
- Level: Upper
- Area: 285
- Dimensions: 19.0 x 15.0
Bedroom 2
- Level: Main
- Area: 117
- Dimensions: 13.0 x 9.0
Bedroom 3
- Level: Lower
- Area: 247
- Dimensions: 19.0 x 13.0
Kitchen
- Level: Main
- Area: 204
- Dimensions: 17.0 x 12.0
Living room
- Level: Main
- Area: 340
- Dimensions: 20.0 x 17.0
Office
- Level: Lower
- Area: 136
- Dimensions: 8.0 x 17.0
Other
- Level: Upper
- Area: 483
- Dimensions: 21.0 x 23.0
Other
- Level: Upper
- Area: 156
- Dimensions: 13.0 x 12.0
Heating
- Forced Air, Natural Gas
Appliances
- Included: Dryer, Washer, Refrigerator, Gas Cooktop
Features
- High Ceilings, Walk-In Closet(s), Open Floorplan, Kitchen Island
- Basement: Finished,Walk-Out Access
- Has fireplace: No
Interior area
- Total structure area: 2,053
- Total interior livable area: 2,053 sqft
- Finished area above ground: 2,053
Property
Parking
- Total spaces: 2
- Parking features: Detached, Additional Parking
- Garage spaces: 2
Features
- Levels: Bi-Level
- Has view: Yes
- View description: Lake
- Has water view: Yes
- Water view: Lake
- Waterfront features: Lake Front, Lake Privileges
Lot
- Size: 8,712 Square Feet
- Features: Landscaped
Details
- Has additional parcels: Yes
- Parcel number: 640636477003000006
- Special conditions: None
Construction
Type & style
- Home type: SingleFamily
- Property subtype: Single Family Residence
Condition
- New construction: No
- Year built: 1940
Utilities & green energy
- Electric: 200+ Amp Service
- Sewer: Septic Tank
- Water: Well
Community & HOA
Community
- Subdivision: Millers Sub
HOA
- Has HOA: No
Location
- Region: Valparaiso
Financial & listing details
- Price per square foot: $273/sqft
- Tax assessed value: $265,400
- Annual tax amount: $1,918
- Date on market: 11/17/2026
- Listing agreement: Exclusive Right To Sell
- Listing terms: Cash,FHA,Conventional
Estimated market value
Not available
Estimated sales range
Not available
Not available
Price history
| Date | Event | Price |
|---|---|---|
| 11/17/2026 | Listed for sale | $559,900$273/sqft |
Source:  NIRA as distributed by MLS GRID #848389 Report a problem | ||
Public tax history
Tax history is unavailable.
Monthly payment
Est. payment
Payment breakdown
Explore the cost of this home by adjusting the details. Changes won't be saved.Climate risks
Neighborhood: 46383


Similar homes
- $--4 bd2 ba2k sqft102 Andover Dr, Valparaiso, IN 46383AuctionServiceLink Auction
- $560,0003 bd4 ba2.9k sqft1780 Fernhill Dr, Valparaiso, IN 46385For Sale
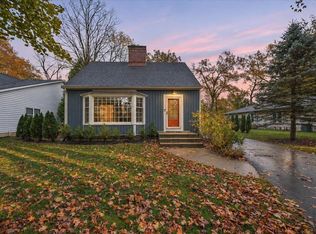
 MLS ID #848170, Jodi Gheaja, Realty Executives Premier. NIRA as distributed by MLS GRID
- $419,9004 bd3 ba2.5k sqft410 Franklin St, Valparaiso, IN 46383For Sale
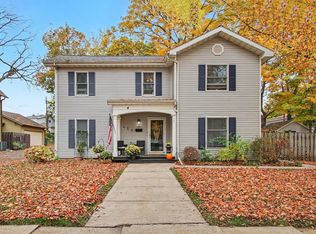 MLS ID #848352, Justin Higer, Century 21 Circle. NIRA as distributed by MLS GRID
- $389,0003 bd3 ba2.3k sqft122 E 632 N, Valparaiso, IN 46383For Sale
 MLS ID #838648, Traci Van Gundy, McColly Real Estate. NIRA as distributed by MLS GRID
- $409,4004 bd3 ba2.9k sqft3903 Oak Grove Dr, Valparaiso, IN 46383For SaleMLS ID #848082, Jaime-Dawn Ulrich, Jaime-Dawn Ulrich, Broker. NIRA as distributed by MLS GRID
- $599,9004 bd4 ba2.5k sqft754 Del Vista Dr, Valparaiso, IN 46385For SaleMLS ID #847875, Kathryn Wells, BHHS Indiana Realty. NIRA as distributed by MLS GRID
- $487,0004 bd3 ba2.3k sqft14 Laura Nell Ln, Valparaiso, IN 46383For SaleMLS ID #844697, Jamie Bond, Listing Leaders. NIRA as distributed by MLS GRID
- $389,9003 bd3 ba1.5k sqft407 Fair St, Valparaiso, IN 46383For SaleMLS ID #848101, Natalie Worstell, Century 21 Alliance Group. NIRA as distributed by MLS GRID
- $479,9004 bd3 ba2k sqft3304 Blue Grouse St, Valparaiso, IN 46383For SaleMLS ID #845604, Janine Henry, New Chapter Real Estate. NIRA as distributed by MLS GRID
- $549,9994 bd4 ba3k sqft1457 Diamond Blvd, Valparaiso, IN 46385For SaleMLS ID #847073, Natalie Worstell, Century 21 Alliance Group. NIRA as distributed by MLS GRID
- $409,9004 bd3 ba2k sqft3203 Parker Dr, Valparaiso, IN 46383For SaleMLS ID #847244, Scott Miller, BHHS Executive Realty. NIRA as distributed by MLS GRID
- $325,0003 bd2 ba1.8k sqft102 Bullseye Lake Rd, Valparaiso, IN 46383For SaleMLS ID #847512, Jannean Jelinek, McColly Real Estate. NIRA as distributed by MLS GRID
- $444,0004 bd3 ba2.4k sqft361 Sandwood Ct, Valparaiso, IN 46383For SaleMLS ID #841563, Jason Lynn, Realty Executives Premier. NIRA as distributed by MLS GRID
- $334,9993 bd2 ba1.8k sqft2302 Linda Rd, Valparaiso, IN 46383For SaleMLS ID #846994, Allison Kucharzak, Trueblood Real Estate, LLC. NIRA as distributed by MLS GRID
- $299,0003 bd2 ba1.7k sqft825 George St, Valparaiso, IN 46385For SaleMLS ID #848283, Dennis Seramur, Seramur Properties, LLC. NIRA as distributed by MLS GRID
- $479,0004 bd3 ba2.4k sqft1701 Boca Lago Dr, Valparaiso, IN 46383For SaleMLS ID #845547, Lupka Goodwin, Listing Leaders. NIRA as distributed by MLS GRID
- $359,9003 bd2 ba1.7k sqft108 Fordwick Ln, Valparaiso, IN 46383For SaleMLS ID #845020, David Gring, Century 21 Alliance Group. NIRA as distributed by MLS GRID
- $329,9004 bd3 ba1.5k sqft3919 Sumac Rd, Valparaiso, IN 46383For SaleMLS ID #848107, Pete LaSalle, Listing Leaders. NIRA as distributed by MLS GRID
