Skip main navigation
Closed
  • $480,000

    1911 Garland Cir, Valparaiso, IN 46383

    4beds
    3,411sqft
    Single Family Residence
    Built in 2003
    5,662 Square Feet Lot
    $510,800 Zestimate®
    $141/sqft
    $3,242 Estimated rent

    Home value

    $510,800

    $455,000 - $577,000

    $3,242/mo

    Zestimate® history
    Loading
    Loading...

    Owner options

    List your home for rent

    $3,242/mo

    Rent Zestimate®

    Find your next renter with Zillow Rental Manager. Plus, with online applications, you can quickly screen prospective tenants – for free.

    Learn more

    $3,242/mo

    Rent Zestimate®

    Refinance and save

    $3,132/mo

    Est. payment

    Refinancing to a lower rate could help reduce your monthly payments and save thousands over the life of the loan.

    See today's rates

    $3,132/mo

    Est. payment

    Explore your selling options

    Work with a Zillow partner agent

    Leverage their expertise and Zillow's premium Showcase listings to get your home seen by more buyers.

    Get started

    List with your own agent

    Get your home in front of millions of buyers by listing it on Zillow.

    Learn how to do it

    Sell it yourself

    Take full control of how buyers see your home on Zillow by listing For Sale by Owner (FSBO).

    List your home

    What's special

    Brand-new tear off roofSerene and secluded settingNew quartz countertopsPrimary suiteInviting open-concept main floorStainless-steel appliancesPrivate backyard
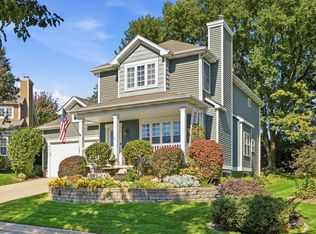
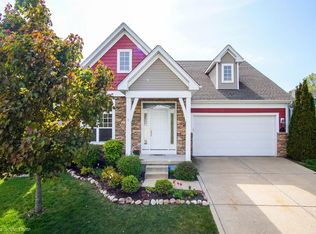
    Move-In Ready 4-Bedroom Home in Sought-After Wild Rose SubdivisionWelcome to this beautifully maintained 2-story home, offering 3,411 finished square feet of living space with 4 bedrooms and 3+ baths in the desirable Wild Rose subdivision.Step inside to an inviting open-concept main floor, featuring a spacious kitchen with a large island, new quartz countertops, and stainless-steel appliances. The cozy living room, complete with a fireplace, is perfect for gatherings, while the private office with French doors provides a quiet workspace. Gorgeous hardwood floors enhance the warmth and elegance of the home.Upstairs, the primary suite is a true retreat, featuring a recently updated private bath with a new glass-enclosed shower. Two additional bedrooms and a hall bath complete the second floor.The finished basement adds extra living space, including a fourth bedroom and a large rec room--ideal for entertaining or additional guest space.Outside, the private backyard is landscaped, creating a serene and secluded setting. Home has a brand-new tear off roof.Enjoy maintenance-free living with an HOA that covers lawn care, snow removal, and trash pickup. The community offers fantastic amenities, including a park with a deck overlooking a scenic pond, playground, and basketball court.Conveniently located near top-rated Valparaiso schools, shopping, and major highways, this home is just one hour from downtown Chicago or South Bend.This fantastic home is ready for its next owners--schedule your showing today!

    Zillow last checked:

    Listing updated:

    Listed by:

    Valerie Rosenblum,

    McColly Real Estate 219-462-2411

    Bought with:

    Erica Young, RB23000883

    Realty Executives Premier

    Michael Tezak, RB14033486

    Realty Executives Premier

    Source: NIRA as distributed by MLS GRID,MLS#: 819058MLS Logo

    Facts & features

    Interior

    Bedrooms & bathrooms
    • Bedrooms: 4
    • Bathrooms: 4
    • Full bathrooms: 1
    • 3/4 bathrooms: 2
    • 1/2 bathrooms: 1
    Rooms
    • Room types: Bedroom 2, Living Room, Workshop, Primary Bedroom, Laundry, Kitchen, Family Room, Dining Room, Den, Bedroom 4, Bedroom 3
    Primary bedroom
    • Area: 200.66
    • Dimensions: 15.8 x 12.7
    Bedroom 2
    • Area: 368.82
    • Dimensions: 19.11 x 19.3
    Bedroom 3
    • Area: 135.42
    • Dimensions: 12.2 x 11.1
    Bedroom 4
    • Area: 260.64
    • Dimensions: 18.1 x 14.4
    Den
    • Area: 101.01
    • Dimensions: 11.1 x 9.1
    Dining room
    • Area: 134.54
    • Dimensions: 12.11 x 11.11
    Family room
    • Area: 289.97
    • Dimensions: 27.1 x 10.7
    Kitchen
    • Area: 237.12
    • Dimensions: 20.8 x 11.4
    Laundry
    • Area: 18.85
    • Dimensions: 6.5 x 2.9
    Living room
    • Area: 311.26
    • Dimensions: 19.7 x 15.8
    Workshop
    • Area: 169.99
    • Dimensions: 19.1 x 8.9
    Heating
    • Forced Air, Natural Gas
    Appliances
    • Included: Dishwasher, Water Softener Owned, Washer, Stainless Steel Appliance(s), Refrigerator, Range Hood, Microwave, Dryer, Disposal
    • Laundry: Laundry Room
    Features
    • Ceiling Fan(s), Recessed Lighting, Walk-In Closet(s), Vaulted Ceiling(s), Stone Counters, Kitchen Island, Entrance Foyer, Eat-in Kitchen
    • Basement: Finished
    • Number of fireplaces: 1
    • Fireplace features: Living Room
    Interior area
    • Total structure area: 3,411
    • Total interior livable area: 3,411 sqft
    • Finished area above ground: 2,411

    Property

    Parking
    • Total spaces: 2
    • Parking features: Attached, Driveway, Garage Faces Front, Garage Door Opener
    • Attached garage spaces: 2
    • Has uncovered spaces: Yes
    Features
    • Levels: Two
    • Patio & porch: Deck, Front Porch
    • Exterior features: Lighting
    • Has view: Yes
    • View description: Neighborhood
    Lot
    • Size: 5,662 Square Feet
    • Features: Back Yard, Landscaped, Paved, Few Trees, Front Yard
    Details
    • Parcel number: 641006127044000003
    • Zoning description: residential

    Construction

    Type & style
    • Home type: SingleFamily
    • Property subtype: Single Family Residence
    Condition
    • New construction: No
    • Year built: 2003

    Utilities & green energy

    • Sewer: Public Sewer
    • Water: Public
    • Utilities for property: Electricity Connected, Water Connected, Underground Utilities, Sewer Connected, Natural Gas Connected

    Community & HOA

    Community
    • Subdivision: Wild Rose
    HOA
    • Has HOA: Yes
    • Amenities included: Maintenance Grounds, Snow Removal, Playground, Park
    • Services included: Maintenance Grounds, Snow Removal, Trash
    • HOA fee: $190 monthly
    • HOA name: Wild Rose Homeowner Association
    • HOA phone: 219-464-3536
    Location
    • Region: Valparaiso

    Financial & listing details

    • Price per square foot: $141/sqft
    • Tax assessed value: $449,100
    • Annual tax amount: $4,074
    • Date on market: 4/14/2025
    • Listing agreement: Exclusive Agency
    • Listing terms: Cash,VA Loan,FHA,Conventional

    Price history

    DateEventPrice
    6/9/2025Sold$480,000-1%$141/sqft
    Source: NIRA as distributed by MLS GRID #819058 Report a problem
    5/28/2025Pending sale$485,000$142/sqft
    Source: NIRA as distributed by MLS GRID #819058 Report a problem
    5/15/2025Contingent$485,000$142/sqft
    Source: NIRA as distributed by MLS GRID #819058 Report a problem
    4/14/2025Listed for sale$485,000$142/sqft
    Source: NIRA as distributed by MLS GRID #819058 Report a problem
    4/8/2025Listing removed$485,000$142/sqft
    Source: NIRA as distributed by MLS GRID #815847 Report a problem
    3/3/2025Price change$485,000+2.1%$142/sqft
    Source: NIRA as distributed by MLS GRID #815847 Report a problem
    2/11/2025Pending sale$475,000$139/sqft
    Source: NIRA as distributed by MLS GRID #815847 Report a problem
    2/7/2025Listed for sale$475,000+1.5%$139/sqft
    Source: NIRA as distributed by MLS GRID #815847 Report a problem
    12/4/2024Listing removed$468,000$137/sqft
    Source: NIRA as distributed by MLS GRID #811195 Report a problem
    10/5/2024Listed for sale$468,000+73.3%$137/sqft
    Source: NIRA as distributed by MLS GRID #811195 Report a problem
    6/27/2013Sold$270,000$79/sqft
    Source: NIRA as distributed by MLS GRID #315526 Report a problem

    Public tax history

    YearProperty taxesTax assessment
    2025$3,569 -1.5%$449,100 +2.7%
    2024$3,624 +2.6%$437,300 +1.2%
    2023$3,532 +11.4%$432,200 +11%
    2022$3,170 -0.8%$389,200 +20%
    2021$3,195 -1.7%$324,300 +2%
    2020$3,248 -8.7%$318,000 +1.2%
    2019$3,556 +4.7%$314,100 +1.5%
    2018$3,397 $309,400 +1.9%
    2017$3,397 +8%$303,700 +1.4%
    2016$3,147 -9.4%$299,600 -0.5%
    2014$3,472 +27.8%$301,200 +5.4%
    2013$2,716 +17.9%$285,800 +0.5%
    2012$2,304 +5.2%$284,400 +3.8%
    2011$2,190 +10%$273,900 +1%
    2010$1,992 +16.9%$271,300
    2009$1,704 $271,300 -0.5%
    2006-- $272,600 +2.2%
    2005-- $266,800
    Find assessor info on the county website

    Neighborhood: 46383

    Nearby schools

    GreatSchools rating
    Schools provided by the listing agent
    • Elementary: Flint Lake Elementary School
    • High: Valparaiso High School

    Source: NIRA as distributed by MLS GRID. This data may not be complete. We recommend contacting the local school district to confirm school assignments for this home.

    Get a cash offer in 3 minutes
    Find out how much your home could sell for in as little as 3 minutes with a no-obligation cash offer.
    Estimated market value
    $510,800
    Get a cash offer in 3 minutes
    Find out how much your home could sell for in as little as 3 minutes with a no-obligation cash offer.
    Estimated market value
    $510,800