Skip main navigation
Closed
  • Listed by: Coldwell Banker Realty - Gundaker • Brigita Keene • Contact: 314-713-1179
    Bought with: 3D Real Estate, LLC
    Price Unknown

    1902 Glen Ct, Marthasville, MO 63357

    3beds
    1,560sqft
    Single Family Residence
    Built in 2005
    0.61 Acres Lot
    $-- Zestimate®
    $--/sqft
    $1,928 Estimated rent

    Home value

    Not available

    Estimated sales range

    Not available

    $1,928/mo

    Zestimate® history
    Loading
    Loading...

    Owner options

    List your home for rent

    $1,928/mo

    Rent Zestimate®

    Find your next renter with Zillow Rental Manager. Plus, with online applications, you can quickly screen prospective tenants – for free.

    Learn more

    $1,928/mo

    Rent Zestimate®

    Refinance and save

    $1,285/mo

    Est. payment

    Refinancing to a lower rate could help reduce your monthly payments and save thousands over the life of the loan.

    See today's rates

    $1,285/mo

    Est. payment

    Explore your selling options

    Work with a Zillow partner agent

    Leverage their expertise and Zillow's premium Showcase listings to get your home seen by more buyers.

    Get started

    List with your own agent

    Get your home in front of millions of buyers by listing it on Zillow.

    Learn how to do it

    Sell it yourself

    Take full control of how buyers see your home on Zillow by listing For Sale by Owner (FSBO).

    List your home

    What's special

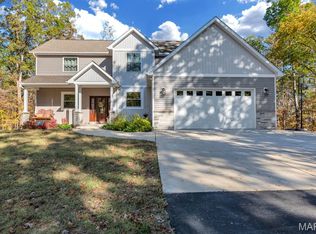
    Quietly nestled on Glen Ct this adorable custom-built ranch home features 3 bdm 2 bth over 1500 sf of living space nice open flr plan. Kitchen features hickory cabinets, breakfast bar, walk in pantry delightful eat in kit/din cmbo leads you to a nice deck. Spacious living rm features cathedral ceilings and gas fireplace. Master has a walk-in closet master bath with separate tub, stand up shower dual sinks. W/O LL plenty of room for a great finish for a 4th bdm and family room. Leads to a patio area 2 car and plenty of parking spaces ON A LEVEL LOT! So peaceful and inviting! 24 hr gated security, bran-new community center in the works for 18-19, swimming pool, boating, water skiing, sand beach, clubhouse, campgrounds, snack bars, volleyball courts, baseball fields, lakeside pavilions a marina, you have access to 6 stock lakes ranging in sz from 3 acs 135 acres for fishing one of the best fishing you will find. Come out-take a look! Please be sure to call or bring your agent with you.

    This property is not currently displayed as for sale or rent on Zillow. This may be different from what's on other websites or public sources.

    Zillow last checked:

    Listing updated:

    Listed by:

    Brigita Keene 314-713-1179,

    Coldwell Banker Realty - Gundaker

    Bought with:

    Deanna L Kerr, 2003013527

    3D Real Estate, LLC

    Source: MARIS,MLS#: 18031393MLS LogoOriginating MLS: St. Charles County Association of REALTORS

    Facts & features

    Interior

    Bedrooms & bathrooms
    • Bedrooms: 3
    • Bathrooms: 2
    • Full bathrooms: 2
    • Main level bathrooms: 2
    • Main level bedrooms: 3
    Primary bedroom
    • Features: Floor Covering: Carpeting, Wall Covering: Some
    • Level: Main
    • Area: 180
    • Dimensions: 15x12
    Bedroom
    • Features: Floor Covering: Carpeting, Wall Covering: Some
    • Level: Main
    • Area: 156
    • Dimensions: 13x12
    Bedroom
    • Features: Floor Covering: Carpeting, Wall Covering: Some
    • Level: Main
    • Area: 130
    • Dimensions: 13x10
    Breakfast room
    • Features: Floor Covering: Ceramic Tile, Wall Covering: Some
    • Level: Main
    • Area: 128
    • Dimensions: 16x8
    Kitchen
    • Features: Floor Covering: Ceramic Tile, Wall Covering: Some
    • Level: Main
    • Area: 130
    • Dimensions: 13x10
    Living room
    • Features: Floor Covering: Carpeting, Wall Covering: Some
    • Level: Main
    • Area: 288
    • Dimensions: 18x16
    Heating
    • Forced Air, Electric
    Cooling
    • Central Air, Electric
    Appliances
    • Included: Electric Water Heater
    Features
    • Basement: Unfinished,Walk-Out Access
    • Number of fireplaces: 1
    • Fireplace features: Living Room
    Interior area
    • Total structure area: 1,560
    • Total interior livable area: 1,560 sqft
    • Finished area above ground: 1,560

    Property

    Parking
    • Total spaces: 2
    • Parking features: Attached, Garage, Covered
    • Attached garage spaces: 2
    Features
    • Levels: One
    • On waterfront: Yes
    • Waterfront features: Lake
    Lot
    • Size: 0.61 Acres
    • Dimensions: 0.6142
    • Features: Adjoins Wooded Area
    Details
    • Parcel number: 1211.0115032.000.000
    • Special conditions: Standard

    Construction

    Type & style
    • Home type: SingleFamily
    • Architectural style: Ranch,Traditional
    • Property subtype: Single Family Residence
    Materials
    • Brick, Vinyl Siding
    Condition
    • Year built: 2005

    Utilities & green energy

    • Water: Community
    • Utilities for property: Natural Gas Available

    Community & HOA

    Community
    • Subdivision: Lake Sherwood Estates
    HOA
    • Services included: Other
    • HOA fee: $1,285 annually
    Location
    • Region: Marthasville

    Financial & listing details

    • Annual tax amount: $1,568
    • Date on market: 5/6/2018
    • Cumulative days on market: 23 days
    • Listing terms: Cash,Conventional,FHA,VA Loan
    • Ownership: Private

    Price history

    DateEventPrice
    7/13/2018Sold--
    Source: MARIS #18031393 Report a problem
    7/27/2015Sold--
    Source: MARIS #14047423 Report a problem

    Public tax history

    Tax history is unavailable.

    Neighborhood: 63357

    Nearby schools

    GreatSchools rating
    Schools provided by the listing agent
    • Elementary: Washington West Elem.
    • Middle: Washington Middle
    • High: Washington High

    Source: MARIS. This data may not be complete. We recommend contacting the local school district to confirm school assignments for this home.