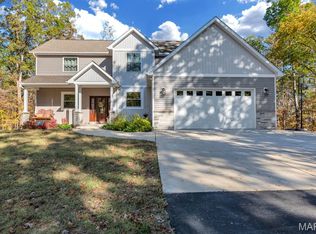
Well-maintained home with excellent curb appeal, featuring a covered front porch, stone accents, and an attached two-car garage. Inside, the open-concept layout offers vaulted ceilings, new LVP flooring, and a cozy stone fireplace anchoring the main living space. A wall of windows fills the home with natural light and highlights peaceful wooded views. The kitchen features solid wood cabinetry, ample counter space, stainless steel appliances, and a functional layout that flows seamlessly into the living and dining areas—perfect for everyday living and entertaining. Step out back to a composite deck with stairs leading down to the back patio, providing great outdoor space for relaxing or hosting. Set back from the road on an oversized 0.61-acre lot, this home offers exceptional privacy compared to others in the community. The backyard overlooks a serene hillside valley—lush and tree-filled in summer, with expansive nature views in winter. The walkout basement provides an additional 1,500 square feet of unfinished space, ready to be customized to suit your needs. As a Lake Sherwood owner, enjoy access to outstanding amenities including six lakes, a clubhouse and Lakeside Grill, new community pool, sandy beach, marina, fishing docks, campground, 24-hour gated access and staffed security. Conveniently located in Marthasville—close to Augusta, Foristell, and New Melle in the heart of Missouri wine country—and just 15 minutes from Washington and Wentzville. Please note this is a gated community, and showings require a Realtor present. Come experience lake life in Lake Sherwood MO!
Closed
Listed by: Nettwork Global • Suzanne Bennett • Contact: 314-302-6925
Bought with: MORE, REALTORS
Price Unknown
1902 Glenn Ct, Marthasville, MO 63357
3beds
1,540sqft
Single Family Residence
Built in 2005
0.61 Acres Lot
$328,900 Zestimate®
$--/sqft
$2,416 Estimated rent
Home value
$328,900
$283,000 - $382,000
$2,416/mo
Zestimate® history
Owner options
List your home for rent
$2,416/mo
Rent Zestimate®
Find your next renter with Zillow Rental Manager. Plus, with online applications, you can quickly screen prospective tenants – for free.
$2,416/mo
Rent Zestimate®
Refinance and save
$2,360/mo
Est. payment
Refinancing to a lower rate could help reduce your monthly payments and save thousands over the life of the loan.
$2,360/mo
Est. payment
Explore your selling options
Work with a Zillow partner agent
Leverage their expertise and Zillow's premium Showcase listings to get your home seen by more buyers.
Get startedList with your own agent
Get your home in front of millions of buyers by listing it on Zillow.
Learn how to do itSell it yourself
Take full control of how buyers see your home on Zillow by listing For Sale by Owner (FSBO).
List your homeWhat's special
Cozy stone fireplacePeaceful wooded viewsStone accentsCovered front porchWalkout basementAttached two-car garageExcellent curb appeal
Zillow last checked:
Listing updated:
Listed by:
Suzanne Bennett 314-302-6925,
Nettwork Global
Bought with:
Summer Husereau, 2017013995
MORE, REALTORS
Source: MARIS,MLS#: 25081728 Originating MLS: St. Charles County Association of REALTORS
Originating MLS: St. Charles County Association of REALTORSFacts & features
Interior
Bedrooms & bathrooms
- Bedrooms: 3
- Bathrooms: 2
- Full bathrooms: 2
- Main level bathrooms: 2
- Main level bedrooms: 3
Primary bedroom
- Features: Floor Covering: Luxury Vinyl Plank
- Level: Main
- Area: 180
- Dimensions: 15x12
Bedroom 2
- Features: Floor Covering: Luxury Vinyl Plank
- Level: Main
- Area: 108
- Dimensions: 12x9
Bedroom 3
- Features: Floor Covering: Luxury Vinyl Plank
- Level: Main
- Area: 130
- Dimensions: 13x10
Primary bathroom
- Features: Floor Covering: Ceramic Tile
- Level: Main
- Area: 132
- Dimensions: 12x11
Bathroom 2
- Features: Floor Covering: Ceramic Tile
- Level: Main
- Area: 45
- Dimensions: 9x5
Breakfast room
- Features: Floor Covering: Ceramic Tile
- Level: Main
- Area: 112
- Dimensions: 16x7
Kitchen
- Features: Floor Covering: Ceramic Tile
- Level: Main
- Area: 140
- Dimensions: 10x14
Laundry
- Features: Floor Covering: Ceramic Tile
- Level: Main
- Area: 40
- Dimensions: 5x8
Living room
- Features: Floor Covering: Luxury Vinyl Plank
- Level: Main
- Area: 323
- Dimensions: 19x17
Heating
- Forced Air, Propane
Cooling
- Ceiling Fan(s), Central Air, Electric
Appliances
- Included: Stainless Steel Appliance(s), Electric Cooktop, Dishwasher, Disposal, Microwave, Electric Oven, Refrigerator, Water Purifier, Water Softener
- Laundry: Main Level
Features
- Breakfast Bar, Ceiling Fan(s), Dining/Living Room Combo, Eat-in Kitchen, High Speed Internet, Kitchen Island, Kitchen/Dining Room Combo, Open Floorplan, Pantry, Recessed Lighting, Walk-In Pantry
- Doors: Sliding Doors
- Basement: Concrete,Storage Space,Walk-Out Access
- Number of fireplaces: 1
- Fireplace features: Living Room, Propane, Ventless
Interior area
- Total structure area: 1,540
- Total interior livable area: 1,540 sqft
- Finished area above ground: 1,540
Property
Parking
- Total spaces: 2
- Parking features: Additional Parking, Concrete, Garage, Garage Door Opener, Garage Faces Front
- Attached garage spaces: 2
Features
- Levels: One
- Patio & porch: Composite, Covered, Deck, Front Porch, Patio
- Pool features: Community, In Ground
- Fencing: Fenced,Gate,Wood
- Has view: Yes
- View description: Forest, Trees/Woods
- Waterfront features: Beach Access, Lake, Lake Privileges
- Body of water: Lake Sherwood
- Frontage length: 92
Lot
- Size: 0.61 Acres
- Dimensions: 91 x 199 x 180 x 270
- Features: Back Yard, Some Trees
Details
- Parcel number: 1211.0115032.000.000
- Special conditions: Standard
Construction
Type & style
- Home type: SingleFamily
- Architectural style: Ranch
- Property subtype: Single Family Residence
Materials
- Stone, Vinyl Siding
- Roof: Asphalt
Condition
- Year built: 2005
Utilities & green energy
- Electric: Other
- Sewer: Public Sewer
- Water: Public
- Utilities for property: Electricity Connected, Propane Leased, Sewer Connected, Water Connected
Community & HOA
Community
- Features: Clubhouse, Fishing, Gated, Lake, Other, Park, Playground, Pool
- Security: Gated Community, Gated with Guard, Smoke Detector(s)
- Subdivision: Lake Sherwood Estates
HOA
- Has HOA: Yes
- Amenities included: Basketball Court, Beach Access, Boating, Clubhouse, Common Ground, Gated, Lake, Marina, Park, Picnic Area, Playground, Pool, Powered Boats Allowed, Recreation Facilities, RV/Boat Storage, Security
- Services included: Clubhouse, Maintenance Grounds, Common Area Maintenance, Pool Maintenance, Management, Pool, Receptionist, Recreational Facilities, Security
- HOA fee: $2,360 annually
- HOA name: Lake Sherwood
Location
- Region: Marthasville
Financial & listing details
- Tax assessed value: $163,120
- Annual tax amount: $1,818
- Date on market: 1/30/2026
- Cumulative days on market: 31 days
- Listing terms: Cash,Conventional,FHA,USDA Loan,VA Loan
- Ownership: Private
- Electric utility on property: Yes
- Road surface type: Chip And Seal, Paved
Price history
| Date | Event | Price |
|---|---|---|
| 4/23/2026 | Sold | -- |
Source:  MARIS #25081728 Report a problem MARIS #25081728 Report a problem | ||
| 3/2/2026 | Pending sale | $330,000$214/sqft |
Source: MARIS #25081728 Report a problem | ||
| 1/30/2026 | Listed for sale | $330,000+51.4%$214/sqft |
Source: MARIS #25081728 Report a problem | ||
| 7/16/2018 | Listing removed | $218,000$142/sqft |
Source: Coldwell Banker Gundaker - Highway K & N / O'Fallon #18031393 Report a problem | ||
| 5/29/2018 | Pending sale | $218,000$142/sqft |
Source: Coldwell Banker Gundaker - Highway K & N / O'Fallon #18031393 Report a problem | ||
| 5/6/2018 | Listed for sale | $218,000+28.3%$142/sqft |
Source: Coldwell Banker Gundaker OF #18031393 Report a problem | ||
| 7/27/2015 | Listing removed | $169,900$110/sqft |
Source: Alternative, Realtors #14047423 Report a problem | ||
| 4/18/2015 | Pending sale | $169,900$110/sqft |
Source: Alternative, Realtors #14047423 Report a problem | ||
| 1/8/2015 | Price change | $169,900-2.9%$110/sqft |
Source: Smart Choice Realty #14047423 Report a problem | ||
| 8/19/2014 | Price change | $175,000-5.4%$114/sqft |
Source: Assist-2-Sell, Smart Choice Realty Report a problem | ||
| 7/17/2014 | Price change | $185,000-1.6%$120/sqft |
Source: Owner Report a problem | ||
| 6/18/2014 | Listed for sale | $188,000$122/sqft |
Source: Owner Report a problem | ||
Public tax history
| Year | Property taxes | Tax assessment |
|---|---|---|
| 2025 | $1,818 +1.1% | $30,992 +13% |
| 2024 | $1,798 +3.9% | $27,427 |
| 2023 | $1,730 +7% | $27,427 +8% |
| 2022 | $1,617 | $25,395 |
| 2021 | -- | $25,395 |
| 2020 | -- | $25,395 |
| 2019 | -- | $25,395 |
| 2017 | -- | $25,395 |
| 2016 | -- | $25,395 |
| 2015 | -- | $25,395 |
Find assessor info on the county website
Neighborhood: 63357
Nearby homes
- $--3 bd2 ba1.5k sqft1902 Glen Ct, Marthasville, MO 63357Off Market

- $--4 bd3 ba3k sqft1903 Glenn Ct, Marthasville, MO 63357Sold
- $3,660-- bd-- ba-- sqft1876 Prince John Ct, Lake Sherwood, MO 63357Off Market
- $3,660-- bd-- ba-- sqft1875 Prince John Ct, Lake Sherwood, MO 63357Off Market
- $5,860-- bd-- ba-- sqft1904 Glen Ct, Marthasville, MO 63357Off Market
- $320,0003 bd2 ba1.7k sqft1900 Glenn Ct, Marthasville, MO 63357For Sale
- $4,270-- bd-- ba-- sqft1877 Prince John Ct, Lake Sherwood, MO 63357Off Market
- $3,660-- bd-- ba-- sqft1874 Prince John Ct, Lake Sherwood, MO 63357Off Market
Nearby schools
GreatSchools rating
- 9/10Augusta Elementary SchoolGrades: K-6Distance: 9.1 mi
- 6/10Washington Middle SchoolGrades: 7-8Distance: 8.9 mi
- 7/10Washington High SchoolGrades: 9-12Distance: 8.9 mi
Schools provided by the listing agent
- Elementary: Augusta Elem.
- Middle: Washington Middle
- High: Washington High
Source: MARIS. This data may not be complete. We recommend contacting the local school district to confirm school assignments for this home.
- Missouri
- Warren County
- Marthasville
- 63357
- 1902 Glenn Ct
Nearby cities
Nearby zip codes
Other Marthasville Topics
