Skip main navigation
Closed
  • Listing Provided by: Compass Realty Group
    Bought with: Sold in the Lou
    Price Unknown

    1902 Meadowtree Ln APT 1, Saint Louis, MO 63122

    3beds
    1,688sqft
    Condominium
    Built in 1981
    -- sqft lot
    $352,300 Zestimate®
    $--/sqft
    $2,351 Estimated rent

    Home value

    $352,300

    $328,000 - $377,000

    $2,351/mo

    Zestimate® history
    Loading
    Loading...

    Owner options

    List your home for rent

    $2,351/mo

    Rent Zestimate®

    Find your next renter with Zillow Rental Manager. Plus, with online applications, you can quickly screen prospective tenants – for free.

    Learn more

    $2,351/mo

    Rent Zestimate®

    Refinance and save

    $416/mo

    Est. payment

    Refinancing to a lower rate could help reduce your monthly payments and save thousands over the life of the loan.

    See today's rates

    $416/mo

    Est. payment

    Explore your selling options

    Work with a Zillow partner agent

    Leverage their expertise and Zillow's premium Showcase listings to get your home seen by more buyers.

    Get started

    List with your own agent

    Get your home in front of millions of buyers by listing it on Zillow.

    Learn how to do it

    Sell it yourself

    Take full control of how buyers see your home on Zillow by listing For Sale by Owner (FSBO).

    List your home

    What's special

    Newer gas fireplaceRemodeled hall bathNew granite countertopsPrivate laundry roomUpdated lightingLarge primary suiteAdded office space
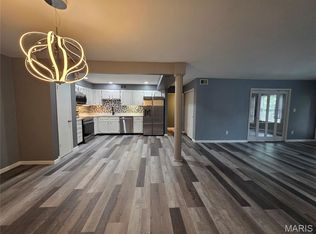
    RARE FIND in Briar Hill Farm! This beautifully updated ground-level end unit condo offers the perfect blend of privacy, space, and low-maintenance living in the heart of Kirkwood. One of the standout features is the large private patio overlooking residential homes, creating a peaceful neighborhood feel while enjoying the ease of condo living—no yard work required. Just a few short steps away, you’ll also find the community tennis/pickleball courts, making it easy to enjoy the outdoors. Inside, the home offers a wonderful flow and connectedness between the kitchen, dining, and living areas, creating an inviting space for everyday living and entertaining. A cozy gas fireplace with mantle anchors the living room, while an added office space, which could easily be converted back into a bedroom, provides flexibility for working from home or creative pursuits. The spacious bedrooms are filled with beautiful morning light, and the large primary suite includes an updated bath with double sink vanity and a brand-new custom closet system. A remodeled hall bath, private laundry room, and thoughtful layout add to the home’s functionality. Additional updates include plantation shutters throughout, newer luxury vinyl flooring, new interior doors and hardware, updated lighting, new granite countertops, additional kitchen cabinetry, and a newer gas fireplace. This condo also offers two convenient entrances—a private exterior entrance and access through the shared hall—plus two dedicated garage parking spaces and a large private locked storage unit just steps from the parking. Located on a quiet private street facing single-family homes, this home combines easy access, thoughtful updates, and a neighborhood feel in an exceptional Kirkwood community offering lots of fabulous amenities.

    Zillow last checked:

    Listing updated:

    Listing Provided by:

    Megan Rowe 314-378-4077,

    Compass Realty Group

    Bought with:

    Ethan C Lewis, 2000151722

    Sold in the Lou

    Source: MARIS,MLS#: 26013553MLS LogoOriginating MLS: St. Louis Association of REALTORS

    Facts & features

    Interior

    Bedrooms & bathrooms
    • Bedrooms: 3
    • Bathrooms: 2
    • Full bathrooms: 2
    • Main level bathrooms: 2
    • Main level bedrooms: 3
    Primary bedroom
    • Features: Floor Covering: Luxury Vinyl Plank
    • Level: Main
    • Area: 252
    • Dimensions: 18x14
    Bedroom 2
    • Features: Floor Covering: Luxury Vinyl Plank
    • Level: Main
    • Area: 156
    • Dimensions: 13x12
    Bedroom 3
    • Features: Floor Covering: Luxury Vinyl Plank
    • Level: Main
    • Area: 169
    • Dimensions: 13x13
    Dining room
    • Features: Floor Covering: Luxury Vinyl Plank
    • Level: Main
    • Area: 132
    • Dimensions: 12x11
    Kitchen
    • Features: Floor Covering: Luxury Vinyl Plank
    • Level: Main
    • Area: 132
    • Dimensions: 12x11
    Living room
    • Features: Floor Covering: Luxury Vinyl Plank
    • Level: Main
    • Area: 320
    • Dimensions: 20x16
    Heating
    • Forced Air, Natural Gas
    Cooling
    • Ceiling Fan(s), Central Air, Electric
    Appliances
    • Included: Dishwasher, Disposal, Dryer, Freezer, Microwave, Gas Range, Refrigerator, Washer, Gas Water Heater
    • Laundry: Laundry Closet, Main Level
    Features
    • Ceiling Fan(s), Double Vanity, Granite Counters, Separate Dining, Storage
    • Flooring: Luxury Vinyl
    • Basement: Storage Space
    • Number of fireplaces: 1
    • Fireplace features: Living Room
    Interior area
    • Total structure area: 1,688
    • Total interior livable area: 1,688 sqft
    • Finished area above ground: 1,688

    Property

    Parking
    • Total spaces: 2
    • Parking features: Assigned, Basement, Covered, Garage, Garage Door Opener
    • Attached garage spaces: 2
    Features
    • Levels: One
    • Patio & porch: Front Porch
    • Exterior features: Private Entrance
    • Pool features: Above Ground, Community
    Lot
    • Size: 5,488 sqft
    • Features: Adjoins Common Ground
    Details
    • Additional structures: Clubhouse
    • Parcel number: 23O642274
    • Special conditions: Standard

    Construction

    Type & style
    • Home type: Condo
    • Architectural style: Ranch
    • Property subtype: Condominium
    Materials
    • Cedar, Shingle Siding, Wood Siding
    • Roof: Architectural Shingle
    Condition
    • Year built: 1981

    Utilities & green energy

    • Electric: Ameren
    • Sewer: Public Sewer
    • Water: Public
    • Utilities for property: Cable Connected, Electricity Connected, Natural Gas Connected, Sewer Connected, Water Connected

    Community & neighborhood

    Location
    • Region: Saint Louis
    • Subdivision: Briar Hill Farm Ii Condo E

    HOA & financial

    HOA
    • Has HOA: Yes
    • HOA fee: $416 monthly
    • Amenities included: Association Management, Clubhouse, Common Ground, Game Court Exterior, Parking, Pool
    • Services included: Clubhouse, Maintenance Grounds, Maintenance Parking/Roads, Common Area Maintenance, Exterior Maintenance, Management, Parking Fee, Pool, Receptionist, Recreational Facilities, Sewer, Snow Removal, Trash, Water
    • Association name: Briar Hill Farm

    Other

    Other facts
    • Listing terms: Cash,Conventional,Other

    Price history

    DateEventPrice
    4/15/2026Sold--
    Source: MARIS #26013553 Report a problem
    4/6/2026Pending sale$349,900$207/sqft
    Source: MARIS #26013553 Report a problem
    3/21/2026Contingent$349,900$207/sqft
    Source: MARIS #26013553 Report a problem
    3/15/2026Listed for sale$349,900+7.7%$207/sqft
    Source: MARIS #26013553 Report a problem
    7/8/2024Sold--
    Source: MARIS #24033833 Report a problem
    6/10/2024Pending sale$325,000$193/sqft
    Source: MARIS #24033833 Report a problem
    6/7/2024Listed for sale$325,000$193/sqft
    Source: MARIS #24033833 Report a problem
    9/28/2022Sold--
    Source: Public Record Report a problem
    3/8/2022Sold--
    Source: Public Record Report a problem

    Public tax history

    YearProperty taxesTax assessment
    2025$3,112 +1.6%$55,400 +12.5%
    2024$3,064 +1.6%$49,230
    2023$3,016 +17.8%$49,230 +26.2%
    2022$2,561 +1.3%$39,010
    2021$2,527 +2.8%$39,010 +6.9%
    2020$2,459 +7.9%$36,500
    2019$2,279 $36,500 +22.6%
    2018$2,279 $29,770
    2017$2,279 +0.1%$29,770 +5.5%
    2016$2,276 +6.3%$28,210
    2015$2,140 $28,210 +15.5%
    2014$2,140 +13.6%$24,420
    2013$1,884 $24,420 -10.7%
    2012-- $27,360
    2011-- $27,360 -11.3%
    2010$2,264 +4.4%$30,840
    2009$2,168 -8.5%$30,840 -9.8%
    2008$2,369 +21.5%$34,200 -8.9%
    2007$1,949 $37,530 +31%
    2006$1,949 +4.5%$28,650
    2005$1,865 +7.8%$28,650 +9.4%
    2003$1,730 -2.9%$26,200 +2.8%
    2002$1,782 +4.3%$25,480
    2001$1,708 $25,480

    Find assessor info on the county website

    Neighborhood: 63122

    Nearby schools

    GreatSchools rating
    Schools provided by the listing agent
    • Elementary: Westchester Elem.
    • Middle: North Kirkwood Middle
    • High: Kirkwood Sr. High

    Source: MARIS. This data may not be complete. We recommend contacting the local school district to confirm school assignments for this home.

    Get a cash offer in 3 minutes
    Find out how much your home could sell for in as little as 3 minutes with a no-obligation cash offer.
    Estimated market value
    $352,300
    Get a cash offer in 3 minutes
    Find out how much your home could sell for in as little as 3 minutes with a no-obligation cash offer.
    Estimated market value
    $352,300