Skip main navigation
Closed
  • Listing Provided by: Dielmann Sotheby's International Realty
    Bought with: RE/MAX Results
    Price Unknown

    1940 Meadowtree Ln APT 1, Saint Louis, MO 63122

    3beds
    1,778sqft
    Condominium
    Built in 1981
    -- sqft lot
    $329,300 Zestimate®
    $--/sqft
    $2,446 Estimated rent

    Home value

    $329,300

    $306,000 - $352,000

    $2,446/mo

    Zestimate® history
    Loading
    Loading...

    Owner options

    List your home for rent

    $2,446/mo

    Rent Zestimate®

    Find your next renter with Zillow Rental Manager. Plus, with online applications, you can quickly screen prospective tenants – for free.

    Learn more

    $2,446/mo

    Rent Zestimate®

    Refinance and save

    $436/mo

    Est. payment

    Refinancing to a lower rate could help reduce your monthly payments and save thousands over the life of the loan.

    See today's rates

    $436/mo

    Est. payment

    Explore your selling options

    Work with a Zillow partner agent

    Leverage their expertise and Zillow's premium Showcase listings to get your home seen by more buyers.

    Get started

    List with your own agent

    Get your home in front of millions of buyers by listing it on Zillow.

    Learn how to do it

    Sell it yourself

    Take full control of how buyers see your home on Zillow by listing For Sale by Owner (FSBO).

    List your home

    What's special

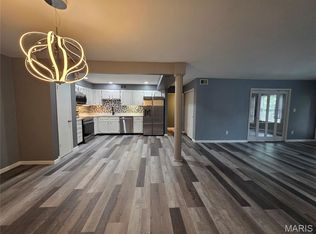
    Granite countersAdditional parking for guestsDining areaNewer stainless steel appliancesPrivate patioWalk-in closetAccess to patio
    2 Story townhome with private entrance. Great room with decorative fireplace & dining area. Remodeled white kitchen with newer stainless steel appliances, granite counters & breakfast bar opening to the living space. 2 Master Suites. Main level master has built-in bookcases, walk-in closet, full bath & access to patio. Upstairs Master has 2 closets adjoining sitting area/loft with decorative fireplace. Large 2nd floor landing provides add'l flex space & 3rd bedroom. 2 Car basement garage with 8x8 storage unit. Private patio. Across from the unit there is additional parking for guests. Recently remodeled community pool with Clubhouse & tennis/pickle ball courts. HOA covers water, sewer, trash, exterior maintenance & Lawn care. Note: There is an additional $465/yearly fee for the pool, tennis & clubhouse.

    Zillow last checked:

    Listing updated:

    Listing Provided by:

    Katherine I Wienstroer 314-495-1285,

    Dielmann Sotheby's International Realty

    Bought with:

    Jeff M Linger, 2016009289

    RE/MAX Results

    Source: MARIS,MLS#: 26002184MLS LogoOriginating MLS: St. Louis Association of REALTORS

    Facts & features

    Interior

    Bedrooms & bathrooms
    • Bedrooms: 3
    • Bathrooms: 2
    • Full bathrooms: 2
    • Main level bathrooms: 1
    • Main level bedrooms: 1
    Bedroom
    • Features: Floor Covering: Wood Engineered
    • Level: Main
    Bedroom 2
    • Features: Floor Covering: Carpeting
    • Level: Second
    Bedroom 3
    • Features: Floor Covering: Carpeting
    • Level: Upper
    Den
    • Features: Floor Covering: Carpeting
    • Level: Second
    Kitchen
    • Features: Floor Covering: Wood Engineered
    • Level: Main
    Living room
    • Features: Floor Covering: Wood Engineered
    • Level: Main
    Heating
    • Forced Air, Natural Gas
    Cooling
    • Central Air, Electric
    Appliances
    • Included: Stainless Steel Appliance(s), Electric Cooktop, Dishwasher, Disposal, Ice Maker, Microwave, Electric Oven, Refrigerator, Washer/Dryer
    • Laundry: Main Level
    Features
    • Windows: Blinds, Storm Window(s)
    • Number of fireplaces: 2
    • Fireplace features: Decorative, Den, Living Room
    Interior area
    • Total structure area: 1,778
    • Total interior livable area: 1,778 sqft
    • Finished area above ground: 1,778

    Property

    Parking
    • Total spaces: 2
    • Parking features: Additional Parking, Basement, Garage
    • Attached garage spaces: 2
    Accessibility
    • Accessibility features: Accessible Central Living Area
    Features
    • Levels: Two
    • Patio & porch: Porch
    • Exterior features: Private Entrance
    Lot
    • Size: 6,098 sqft
    • Features: Level, Many Trees
    Details
    • Parcel number: 23O642351
    • Special conditions: Standard

    Construction

    Type & style
    • Home type: Condo
    • Architectural style: Traditional
    • Property subtype: Condominium
    • Attached to another structure: Yes
    Materials
    • Cedar
    • Roof: Asphalt
    Condition
    • Updated/Remodeled
    • New construction: No
    • Year built: 1981

    Utilities & green energy

    • Electric: 220 Volts
    • Sewer: Public Sewer
    • Water: Public
    • Utilities for property: Cable Available, Electricity Connected, Natural Gas Connected, Sewer Connected, Water Connected
    Green energy
    • Energy efficient items: Appliances

    Community & neighborhood

    Location
    • Region: Saint Louis
    • Subdivision: Briar Hill Farm Ii Condo

    HOA & financial

    HOA
    • Has HOA: Yes
    • HOA fee: $436 monthly
    • Amenities included: Association Management, Clubhouse, Pool, Tennis Court(s)
    • Services included: Insurance, Maintenance Grounds, Maintenance Parking/Roads, Exterior Maintenance, Pool Maintenance, Recreational Facilities, Roof, Sewer, Trash, Water
    • Association name: Briar Hill Farm

    Other

    Other facts
    • Listing terms: Cash,Conventional

    Price history

    DateEventPrice
    3/3/2026Sold--
    Source: MARIS #26002184 Report a problem
    1/22/2026Contingent$325,000$183/sqft
    Source: MARIS #26002184 Report a problem
    1/19/2026Listed for sale$325,000+71.1%$183/sqft
    Source: MARIS #26002184 Report a problem
    9/11/2018Listing removed$1,600$1/sqft
    Source: Dielmann Sotheby's International Realty #18047288 Report a problem
    8/1/2018Listed for rent$1,600$1/sqft
    Source: Dielmann Sotheby's International Realty #18047288 Report a problem
    6/22/2018Listing removed$1,600$1/sqft
    Source: Dielmann Sotheby's International Realty #18047288 Report a problem
    6/11/2018Listed for rent$1,600$1/sqft
    Source: Dielmann Sotheby's Intl Realty #18047288 Report a problem
    5/16/2014Listing removed$189,900$107/sqft
    Source: Dielmann Sotheby's Intl Realty #14022581 Report a problem
    4/30/2014Listed for sale$189,900$107/sqft
    Source: Dielmann Sotheby's Intl Realty #14022581 Report a problem
    4/11/2006Sold--
    Source: Public Record Report a problem

    Public tax history

    YearProperty taxesTax assessment
    2025$3,202 +4.6%$57,000 +15.8%
    2024$3,063 +1.6%$49,210
    2023$3,015 +12.7%$49,210 +20.8%
    2022$2,675 +1.3%$40,750
    2021$2,640 +5.9%$40,750 +10.2%
    2020$2,492 +8.3%$36,990
    2019$2,302 $36,990 +23%
    2018$2,302 $30,070
    2017$2,302 +0.1%$30,070 -1%
    2016$2,299 -0.2%$30,380
    2015$2,304 $30,380 +2.4%
    2014$2,304 +0.7%$29,660
    2013$2,288 $29,660 +3%
    2012-- $28,790
    2011-- $28,790 -11.6%
    2010$2,389 +4.4%$32,550
    2009$2,288 -13.4%$32,550 -14.7%
    2008$2,643 +9.6%$38,160
    2007$2,412 $38,160 +7.6%
    2006$2,412 +4.5%$35,450
    2005$2,308 +16.2%$35,450 +24.9%
    2003$1,986 -2.9%$28,380 -3.2%
    2002$2,046 +7.6%$29,310
    2001$1,901 $29,310

    Find assessor info on the county website

    Neighborhood: 63122

    Nearby schools

    GreatSchools rating
    Schools provided by the listing agent
    • Elementary: Westchester Elem.
    • Middle: North Kirkwood Middle
    • High: Kirkwood Sr. High

    Source: MARIS. This data may not be complete. We recommend contacting the local school district to confirm school assignments for this home.

    Get a cash offer in 3 minutes
    Find out how much your home could sell for in as little as 3 minutes with a no-obligation cash offer.
    Estimated market value
    $329,300
    Get a cash offer in 3 minutes
    Find out how much your home could sell for in as little as 3 minutes with a no-obligation cash offer.
    Estimated market value
    $329,300