Skip main navigation
Sold
  • $408,000

    1902 NE 48th Way, Hillsboro, OR 97124

    2beds
    1,632sqft
    Residential, Condominium, Townhouse
    Built in 2007
    -- sqft lot
    $407,300 Zestimate®
    $250/sqft
    $2,432 Estimated rent

    Home value

    $407,300

    $387,000 - $428,000

    $2,432/mo

    Zestimate® history
    Loading
    Loading...

    Owner options

    List your home for rent

    $2,432/mo

    Rent Zestimate®

    Find your next renter with Zillow Rental Manager. Plus, with online applications, you can quickly screen prospective tenants – for free.

    Learn more

    $2,432/mo

    Rent Zestimate®

    Refinance and save

    $2,837/mo

    Est. payment

    Refinancing to a lower rate could help reduce your monthly payments and save thousands over the life of the loan.

    See today's rates

    $2,837/mo

    Est. payment

    Explore your selling options

    Work with a Zillow partner agent

    Leverage their expertise and Zillow's premium Showcase listings to get your home seen by more buyers.

    Get started

    List with your own agent

    Get your home in front of millions of buyers by listing it on Zillow.

    Learn how to do it

    Sell it yourself

    Take full control of how buyers see your home on Zillow by listing For Sale by Owner (FSBO).

    List your home

    What's special

    Wide-span low-profile fireplaceDesigner touchesCultured interiorsUpdated kitchenDynamic floorplan choicesBrand new carpetsSun-dappled exteriors
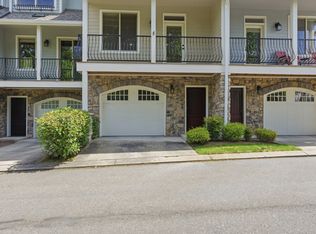
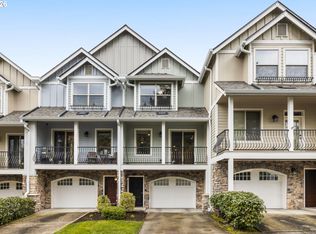
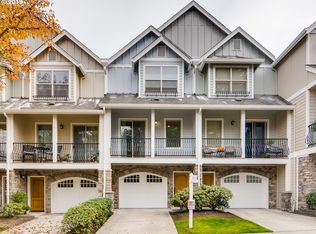
    Arrive at Travertine to enjoy a marvelous blend of cultured interiors and sun-dappled exteriors! Elegant tile, brand new carpets and gleaming bamboo flooring welcome you to an elegant open layout set apart by natural light and dynamic floorplan choices. On the main level, an updated kitchen sparkles with quartz countertops and designer touches while the living room centers on a wide-span low-profile fireplace with custom hearth flourish. Upstairs are spacious private spaces with vaulted ceilings: A primary suite positioned to catch morning sunlight and an oversized second room easily capable of mingling the functions of guest room and office all at once. On the ground level, behind a tandem garage for two compact cars, is an oversized mechanical room plus a storage room of 120 square feet just waiting to be your gym, shop or additional garage space. This hard to find southern end-unit comes in turn-key fashion, complete with new refrigerator & like new washer & dryer, featuring a front balcony with views of the park and a rear balcony overlooking carefully maintained community space. Bordering Dawson Creek Park, with its trails & waterways, you're nestled within Intel's fabrication triangle a quarter mile from Costco, a half-mile from the Brookwood Library and less than a mile from all the shopping & dining alternatives of Orenco Station. Here, within the sought-after school channel of West Union/Poynter/Liberty, is an opportunity to embrace the finest in Pacific Northwest living - Make this hidden jewel your home and enjoy it all! [Home Energy Score = 8. HES Report at https://rpt.greenbuildingregistry.com/hes/OR10202471]

    Zillow last checked:

    Listing updated:

    Listed by:

    Matt Crile 503-349-4884,

    Windermere West LLC,

    Kerry Crile 503-616-8269,

    Windermere West LLC

    Bought with:

    Beverly Anderson, 200701295

    John L. Scott Market Center

    Source: RMLS (OR),MLS#: 689431839MLS Logo

    Facts & features

    Interior

    Bedrooms & bathrooms
    • Bedrooms: 2
    • Bathrooms: 3
    • Full bathrooms: 2
    • Partial bathrooms: 1
    • Main level bathrooms: 1
    Primary bedroom
    • Features: Ceiling Fan, Closet, Suite, Vaulted Ceiling, Wallto Wall Carpet
    • Level: Upper
    • Area: 306
    • Dimensions: 18 x 17
    Bedroom 2
    • Features: Double Closet, Suite, Vaulted Ceiling, Walkin Closet, Wallto Wall Carpet
    • Level: Upper
    • Area: 187
    • Dimensions: 17 x 11
    Dining room
    • Features: Deck, Sliding Doors, Bamboo Floor
    • Level: Main
    • Area: 221
    • Dimensions: 17 x 13
    Kitchen
    • Features: Dishwasher, Disposal, Eat Bar, Gas Appliances, Island, Microwave, Pantry, Bamboo Floor, Free Standing Range, High Ceilings, Plumbed For Ice Maker, Quartz
    • Level: Main
    • Area: 100
    • Width: 10
    Living room
    • Features: Deck, Fireplace, Bamboo Floor, High Ceilings
    • Level: Main
    • Area: 182
    • Dimensions: 14 x 13
    Heating
    • Forced Air, Fireplace(s)
    Cooling
    • Central Air
    Appliances
    • Included: Dishwasher, Disposal, Free-Standing Gas Range, Gas Appliances, Microwave, Plumbed For Ice Maker, Stainless Steel Appliance(s), Free-Standing Range, Gas Water Heater
    • Laundry: Hookup Available, Laundry Room
    Features
    • Ceiling Fan(s), High Ceilings, Quartz, Vaulted Ceiling(s), Double Closet, Suite, Walk-In Closet(s), Eat Bar, Kitchen Island, Pantry, Closet
    • Flooring: Bamboo, Tile, Wall to Wall Carpet
    • Doors: Sliding Doors
    • Windows: Double Pane Windows, Vinyl Frames
    • Number of fireplaces: 1
    • Fireplace features: Electric
    Interior area
    • Total structure area: 1,632
    • Total interior livable area: 1,632 sqft

    Property

    Parking
    • Total spaces: 2
    • Parking features: Off Street, Garage Door Opener, Attached, Extra Deep Garage, Oversized
    • Attached garage spaces: 2
    Features
    • Stories: 3
    • Patio & porch: Covered Deck, Deck
    • Has view: Yes
    • View description: Park/Greenbelt, Trees/Woods
    Lot
    • Features: Corner Lot
    Details
    • Parcel number: R2182347

    Construction

    Type & style
    • Home type: Townhouse
    • Property subtype: Residential, Condominium, Townhouse
    Materials
    • Cement Siding, Stone
    • Foundation: Slab
    • Roof: Composition
    Condition
    • Approximately
    • New construction: No
    • Year built: 2007

    Utilities & green energy

    • Gas: Gas
    • Sewer: Public Sewer
    • Water: Public
    • Utilities for property: Cable Connected

    Community & neighborhood

    Location
    • Region: Hillsboro

    HOA & financial

    HOA
    • Has HOA: Yes
    • HOA fee: $360 monthly
    • Amenities included: All Landscaping, Commons, Exterior Maintenance, Insurance, Management

    Other

    Other facts
    • Listing terms: Cash,Conventional,VA Loan
    • Road surface type: Paved

    Price history

    DateEventPrice
    4/2/2026Sold$408,000-1.1%$250/sqft
    Source: RMLS (OR) #689431839 Report a problem
    3/2/2026Pending sale$412,500$253/sqft
    Source: RMLS (OR) #689431839 Report a problem
    12/1/2025Listed for sale$412,500-8.3%$253/sqft
    Source: RMLS (OR) #689431839 Report a problem
    7/15/2022Sold$450,000+2.3%$276/sqft
    Source: RMLS (OR) #22232285 Report a problem
    6/13/2022Pending sale$439,900$270/sqft
    Source: RMLS (OR) #22232285 Report a problem
    6/10/2022Listed for sale$439,900+129.2%$270/sqft
    Source: RMLS (OR) #22232285 Report a problem
    11/12/2013Sold$191,900$118/sqft
    Source: RMLS (OR) #13384045 Report a problem

    Public tax history

    YearProperty taxesTax assessment
    2025$3,591 +0.4%$218,880 +3%
    2024$3,578 +2.9%$212,510 +3%
    2023$3,476 +2.8%$206,330 +3%
    2022$3,382 +2.1%$200,330
    2021$3,314 +2.2%--
    2020$3,243 +3%$188,840 +3%
    2019$3,149 +4.5%$183,340
    2018$3,015 $183,340 +6.1%
    2017$3,015 +6.7%$172,820 +3%
    2016$2,826 $167,790 +3%
    2015$2,826 +4.2%$162,910 +3%
    2014$2,712 -3%$158,170 -5%
    2013$2,795 -93.2%$166,500 -93%
    2012$40,933 +3.8%$2,387,100 -31.1%
    2011$39,452 +1.3%$3,466,220 +6.1%
    2010$38,943 +5.6%$3,266,620 +2%
    2009$36,882 +543.4%$3,203,530 +415.4%
    2008$5,732 +0.4%$621,600 +1.6%
    2007$5,707 $611,610

    Find assessor info on the county website

    Neighborhood: 97124

    Nearby schools

    GreatSchools rating
    Schools provided by the listing agent
    • Elementary: West Union
    • Middle: Poynter
    • High: Liberty

    Source: RMLS (OR). This data may not be complete. We recommend contacting the local school district to confirm school assignments for this home.

    Get a cash offer in 3 minutes
    Find out how much your home could sell for in as little as 3 minutes with a no-obligation cash offer.
    Estimated market value
    $407,300
    Get a cash offer in 3 minutes
    Find out how much your home could sell for in as little as 3 minutes with a no-obligation cash offer.
    Estimated market value
    $407,300