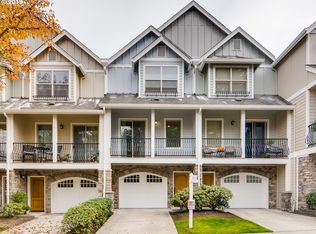
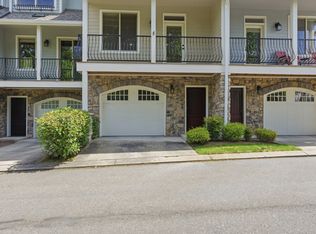
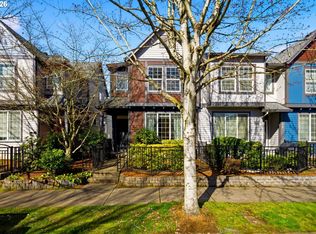
Move-In Ready. Enjoy the convenience of a full driveway parking space + a spacious 2-car garage complete with an impressive 207 sq ft storage room — perfect for seasonal items, hobbies, or extra organization. Beautifully appointed 3-bedroom townhouse featuring dual private bathroom suites — perfect for comfort and privacy. 3rd bedroom is non-conforming without a window/closet. Ideal as a workout room, office or nursery. The main living area showcases rich bamboo flooring and a cozy fireplace, creating a warm and inviting atmosphere. The kitchen is designed to impress with granite countertops, stainless steel appliances, and a charming nook that opens to its own private balcony. An additional balcony off the living room extends your entertaining space outdoors. Ideally located near Costco and local shopping, dining, and everyday conveniences. Recent updates including a brand-new roof and gutters in summer 2024 and fresh exterior paint in 2023. Home has been professionally preinspected for HOME/RADON/SEWER/HES(9/10) for a smooth transaction. [Home Energy Score = 9. HES Report at https://rpt.greenbuildingregistry.com/hes/OR10244243]
Active
Price cut: $100 (7/7)
$339,900
1912 NE 48th Way, Hillsboro, OR 97124
3beds
1,767sqft
:
Get pre-qualified$2,730/mo
Residential, Condominium, Townhouse
Built in 2007
-- sqft lot
$-- Zestimate®
$192/sqft
$360/mo HOA
What's special
Cozy fireplaceFresh exterior paintPrivate balconyDual private bathroom suitesFull driveway parking spaceRich bamboo flooringStainless steel appliances
- 148 days |
- 465 |
- 29 |
Zillow last checked:
Listing updated:
Listed by:
Lisa Miller 503-901-7064,
Knipe Realty ERA Powered
Source: RMLS (OR),MLS#: 438112442
Facts & features
Interior
Bedrooms & bathrooms
- Bedrooms: 3
- Bathrooms: 3
- Full bathrooms: 2
- Partial bathrooms: 1
- Main level bathrooms: 1
Rooms
- Room types: Bonus Room, Laundry, Nook, Bedroom 2, Bedroom 3, Dining Room, Family Room, Kitchen, Living Room, Primary Bedroom
Primary bedroom
- Features: Bathroom, Ceiling Fan, Double Sinks, Shower, Vaulted Ceiling, Walkin Closet, Wallto Wall Carpet
- Level: Upper
- Area: 195
- Dimensions: 13 x 15
Bedroom 2
- Features: Bathroom, Bathtub With Shower, Closet, Vaulted Ceiling, Wallto Wall Carpet
- Level: Upper
- Area: 143
- Dimensions: 11 x 13
Dining room
- Features: Bamboo Floor, High Ceilings
- Level: Main
- Area: 121
- Dimensions: 11 x 11
Kitchen
- Features: Dishwasher, Disposal, Eat Bar, Gas Appliances, Island, Microwave, Bamboo Floor, Free Standing Range, Free Standing Refrigerator, Granite, Sink
- Level: Main
- Area: 228
- Width: 19
Living room
- Features: Balcony, Fireplace, Sliding Doors, Bamboo Floor, High Ceilings
- Level: Main
- Area: 240
- Dimensions: 15 x 16
Heating
- Forced Air, Fireplace(s)
Cooling
- Central Air
Appliances
- Included: Dishwasher, Disposal, Free-Standing Gas Range, Free-Standing Range, Free-Standing Refrigerator, Gas Appliances, Microwave, Stainless Steel Appliance(s), Washer/Dryer, Gas Water Heater, Tank Water Heater
- Laundry: Laundry Room
Features
- Ceiling Fan(s), Granite, High Ceilings, Vaulted Ceiling(s), Balcony, Bathroom, Bathtub With Shower, Closet, Eat Bar, Kitchen Island, Sink, Double Vanity, Shower, Walk-In Closet(s)
- Flooring: Bamboo, Vinyl, Wall to Wall Carpet
- Doors: French Doors, Sliding Doors
- Windows: Double Pane Windows, Vinyl Frames
- Basement: None
- Number of fireplaces: 1
- Fireplace features: Electric, Outside
Interior area
- Total structure area: 1,767
- Total interior livable area: 1,767 sqft
Property
Parking
- Total spaces: 2
- Parking features: Driveway, Off Street, Garage Door Opener, Attached, Oversized, Tandem
- Attached garage spaces: 2
- Has uncovered spaces: Yes
Accessibility
- Accessibility features: Garage On Main, Accessibility
Features
- Stories: 3
- Patio & porch: Covered Deck, Deck
- Exterior features: Balcony
- Has view: Yes
- View description: Park/Greenbelt, Territorial, Trees/Woods
Lot
- Features: Commons, Level, Trees
Details
- Additional structures: Gazebo
- Parcel number: R2182349
Construction
Type & style
- Home type: Townhouse
- Property subtype: Residential, Condominium, Townhouse
Materials
- Cement Siding, Stone
- Foundation: Concrete Perimeter, Slab
- Roof: Composition
Condition
- Resale
- New construction: No
- Year built: 2007
Utilities & green energy
- Gas: Gas
- Sewer: Public Sewer
- Water: Public
- Utilities for property: Cable Connected
Community & HOA
Community
- Security: Sidewalk
- Subdivision: Travertine Condos
HOA
- Has HOA: Yes
- Amenities included: All Landscaping, Commons, Exterior Maintenance, Insurance, Management
- HOA fee: $360 monthly
Location
- Region: Hillsboro
Financial & listing details
- Price per square foot: $192/sqft
- Tax assessed value: $414,680
- Annual tax amount: $3,561
- Date on market: 2/25/2026
- Listing terms: Cash,Conventional,VA Loan
- Road surface type: Paved
Estimated market value
Not available
Estimated sales range
Not available
Not available
Price history
| Date | Event | Price |
|---|---|---|
| 7/7/2026 | Price change | $339,9000%$192/sqft |
Source:  RMLS (OR) #438112442 Report a problem RMLS (OR) #438112442 Report a problem | ||
| 6/2/2026 | Price change | $340,000-2.8%$192/sqft |
Source: RMLS (OR) #438112442 Report a problem | ||
| 4/27/2026 | Price change | $349,900-2.8%$198/sqft |
Source: RMLS (OR) #438112442 Report a problem | ||
| 3/30/2026 | Price change | $359,999-2.7%$204/sqft |
Source: RMLS (OR) #438112442 Report a problem | ||
| 3/19/2026 | Price change | $369,999-1.3%$209/sqft |
Source: RMLS (OR) #438112442 Report a problem | ||
| 2/25/2026 | Listed for sale | $375,000+24.6%$212/sqft |
Source: RMLS (OR) #438112442 Report a problem | ||
| 12/21/2018 | Sold | $301,000+0.3%$170/sqft |
Source: RMLS (OR) #18046824 Report a problem | ||
| 12/4/2018 | Pending sale | $300,000$170/sqft |
Source: Keller Williams Sunset Corridor #18046824 Report a problem | ||
| 12/3/2018 | Price change | $300,000-7.7%$170/sqft |
Source: Keller Williams Sunset Corridor #18046824 Report a problem | ||
| 11/1/2018 | Price change | $325,000-3%$184/sqft |
Source: Keller Williams Sunset Corridor #18046824 Report a problem | ||
| 10/15/2018 | Price change | $334,900-1.5%$190/sqft |
Source: Keller Williams Sunset Corridor #18046824 Report a problem | ||
| 9/13/2018 | Listed for sale | $339,900+23.6%$192/sqft |
Source: Keller Williams Sunset Corridor #18681602 Report a problem | ||
| 9/21/2017 | Listing removed | $1,795$1/sqft |
Source: SauCo Properties Report a problem | ||
| 9/15/2017 | Price change | $1,795+5.6%$1/sqft |
Source: SauCo Properties Report a problem | ||
| 9/8/2017 | Listed for rent | $1,700$1/sqft |
Source: Owner Report a problem | ||
| 9/7/2017 | Listing removed | $275,000$156/sqft |
Source: The Rian Group Real Estate #17454829 Report a problem | ||
| 7/19/2017 | Listed for sale | $275,000$156/sqft |
Source: The Rian Group Real Estate #17454829 Report a problem | ||
| 7/10/2017 | Pending sale | $275,000$156/sqft |
Source: The Rian Group Real Estate #17454829 Report a problem | ||
| 7/7/2017 | Listed for sale | $275,000-11.3%$156/sqft |
Source: The Rian Group Real Estate #17454829 Report a problem | ||
| 6/21/2017 | Listing removed | $310,000$175/sqft |
Source: Owner Report a problem | ||
| 6/6/2017 | Price change | $310,000+1.6%$175/sqft |
Source: Owner Report a problem | ||
| 6/1/2017 | Listed for sale | $305,000$173/sqft |
Source: Owner Report a problem | ||
Public tax history
| Year | Property taxes | Tax assessment |
|---|---|---|
| 2025 | $3,562 +0.4% | $217,090 +3% |
| 2024 | $3,548 +2.9% | $210,770 +3% |
| 2023 | $3,448 +2.8% | $204,640 +3% |
| 2022 | $3,354 +2% | $198,680 |
| 2021 | $3,287 +2.2% | -- |
| 2020 | $3,216 +3% | $187,290 +3% |
| 2019 | $3,124 +4.5% | $181,840 |
| 2018 | $2,990 | $181,840 +6.1% |
| 2017 | $2,990 +6.7% | $171,410 +3% |
| 2016 | $2,803 | $166,420 +3% |
| 2015 | $2,803 +4.2% | $161,580 +3% |
| 2014 | $2,690 -3.8% | $156,880 -5.8% |
| 2013 | $2,795 | $166,500 |
Find assessor info on the county website
Monthly payment
Est. payment
Payment breakdown
Explore the cost of this home by adjusting the details. Changes won't be saved.Climate risks
Neighborhood: 97124
Nearby schools
GreatSchools rating
- 5/10West Union Elementary SchoolGrades: K-6Distance: 2.7 mi
- 4/10J W Poynter Middle SchoolGrades: 7-8Distance: 1.7 mi
- 7/10Liberty High SchoolGrades: 9-12Distance: 2.3 mi
Schools provided by the listing agent
- Elementary: West Union
- Middle: Poynter
- High: Liberty
Source: RMLS (OR). This data may not be complete. We recommend contacting the local school district to confirm school assignments for this home.
- $365,0002 bd3 ba1.7k sqft1914 NE 48th Way, Hillsboro, OR 97124Off Market
- $307,500-- bd-- ba-- sqft1914 Ne 48th Way #10D, Hillsboro, OR 97124Off Market
- $2,2502 bd3 ba1.5k sqft1906 NE 48th Way #1, Hillsboro, OR 97124For Rent
- $371,7002 bd3 ba1.5k sqft1906 NE 48th Way, Hillsboro, OR 97124Off Market

- $408,0002 bd3 ba1.6k sqft1902 NE 48th Way, Hillsboro, OR 97124Sold
- $363,5002 bd3 ba1.5k sqft1920 NE 48th Way, Hillsboro, OR 97124Off Market
- $389,3002 bd3 ba1.6k sqft1924 NE 48th Way, Hillsboro, OR 97124Off Market
- $370,5003 bd2 ba1.4k sqft1915 NE 49th Way, Hillsboro, OR 97124Off Market
A local agent can set up tours, give advice and negotiate with sellers.
Similar homes
- $345,0002 bd3 ba1.7k sqft1969 NE 49th Way, Hillsboro, OR 97124Active
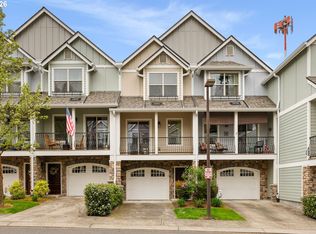
 MLS ID #349366676, Kristin Rader, Keller Williams Sunset Corridor. RMLS (OR)
 - $399,9003 bd3 ba1.5k sqft1922 NE 49th Way, Hillsboro, OR 97124Active
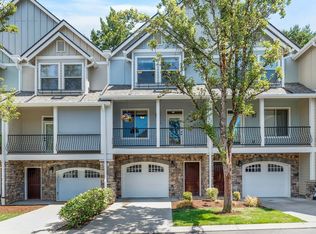 MLS ID #595718794, Monika Gray, Opt. RMLS (OR)
 - $349,0003 bd3 ba1.4k sqft1198 SE Bacarra St, Hillsboro, OR 97123Active
 MLS ID #440941456, Joleen Brann, Realty One Group Prestige. RMLS (OR)
 - $349,9003 bd3 ba1.5k sqft1211 SE Tamango St, Hillsboro, OR 97123Active
 MLS ID #780166871, Jill Hill, Knipe Realty ERA Powered. RMLS (OR)
 - $349,9003 bd2 ba1.3k sqft8115 NE Wilkins St, Beaverton, OR 97006ActiveMLS ID #672056347, Julie Ann Smith, MORE Realty. RMLS (OR)
- $375,0003 bd4 ba1.6k sqft7953 NE Heiser St, Hillsboro, OR 97006ActiveMLS ID #270980342, Marc Fox, Keller Williams Realty Portland Premiere. RMLS (OR)
- $349,9003 bd3 ba1.4k sqft18691 SW Stubblefield Way, Beaverton, OR 97003ActiveMLS ID #671397415, Debs Ochoa, Century 21 North Homes Realty. RMLS (OR)
- $459,0002 bd3 ba1.4k sqft1732 NE 65th Ave, Hillsboro, OR 97124ActiveMLS ID #259274995, Amie Krieger, Krieger Real Estate. RMLS (OR)
- $339,9003 bd3 ba1.4k sqft1316 SE Roundelay St, Hillsboro, OR 97123ActiveMLS ID #459286425, Paul Thurston, Opt. RMLS (OR)
- $379,9003 bd3 ba1.3k sqft1153 NE Arroyo Ave, Hillsboro, OR 97006ActiveMLS ID #743880521, Cathleen Clark Thomas, John L. Scott. RMLS (OR)
- $335,0002 bd3 ba1.1k sqft10525 NE Cedar Falls Loop, Hillsboro, OR 97006ActiveMLS ID #574958090, Erik Bennett, Metro West Realty. RMLS (OR)
- $334,9963 bd3 ba1.5k sqft2924 SW Tranquility Ter, Beaverton, OR 97003ActiveMLS ID #162547557, Amy Asivido, Keller Williams Premier Partners. RMLS (OR)
- $365,0002 bd3 ba1.5k sqft20578 NW Sedona Ln, Beaverton, OR 97006ActiveMLS ID #451502578, Kelly Hagglund, The Kelly Group Real Estate. RMLS (OR)
- $499,0003 bd3 ba1.7k sqft7382 NE Stonewater St, Hillsboro, OR 97124ActiveMLS ID #103586275, Todd Talcott, Windermere Realty Trust. RMLS (OR)
- $434,9003 bd4 ba1.5k sqft349 W Main St, Hillsboro, OR 97123ActiveMLS ID #222666287, Adam Morton, eXp Realty, LLC. RMLS (OR)
- $479,0003 bd3 ba1.6k sqft7548 NE Callan Ct, Hillsboro, OR 97124ActiveMLS ID #128341453, Michelle Hutton, Keller Williams Realty Professionals. RMLS (OR)
- $499,9003 bd3 ba1.7k sqft212 NW Glencory St, Hillsboro, OR 97124ActiveMLS ID #791767256, Taha Al-Madani, Keller Williams Realty Portland Premiere. RMLS (OR)
- $355,0002 bd3 ba1.4k sqft406 NE Patricia Ann Pl, Hillsboro, OR 97006ActiveMLS ID #279418400, Debra Rhea, Keller Williams Sunset Corridor. RMLS (OR)
- $329,9002 bd2 ba1k sqft545 NW Lost Springs Ter Unit 106, Portland, OR 97229ActiveMLS ID #280271799, Yi Liu, Kozy Real Estate Group. RMLS (OR)
- $384,9003 bd3 ba1.4k sqft17212 SW Pleasanton Ln, Beaverton, OR 97003ActiveMLS ID #429887305, John Tae, eXp Realty, LLC. RMLS (OR)
