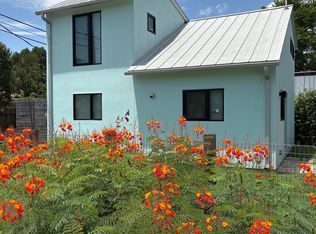
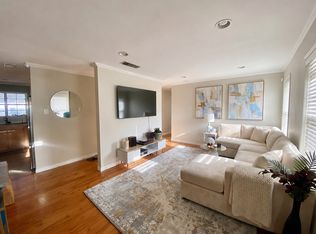
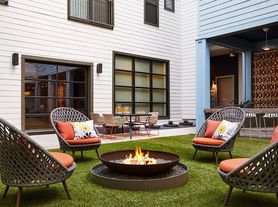
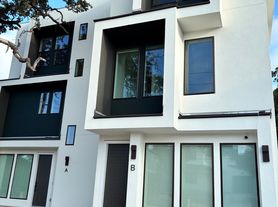
Welcome to 1902 SL Davis Ave #1, a stylish 3-bedroom, 3.5-bathroom home that brings modern comfort and plenty of Austin charm! Inside, you'll find a bright, spacious layout with recessed lighting, ceiling fans, and a gorgeous kitchen featuring quartz countertops, a breakfast bar, and wine coolerbecause every great home deserves a place for the wine. The primary suite offers a relaxing escape with a dual vanity, walk-in closet, spacious walk-in shower, and soaking tub, while the second bedroom includes its own dual vanity and walk-in shower. Head upstairs to enjoy your private second-floor balcony, or take the fun outside to the covered porch and fenced backyard. With an EV charger, spacious bedrooms, modern finishes, and plenty of room to relax or entertain, this home checks all the boxes for comfortable, stylish Austin living!
Bedrooms: 3
Bathrooms: 3.5
Square Footage:
Year Built:
PETS
-Pets negotiable. Non-refundable Pet Fee Required
- Monthly pet fee of $35 per pet
MISC.
- No Smoking On Property
- Application Fee is $75 per Adult
- $15 monthly MRA (admin fee)
- Application Turnaround Time is 1-2 Business Days
- Security Deposit: 90% of one month's rent
- Lease Initiation Fee upon approval: 10% of one month's rent
Apartment for rent
$5,400/moFees may apply
1902 S L Davis Ave, # 1, Austin, TX 78702
3beds
2,286sqft
Price may not include required fees and charges. Learn more|
Apartment
Available now
Cats, dogs OK
In unit laundry
Wood
What's special
Modern finishesPrivate second-floor balconyRecessed lightingCeiling fansSpacious bedroomsWine coolerBright spacious layout
- 6 days |
- -- |
- -- |
Zillow last checked:
Listing updated:
Travel times

Let’s turn your rent into credit progress
Build credit history with every on-time payment and get credit for the payment you’re already making.
Facts & features
Interior
Bedrooms & bathrooms
- Bedrooms: 3
- Bathrooms: 4
- Full bathrooms: 3
- 1/2 bathrooms: 1
Heating
- Wood
Appliances
- Included: Oven, Refrigerator, Stove, dryer, washer
- Laundry: In Unit
Features
- Double Vanity, Walk In Closet
- Flooring: Concrete, Wood
Interior area
- Total interior livable area: 2,286 sqft
Property
Parking
- Details: Contact manager
Features
- Patio & porch: Patio
- Exterior features: Balcony, Privacy gate, Spacious Floor Plan, Walk In Closet, walk in closets
Lot
- Features: Waterfall
Details
- Parcel number: 909168
Construction
Type & style
- Home type: Apartment
- Property subtype: Apartment
Building
Management
- Pets allowed: Yes
Community & HOA
Location
- Region: Austin
Financial & listing details
- Lease term: Contact For Details
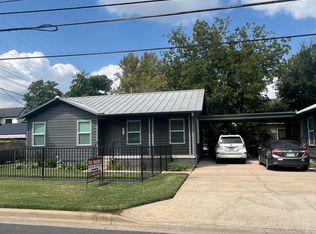
Nearby apartments for rent

Price history
| Date | Event | Price |
|---|---|---|
| 8/26/2026 | Listed for rent | $5,400$2/sqft |
Source: Zillow Rentals Report a problem | ||
| 4/9/2021 | Listing removed | -- |
Source:  Keller Williams via MLS Report a problem Keller Williams via MLS Report a problem | ||
| 1/8/2021 | Price change | $1,090,000-0.9%$477/sqft |
Source: Keller Williams - Lake Travis #2609089 Report a problem | ||
| 11/26/2020 | Listed for sale | $1,100,000$481/sqft |
Source: Keller Williams - Lake Travis #2609089 Report a problem | ||
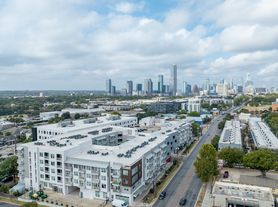
Neighborhood: Rosewood
Nearby schools
GreatSchools rating
- 5/10Blackshear Elementary SchoolGrades: PK-5Distance: 0.3 mi
- 9/10Kealing Middle SchoolGrades: 6-8Distance: 0.2 mi
- 1/10Eastside Memorial High SchoolGrades: 9-12Distance: 0.6 mi