Beautiful new construction by Arcadian Select Homes offering 2,321 sq ft of thoughtfully designed living space. This home features 4 bedrooms and 2.5 bathrooms, including a convenient Jack and Jill bath connecting the secondary bedrooms. The spacious primary suite includes a private ensuite bath with separate vanities, a relaxing garden tub, and a separate walk-in shower, creating a comfortable retreat. Enjoy indoor-outdoor living with a covered front porch, and a covered back patio featuring a glass slider door, perfect for entertaining or relaxing. The kitchen comes equipped with stainless steel appliances and modern finishes throughout. Built for comfort and efficiency with spray foam insulation, this home also includes a full sprinkler system and is backed by a builder warranty for added peace of mind. Negotiable incentives available. Don’t miss the opportunity to own this quality-built home by Arcadian Select Homes.
New construction
$429,500
1902 W Westhill Dr, Cleburne, TX 76033
4beds
2,321sqft
:
Get pre-qualified$2,990/mo
Single Family Residence
Built in 2026
8,712 Square Feet Lot
$428,600 Zestimate®
$185/sqft
$-- HOA
What's special
Modern finishes throughoutPrivate ensuite bathCovered front porchSeparate vanitiesFull sprinkler systemSpacious primary suiteSeparate walk-in shower
- 145 days |
- 57 |
- 5 |
Zillow last checked:
Listing updated:
Listed by:
Jimmy Morrow 0661380 817-925-0840,
Avignon Realty 972-792-0004,
Amber Hallak 0687506 817-925-0747,
Avignon Realty
Source: NTREIS,MLS#: 21209539
Facts & features
Interior
Bedrooms & bathrooms
- Bedrooms: 4
- Bathrooms: 3
- Full bathrooms: 2
- 1/2 bathrooms: 1
Primary bedroom
- Features: Ceiling Fan(s), En Suite Bathroom, Walk-In Closet(s)
- Level: First
- Dimensions: 15 x 17
Bedroom
- Features: Walk-In Closet(s)
- Level: First
- Dimensions: 13 x 11
Bedroom
- Features: Walk-In Closet(s)
- Level: First
- Dimensions: 12 x 12
Bedroom
- Level: First
- Dimensions: 12 x 12
Primary bathroom
- Features: Built-in Features, Double Vanity, En Suite Bathroom, Granite Counters, Garden Tub/Roman Tub, Separate Shower
- Level: First
- Dimensions: 14 x 11
Dining room
- Level: First
- Dimensions: 11 x 11
Other
- Features: Jack and Jill Bath
- Level: First
- Dimensions: 11 x 11
Half bath
- Features: Granite Counters
- Level: First
- Dimensions: 7 x 3
Kitchen
- Features: Breakfast Bar, Built-in Features, Granite Counters, Pantry, Walk-In Pantry
- Level: First
- Dimensions: 15 x 13
Living room
- Features: Ceiling Fan(s)
- Level: First
- Dimensions: 19 x 20
Heating
- Central, Electric
Cooling
- Central Air, Ceiling Fan(s)
Appliances
- Included: Dishwasher, Electric Range, Disposal, Microwave
Features
- Decorative/Designer Lighting Fixtures, Eat-in Kitchen, Granite Counters, Kitchen Island, Open Floorplan, Pantry, Smart Home
- Flooring: Carpet, Luxury Vinyl Plank, Tile
- Has basement: No
- Has fireplace: No
Interior area
- Total interior livable area: 2,321 sqft
Property
Parking
- Total spaces: 2
- Parking features: Garage
- Attached garage spaces: 2
Features
- Levels: One
- Stories: 1
- Patio & porch: Covered
- Exterior features: Lighting
- Pool features: None
- Fencing: Wood
Lot
- Size: 8,712 Square Feet
- Features: Interior Lot, Sprinkler System
Details
- Parcel number: 126200320122
Construction
Type & style
- Home type: SingleFamily
- Architectural style: Traditional,Detached
- Property subtype: Single Family Residence
Materials
- Brick, Rock, Stone
- Foundation: Slab
- Roof: Shingle
Condition
- New construction: Yes
- Year built: 2026
Utilities & green energy
- Sewer: Public Sewer
- Water: Public
- Utilities for property: Sewer Available, Water Available
Community & HOA
Community
- Security: Carbon Monoxide Detector(s), Smoke Detector(s)
- Subdivision: Belle Lagos Ph 2
HOA
- Has HOA: No
Location
- Region: Cleburne
Financial & listing details
- Price per square foot: $185/sqft
- Tax assessed value: $43,500
- Annual tax amount: $985
- Date on market: 3/16/2026
- Cumulative days on market: 129 days
- Listing terms: Cash,Conventional,FHA,USDA Loan,VA Loan
Estimated market value
$428,600
$407,000 - $450,000
$2,455/mo
Price history
| Date | Event | Price |
|---|---|---|
| 3/16/2026 | Listed for sale | $429,500$185/sqft |
Source: NTREIS #21209539 Report a problem | ||
Public tax history
| Year | Property taxes | Tax assessment |
|---|---|---|
| 2025 | $985 +1.5% | $43,500 |
| 2024 | $970 +0.2% | $43,500 |
| 2023 | $968 -11.1% | $43,500 |
| 2022 | $1,089 | $43,500 |
Find assessor info on the county website
Monthly payment
Est. payment
Payment breakdown
Explore the cost of this home by adjusting the details. Changes won't be saved.Climate risks
Neighborhood: 76033
Nearby schools
GreatSchools rating
- 4/10Lowell Smith Jr Middle SchoolGrades: 5-6Distance: 1 mi
- 4/10Ad Wheat Middle SchoolGrades: 7-8Distance: 1.5 mi
- 5/10Cleburne High SchoolGrades: 9-12Distance: 1.5 mi
Schools provided by the listing agent
- Middle: Ad Wheat
- High: Cleburne
- District: Cleburne ISD
Source: NTREIS. This data may not be complete. We recommend contacting the local school district to confirm school assignments for this home.
- $--3 bd2 ba1.6k sqft1904 W Westhill Dr, Cleburne, TX 76033Sold

- $--3 bd2 ba1.5k sqft1906 W Westhill Dr, Cleburne, TX 76033Sold
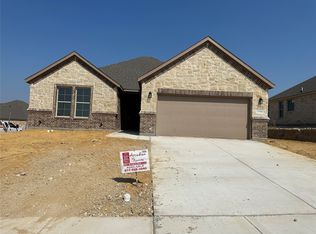
- $--4 bd3 ba2k sqft1900 Westhill Dr, Cleburne, TX 76033Sold

- $43,500-- bd-- ba-- sqft1903 Echo Lake Ct, Cleburne, TX 76033Off Market
- $43,500-- bd-- ba-- sqft1901 Echo Lake Ct, Cleburne, TX 76033Off Market
- $325,0003 bd2 ba1.9k sqft706 Canyon Lake Ct, Cleburne, TX 76033Off Market
- $--4 bd2 ba1.8k sqft704 Canyon Lake Ct, Cleburne, TX 76033Sold
- $284,7003 bd2 ba1.5k sqft702 Canyon Lake Ct, Cleburne, TX 76033Off Market
A local agent can set up tours, give advice and negotiate with sellers.
Similar homes
- $425,5003 bd3 ba2.1k sqft2003 Belle Lagos Ln, Cleburne, TX 76033For Sale
 MLS ID #21141482, Toie Harp. NTREIS
 - $429,9003 bd3 ba2.2k sqft2009 Belle Lagos Ln, Cleburne, TX 76033New Construction
 MLS ID #21207948, Brittany Brady. NTREIS
 - $429,5003 bd3 ba2.1k sqft2001 Belle Lagos Ln, Cleburne, TX 76033New Construction
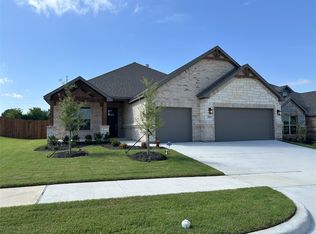 MLS ID #21141465, Toie Harp. NTREIS
 - $394,5004 bd3 ba2k sqft2005 Belle Lagos Ln, Cleburne, TX 76033New Construction
 MLS ID #21194515, Brittany Brady. NTREIS
 - $392,5004 bd2 ba1.8k sqft2007 Belle Lagos Ln, Cleburne, TX 76033New ConstructionMLS ID #21208074, Toie Harp. NTREIS
- $272,9994 bd2 ba1.8k sqft1909 Cheyenne Dr, Cleburne, TX 76033New ConstructionNTREIS
- $309,9995 bd3 ba2.2k sqft1918 Chippewa Dr, Cleburne, TX 76033New ConstructionNTREIS
- $331,9993 bd2 ba1.8k sqft416 Camryn Way, Cleburne, TX 76033New ConstructionNTREIS
- $359,5003 bd2 ba1.7k sqft709 Bass Lake Ln, Cleburne, TX 76033For SaleMLS ID #21083407, Toie Harp. NTREIS
- from $319,9904 bd3 ba1.8k sqftHARRIS Plan, Legado, Cleburne, TX 76033New ConstructionDR Horton
- $284,9904 bd2 ba1.7k sqft1914 Cherokee Ln, Cleburne, TX 76033New ConstructionNTREIS
- $287,9994 bd2 ba2k sqft307 Chickasaw Dr, Cleburne, TX 76033New ConstructionNTREIS
- from $322,9903 bd2 ba1.8k sqftLincoln in Baker Farms Plan, Baker Farms, Cleburne, TX 76033New ConstructionImpression Homes
- from $317,9903 bd2 ba1.8k sqftLexington in Baker Farms Plan, Baker Farms, Cleburne, TX 76033New ConstructionImpression Homes
- from $329,9904 bd2 ba1.9k sqftConcept 1912 Plan, Chisholm Hills, Cleburne, TX 76033New ConstructionRisewell Homes
- $475,0004 bd2 ba2.5k sqft7437 Aniston Way, Godley, TX 76044For SaleMLS ID #21215882, Clinton Shipley. NTREIS
- from $338,9903 bd2 ba2k sqftConcept 2065 Plan, Chisholm Hills, Cleburne, TX 76033New ConstructionRisewell Homes
- $419,9904 bd3 ba2.1k sqft4373 Texas Sage St, Joshua, TX 76058New ConstructionMLS ID #21317685, Marsha Ashlock. NTREIS
- $429,9994 bd3 ba2.6k sqft15 Plover St, Joshua, TX 76058New ConstructionNTREIS
- $--4 bd2 ba2.1k sqft4133 Sweet Clover Ln, Crowley, TX 76036AuctionServiceLink Auction
