Skip main navigation
Closed
  • $285,000

    1902 Willow Lakes Dr, Springfield, OH 45502

    3beds
    1,829sqft
    Condominium
    Built in 2006
    -- sqft lot
    $311,700 Zestimate®
    $156/sqft
    $2,096 Estimated rent

    Home value

    $311,700

    $296,000 - $330,000

    $2,096/mo

    Zestimate® history
    Loading
    Loading...

    Owner options

    List your home for rent

    $2,096/mo

    Rent Zestimate®

    Find your next renter with Zillow Rental Manager. Plus, with online applications, you can quickly screen prospective tenants – for free.

    Learn more

    $2,096/mo

    Rent Zestimate®

    Refinance and save

    $1,799/mo

    Est. payment

    Refinancing to a lower rate could help reduce your monthly payments and save thousands over the life of the loan.

    See today's rates

    $1,799/mo

    Est. payment

    Explore your selling options

    Work with a Zillow partner agent

    Leverage their expertise and Zillow's premium Showcase listings to get your home seen by more buyers.

    Get started

    List with your own agent

    Get your home in front of millions of buyers by listing it on Zillow.

    Learn how to do it

    Sell it yourself

    Take full control of how buyers see your home on Zillow by listing For Sale by Owner (FSBO).

    List your home

    What's special

    Gas fireplacePlenty of natural lightingLarge double linen closetLarge pantryNewer hot water tank
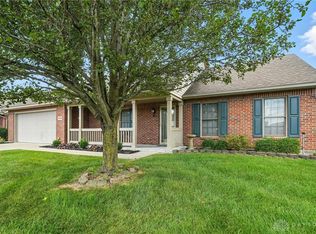
    Handsome brick condo in lovely Willow Lakes Condo complex. Beautiful solid 6 panel oak doors throughout the condo. The first floor has entry hall, 2 bedrooms and 2 full baths. The master bedroom has a master bath with walk-in shower with glass doors and large double linen closet. The second bedroom on the first floor, has a closet. This bedroom has a full bath with tub/shower. The kitchen includes range, refrigerator, newer dishwasher and microwave and large pantry. The laundry room is huge with washer/dryer hook-up; also has cabinets and shelving for storage. The newer hot water tank is also located in the laundry area. The dining area has a sliding door which opens onto open patio. The living room has a gas fireplace and a door openig onto small covered patio. You'll enjoy the sun room flanked by windows on 3 walls. Plenty of natural lighting throughout the condo. The third bedroom and bath are located on the second floor and is perfect when you have guests overnight; affording them privacy. The bedroom closet is a walk-in. The furnace is located off the bath and has room for addiitonal storage. You will also enjoy the double storage closet in the hall with wire shelving. Beautiful 3'' oak woodwork throughout the condo has fluted woodwork at door openings. Condo fees includes trash pick-up, lawn maintenance, exterior maintenance, snow removal and roof replacement. 2 car attached garage with openers and storage. There are also ceiling fans throughout the condo.

    Zillow last checked:

    Listing updated:

    Listed by:

    Nancy S. Eubanks 937-322-0352,

    Coldwell Banker Heritage

    Bought with:

    Elaine S. Stevenson, 434608

    Coldwell Banker Heritage

    Source: WRIST,MLS#: 1039443MLS Logo

    Facts & features

    Interior

    Bedrooms & bathrooms
    • Bedrooms: 3
    • Bathrooms: 3
    • Full bathrooms: 3
    Primary bedroom
    • Level: First
    • Area: 208 Square Feet
    • Dimensions: 13.00 x 16.00
    Bedroom 2
    • Level: First
    • Area: 182 Square Feet
    • Dimensions: 13.00 x 14.00
    Bedroom 3
    • Level: Second
    • Area: 192 Square Feet
    • Dimensions: 12.00 x 16.00
    Dining room
    • Level: First
    • Area: 130 Square Feet
    • Dimensions: 10.00 x 13.00
    Other
    • Level: First
    • Area: 60 Square Feet
    • Dimensions: 6.00 x 10.00
    Family room
    • Level: First
    • Area: 204 Square Feet
    • Dimensions: 12.00 x 17.00
    Kitchen
    • Level: First
    • Area: 130 Square Feet
    • Dimensions: 10.00 x 13.00
    Living room
    • Level: First
    • Area: 238 Square Feet
    • Dimensions: 14.00 x 17.00
    Utility room
    • Level: First
    • Area: 104 Square Feet
    • Dimensions: 8.00 x 13.00
    Heating
    • Forced Air, Natural Gas
    Cooling
    • Central Air
    Appliances
    • Included: Dishwasher, Disposal, Microwave, Range, Refrigerator
    Features
    • Walk-In Closet(s), Cathedral Ceiling(s), Ceiling Fan(s)
    • Flooring: Carpet, Tile
    • Doors: French Doors
    • Windows: Partial Window Coverings
    • Basement: None
    • Number of fireplaces: 1
    • Fireplace features: Gas, One Fireplace
    Interior area
    • Total structure area: 1,829
    • Total interior livable area: 1,829 sqft

    Property

    Parking
    • Total spaces: 2
    • Parking features: Garage Door Opener
    • Attached garage spaces: 2
    Features
    • Levels: One and One Half
    • Stories: 1
    • Patio & porch: Porch, Patio
    Lot
    • Size: 1.24 Acres
    • Features: Plat, Residential Lot
    Details
    • Parcel number: 2200300022800275
    • Zoning description: Planned Unit Development, Residential

    Construction

    Type & style
    • Home type: Condo
    • Architectural style: See Remarks
    • Property subtype: Condominium
    Materials
    • Brick, Vinyl Siding
    Condition
    • Year built: 2006

    Utilities & green energy

    • Sewer: Public Sewer
    • Water: Supplied Water
    • Utilities for property: Natural Gas Connected, Sewer Connected

    Community & neighborhood

    Security
    • Security features: Smoke Detector(s)
    Location
    • Region: Springfield
    • Subdivision: Willow Lakes Condo

    Other

    Other facts
    • Listing terms: Cash,Conventional

    Price history

    DateEventPrice
    11/18/2025Sold$285,000-6.6%$156/sqft
    Source: WRIST #1039443 Report a problem
    10/18/2025Pending sale$305,000$167/sqft
    Source: WRIST #1039443 Report a problem
    8/14/2025Price change$305,000-3.2%$167/sqft
    Source: WRIST #1039443 Report a problem
    6/18/2025Listed for sale$315,000+75%$172/sqft
    Source: WRIST #1039443 Report a problem
    8/1/2018Sold$180,000+1.8%$98/sqft
    Source: Public Record Report a problem
    3/26/2008Sold$176,900+3%$97/sqft
    Source: Public Record Report a problem
    5/12/2006Sold$171,700$94/sqft
    Source: Public Record Report a problem

    Public tax history

    YearProperty taxesTax assessment
    2024$2,502 +2.3%$67,020
    2023$2,446 -1.1%$67,020
    2022$2,473 -2.6%$67,020 +12.8%
    2021$2,538 -0.1%$59,390
    2020$2,540 -16.3%$59,390
    2019$3,036 +19%$59,390 +5.1%
    2018$2,552 $56,490 +20.4%
    2017$2,552 +19.3%$46,921
    2016$2,139 +9.4%$46,921 +1.9%
    2015$1,955 $46,046
    2014$1,955 +2.4%$46,046
    2013$1,910 -15.8%$46,046 -11.7%
    2012$2,269 +3.9%$52,126
    2011$2,184 +5.4%$52,126
    2010$2,072 +4.7%$52,126
    2009$1,979 -6.6%$52,126
    2008$2,120 +2.5%$52,126
    2007$2,068 +60.1%$52,126 +68.1%
    2006$1,292 $31,000

    Find assessor info on the county website

    Neighborhood: Northridge

    Nearby schools

    GreatSchools rating
    Get a cash offer in 3 minutes
    Find out how much your home could sell for in as little as 3 minutes with a no-obligation cash offer.
    Estimated market value
    $311,700
    Get a cash offer in 3 minutes
    Find out how much your home could sell for in as little as 3 minutes with a no-obligation cash offer.
    Estimated market value
    $311,700