Skip main navigation
Sold for $386,000
  • $386,000

    19021 E 58th Avenue, Denver, CO 80249

    3beds
    1,394sqft
    Townhouse
    Built in 2006
    1,800 Square Feet Lot
    $362,200 Zestimate®
    $277/sqft
    $2,444 Estimated rent

    Home value

    $362,200

    $344,000 - $380,000

    $2,444/mo

    Zestimate® history
    Loading
    Loading...

    Owner options

    List your home for rent

    $2,444/mo

    Rent Zestimate®

    Find your next renter with Zillow Rental Manager. Plus, with online applications, you can quickly screen prospective tenants – for free.

    Learn more

    $2,444/mo

    Rent Zestimate®

    Refinance and save

    $2,458/mo

    Est. payment

    Refinancing to a lower rate could help reduce your monthly payments and save thousands over the life of the loan.

    See today's rates

    $2,458/mo

    Est. payment

    Explore your selling options

    Work with a Zillow partner agent

    Leverage their expertise and Zillow's premium Showcase listings to get your home seen by more buyers.

    Get started

    List with your own agent

    Get your home in front of millions of buyers by listing it on Zillow.

    Learn how to do it

    Sell it yourself

    Take full control of how buyers see your home on Zillow by listing For Sale by Owner (FSBO).

    List your home

    What's special

    Ensuite bathLarge covered porchLarge pantryPrivate yardClose to bus transportationFlowing floor planWalk-in closet
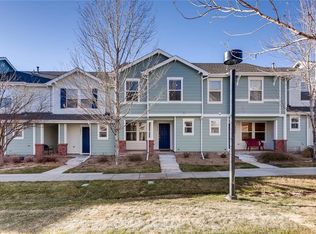
    Welcome to this adorable 3 bedroom townhome near the airport and Denver. This home, located in the coveted First Creek commumity, has a private yard with deck that is perfect for relaxing after a long day or entertaining friends and family. As you approach the home, you are greeted by a large covered porch, great for enjoying a cup of coffee as you relax in front of the beautiful greenbelt. Upon entering the home, you are greeted by a bright, spacious and flowing floor plan. On the main floor, which is flooded by natural light, you will find a family room, dining room, kitchen with an island and large pantry. Also on the main floor is the laundry room and 1/2 bath room. Upstairs you will find the owner's suite with ensuite bath and walk-in closet, 2 spacious bedrooms and another full bathroom. There is a 1 car garage and a dedicated parking space. The home is conveniently located near shopping, dining and entertainment. Close to bus transportation and lightrail. THIS HOME QUALIFIES FOR UP TO $5,000 TOWARDS CLOSING COSTS THRU A PNC BANK GRANT. ASK FOR DETAILS.

    Zillow last checked:

    Listing updated:

    Listed by:

    Roseann Pearlman Rpearlman12@gmail.com,

    RE/MAX Professionals

    Bought with:

    Bob Serotta, 001043505

    Kentwood Real Estate DTC, LLC

    Source: REcolorado as distributed by MLS GRID,MLS#: 7439405MLS Logo

    Facts & features

    Interior

    Bedrooms & bathrooms
    • Bedrooms: 3
    • Bathrooms: 3
    • Full bathrooms: 2
    • 1/2 bathrooms: 1
    • Main level bathrooms: 1
    Primary bedroom
    • Level: Upper
    Bedroom
    • Level: Upper
    Bedroom
    • Level: Upper
    Primary bathroom
    • Level: Upper
    Bathroom
    • Level: Main
    Bathroom
    • Level: Upper
    Dining room
    • Level: Main
    Family room
    • Level: Main
    Kitchen
    • Level: Main
    Laundry
    • Level: Main
    Heating
    • Forced Air
    Cooling
    • Central Air
    Appliances
    • Included: Dishwasher, Microwave, Oven, Refrigerator
    Features
    • Eat-in Kitchen, Entrance Foyer, Kitchen Island, Open Floorplan, Primary Suite, Walk-In Closet(s)
    • Flooring: Carpet, Laminate
    • Has basement: No
    • Common walls with other units/homes: No One Above,No One Below
    Interior area
    • Total structure area: 1,394
    • Total interior livable area: 1,394 sqft
    • Finished area above ground: 1,394

    Property

    Parking
    • Total spaces: 2
    • Parking features: Garage
    • Garage spaces: 1
    • Details: Reserved Spaces: 1
    Features
    • Levels: Two
    • Stories: 2
    • Patio & porch: Covered, Deck, Front Porch
    • Exterior features: Dog Run, Private Yard, Rain Gutters
    • Fencing: Full
    Lot
    • Size: 1,800 Square Feet
    • Features: Greenbelt, Near Public Transit
    Details
    • Parcel number: 10202049
    • Zoning: C-MU-30
    • Special conditions: Standard

    Construction

    Type & style
    • Home type: Townhouse
    • Architectural style: Contemporary
    • Property subtype: Townhouse
    • Attached to another structure: Yes
    Materials
    • Wood Siding
    • Roof: Composition
    Condition
    • Year built: 2006

    Utilities & green energy

    • Sewer: Public Sewer
    • Water: Public

    Community & HOA

    Community
    • Subdivision: First Creek
    HOA
    • Has HOA: Yes
    • Amenities included: Park, Parking, Playground
    • Services included: Irrigation, Maintenance Grounds, Maintenance Structure, Recycling, Snow Removal, Trash
    • HOA fee: $237 monthly
    • HOA name: First Creek
    • HOA phone: 303-420-4433
    Location
    • Region: Denver

    Financial & listing details

    • Price per square foot: $277/sqft
    • Tax assessed value: $383,500
    • Annual tax amount: $1,861
    • Date on market: 7/16/2023
    • Listing terms: Cash,Conventional,FHA,VA Loan
    • Exclusions: Seller's Personal Property, Washer, Dryer, Staging Items
    • Ownership: Individual
    • Road surface type: Paved

    Price history

    DateEventPrice
    9/7/2023Sold$386,000+38.4%$277/sqft
    Source: REcolorado as distributed by MLS GRID #7439405 Report a problem
    5/31/2018Sold$279,000+9.4%$200/sqft
    Source: Public Record Report a problem
    5/6/2018Pending sale$255,000$183/sqft
    Source: Stars and Stripes Homes Inc #9743119 Report a problem
    5/5/2018Listed for sale$255,000+39%$183/sqft
    Source: Stars and Stripes Homes Inc #9743119 Report a problem
    7/24/2015Sold$183,500+9.5%$132/sqft
    Source: Public Record Report a problem
    6/25/2007Sold$167,537$120/sqft
    Source: Public Record Report a problem

    Public tax history

    YearProperty taxesTax assessment
    2024$2,058 +10.6%$22,010 -11.7%
    2023$1,861 +2.4%$24,930 +28%
    2022$1,817 +6.6%$19,480 -2.8%
    2021$1,705 +2.4%$20,050 +6.1%
    2020$1,665 +22.8%$18,897 -0.7%
    2019$1,356 $19,029 +31.1%
    2018$1,356 +0.2%$14,520
    2017$1,352 +38.1%$14,520 +39.6%
    2016$979 +17.9%$10,400
    2015$830 0%$10,400 +24.1%
    2014$830 -5.1%$8,380 -16.4%
    2012$875 +3.2%$10,020
    2011$847 +1.8%$10,020 -2.3%
    2010$832 -32.5%$10,260
    2009$1,233 +268.3%$10,260 -31.1%
    2008$335 $14,900
    Find assessor info on the county website

    Neighborhood: Denver International Airport

    Nearby schools

    GreatSchools rating
    Schools provided by the listing agent
    • Elementary: Omar D. Blair Charter School
    • Middle: KIPP Sunshine Peak Academy
    • High: Noel Community Arts School
    • District: Denver 1

    Source: REcolorado as distributed by MLS GRID. This data may not be complete. We recommend contacting the local school district to confirm school assignments for this home.

    Get a cash offer in 3 minutes
    Find out how much your home could sell for in as little as 3 minutes with a no-obligation cash offer.
    Estimated market value
    $362,200
    Get a cash offer in 3 minutes
    Find out how much your home could sell for in as little as 3 minutes with a no-obligation cash offer.
    Estimated market value
    $362,200