Skip main navigation
Sold for $450,000
  • $450,000

    19029 E 58th Avenue, Denver, CO 80249

    3beds
    1,768sqft
    Townhouse
    Built in 2006
    2,250 Square Feet Lot
    $432,800 Zestimate®
    $255/sqft
    $2,709 Estimated rent

    Home value

    $432,800

    $403,000 - $463,000

    $2,709/mo

    Zestimate® history
    Loading
    Loading...

    Owner options

    List your home for rent

    $2,709/mo

    Rent Zestimate®

    Find your next renter with Zillow Rental Manager. Plus, with online applications, you can quickly screen prospective tenants – for free.

    Learn more

    $2,709/mo

    Rent Zestimate®

    Refinance and save

    $2,854/mo

    Est. payment

    Refinancing to a lower rate could help reduce your monthly payments and save thousands over the life of the loan.

    See today's rates

    $2,854/mo

    Est. payment

    Explore your selling options

    Work with a Zillow partner agent

    Leverage their expertise and Zillow's premium Showcase listings to get your home seen by more buyers.

    Get started

    List with your own agent

    Get your home in front of millions of buyers by listing it on Zillow.

    Learn how to do it

    Sell it yourself

    Take full control of how buyers see your home on Zillow by listing For Sale by Owner (FSBO).

    List your home

    What's special

    Newer roofGarden spaceSpacious primary suiteSprawling great roomFormal dining roomStairwell storagePrivate outdoor area
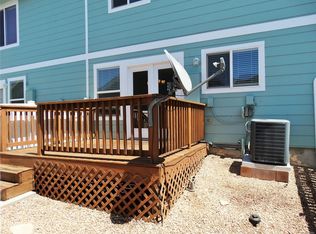
    Welcome to one of the larger and more desirable end-units in the neighborhood! This bright and beautifully maintained 2-story townhome offers an open floorplan with abundant natural light, thanks to numerous side windows exclusive to end-units. Featuring 3 generously sized bedrooms, 3 bathrooms, and a detached 2-car garage with upper rafter storage and secure MyQ app-controlled door access, this home is the perfect combination of comfort and convenience. Step inside to find engineered wood flooring and carpet on the main level, a formal dining room with a modern light fixture, a sprawling great room, and an updated kitchen complete with painted wood cabinetry with sliding shelves, newer quiet garbage disposal, mosaic tile backsplash, pantry, breakfast bar, and ample counter space. All appliances are included—including a newer refrigerator, microwave and new flooring! Upstairs, the spacious primary suite includes a walk-in closet and private ¾ bath. Two additional large bedrooms, a full bathroom with linen closet, and a conveniently located laundry room (washer is new and dryer included) round out the upper level. Enjoy the quaint and private outdoor area with a deck, garden space, awning, and direct access to both the garage and neighborhood alley. Additional highlights include storm doors (front and back), stairwell storage, newer roof, and regular maintenance including HVAC, electrical, plumbing inspections, and annual carpet/window cleaning. Security System is included. Move-in ready and just a short drive to DIA with easy access to I-70. This is the home you’ve been waiting for!

    Zillow last checked:

    Listing updated:

    Listed by:

    Corrine Lopez 720-668-6633,

    Colorado Flat Fee Realty Inc

    Bought with:

    Robert Caton, 100103434

    Atlas Real Estate Group

    Source: REcolorado as distributed by MLS GRID,MLS#: 3109875MLS Logo

    Facts & features

    Interior

    Bedrooms & bathrooms
    • Bedrooms: 3
    • Bathrooms: 3
    • Full bathrooms: 1
    • 3/4 bathrooms: 1
    • 1/2 bathrooms: 1
    • Main level bathrooms: 1
    Primary bedroom
    • Description: Ceiling Fan, Natural Light, Cellular Shades, Walk-In Closet
    • Level: Upper
    Bedroom
    • Level: Upper
    Bedroom
    • Level: Upper
    Primary bathroom
    • Description: Primary Bath, Glass Enclosed Shower, Shelving
    • Level: Upper
    Bathroom
    • Description: Guest Bath, Engineered Wood Flooring, Off Entrance
    • Level: Main
    Bathroom
    • Description: Upper Full Tub/Shower Combo, Includes Linen Closet
    • Level: Upper
    Dining room
    • Description: Formal, Newer Light Fixture (2023)
    • Level: Main
    Great room
    • Description: Massive Open, Natural Light, Tv Bracket Stays
    • Level: Main
    Kitchen
    • Description: All Appliances Included, Wood Painted Cabinets, Breakfast Bar, Engineered Wood Floors
    • Level: Main
    Laundry
    • Description: Washer And Dryer Include, Cabinetry
    • Level: Upper
    Heating
    • Forced Air, Natural Gas
    Cooling
    • Central Air
    Appliances
    • Included: Dishwasher, Disposal, Dryer, Microwave, Range, Refrigerator, Washer
    • Laundry: In Unit
    Features
    • Audio/Video Controls, Ceiling Fan(s), High Speed Internet, Laminate Counters, Pantry, Smart Thermostat, Walk-In Closet(s)
    • Flooring: Carpet, Wood
    • Windows: Double Pane Windows, Window Coverings
    • Has basement: No
    • Common walls with other units/homes: End Unit,No One Above,No One Below,1 Common Wall
    Interior area
    • Total structure area: 1,768
    • Total interior livable area: 1,768 sqft
    • Finished area above ground: 1,768

    Property

    Parking
    • Total spaces: 2
    • Parking features: Concrete, Lighted, Garage Door Opener, Storage
    • Attached garage spaces: 2
    Features
    • Levels: Two
    • Stories: 2
    • Patio & porch: Deck
    • Exterior features: Lighting, Private Yard
    • Fencing: Full
    Lot
    • Size: 2,250 Square Feet
    • Features: Landscaped, Master Planned, Near Public Transit
    Details
    • Parcel number: 10202051
    • Zoning: C-MU-30
    • Special conditions: Standard

    Construction

    Type & style
    • Home type: Townhouse
    • Architectural style: Contemporary
    • Property subtype: Townhouse
    • Attached to another structure: Yes
    Materials
    • Brick, Frame, Vinyl Siding
    • Roof: Composition
    Condition
    • Year built: 2006

    Utilities & green energy

    • Sewer: Public Sewer
    • Water: Public
    • Utilities for property: Cable Available, Electricity Connected, Natural Gas Available, Natural Gas Connected, Phone Available

    Community & HOA

    Community
    • Security: Security System, Smoke Detector(s)
    • Subdivision: First Creek
    HOA
    • Has HOA: Yes
    • Amenities included: Park, Parking, Playground
    • Services included: Insurance, Maintenance Grounds, Sewer, Snow Removal, Trash, Water
    • HOA fee: $247 monthly
    • HOA name: First Creek Association Mgmt: MSI LLC
    • HOA phone: 303-420-4433
    Location
    • Region: Denver

    Financial & listing details

    • Price per square foot: $255/sqft
    • Tax assessed value: $418,500
    • Annual tax amount: $2,305
    • Date on market: 6/3/2025
    • Listing terms: Cash,Conventional,FHA,VA Loan
    • Exclusions: None
    • Ownership: Individual
    • Electric utility on property: Yes

    Price history

    DateEventPrice
    6/24/2025Sold$450,000-2.2%$255/sqft
    Source: REcolorado as distributed by MLS GRID #3109875 Report a problem
    6/4/2025Pending sale$460,000$260/sqft
    Source: REcolorado as distributed by MLS GRID #3109875 Report a problem
    6/3/2025Listed for sale$460,000+159.9%$260/sqft
    Source: REcolorado as distributed by MLS GRID #3109875 Report a problem
    9/15/2014Sold$177,000-4.3%$100/sqft
    Source: Public Record Report a problem
    8/15/2014Pending sale$185,000$105/sqft
    Source: RE/MAX MASTERS INC #2748640 Report a problem
    8/8/2014Listed for sale$185,000+45.7%$105/sqft
    Source: RE/MAX MASTERS INC #2748640 Report a problem
    11/2/2011Sold$127,000-33%$72/sqft
    Source: Public Record Report a problem
    6/27/2007Sold$189,604$107/sqft
    Source: Public Record Report a problem

    Public tax history

    YearProperty taxesTax assessment
    2024$2,277 +9.9%$24,360 -10.7%
    2023$2,072 +2.4%$27,290 +25.8%
    2022$2,023 +8.5%$21,690 -2.8%
    2021$1,863 +2.4%$22,320 +8.1%
    2020$1,820 +21.7%$20,656 -0.7%
    2019$1,496 $20,801 +29.8%
    2018$1,496 +0.2%$16,020
    2017$1,492 +24%$16,020 +25.4%
    2016$1,203 +26.6%$12,780
    2015$950 0%$12,780 +33.3%
    2014$950 -13.4%$9,590
    2013$1,097 +14.6%$9,590 -12.5%
    2012$957 -7.5%$10,960
    2011$1,035 +1.8%$10,960 -12.5%
    2010$1,017 -27.2%$12,530
    2009$1,397 +292.9%$12,530 -25.8%
    2008$356 -7.9%$16,880 +293.5%
    2007$386 $4,290
    Find assessor info on the county website

    Neighborhood: Denver International Airport

    Nearby schools

    GreatSchools rating
    Schools provided by the listing agent
    • Elementary: Omar D. Blair Charter School
    • Middle: Noel Community Arts School
    • High: Strive Smart Academy
    • District: Denver 1

    Source: REcolorado as distributed by MLS GRID. This data may not be complete. We recommend contacting the local school district to confirm school assignments for this home.

    Get a cash offer in 3 minutes
    Find out how much your home could sell for in as little as 3 minutes with a no-obligation cash offer.
    Estimated market value
    $432,800
    Get a cash offer in 3 minutes
    Find out how much your home could sell for in as little as 3 minutes with a no-obligation cash offer.
    Estimated market value
    $432,800