Immaculately maintained and thoughtfully updated, this expansive semicustom home nestled in the desirable Stroh Ranch community offers unparalleled comfort and style. Boasting one of the largest floor plans available, this residence is adorned with all-new hardwood flooring throughout the main level, adding warmth and sophistication to every space. The heart of the home is the fully renovated kitchen, featuring exquisite soft-close custom walnut cabinets that seamlessly blend elegance with functionality, plus a bright breakfast room illuminated by a bay window grants access out onto the extensive patio settled in the private, fully fenced yard. With 5 bedrooms and 4 bathrooms, including a luxurious primary suite, there's abundant space for relaxation and privacy. The fully finished basement provides even more versatility, complete with a custom-built wet bar and beverage cooler, perfect for entertaining guests or enjoying quiet evenings at home. Built-in speakers throughout the basement ensure immersive surround sound entertainment, and a bedroom and ¾ bath complete the lower level. Convenience meets practicality with a 2-car garage featuring a storage loft accessible via hide-away stairs, offering ample room for vehicles and belongings. This home embodies the perfect blend of modern upgrades and timeless charm, promising a lifestyle of comfort and luxury. See more at WWW.19024EOakCreekWay.com
Seller is also including surround sound and TV in basement.
Sold for $747,000
$747,000
19024 E Oak Creek Way, Parker, CO 80134
5beds
3,902sqft
Single Family Residence
Built in 2001
5,750 Square Feet Lot
$712,500 Zestimate®
$191/sqft
$3,681 Estimated rent
Home value
$712,500
$677,000 - $748,000
$3,681/mo
Zestimate® history
Owner options
List your home for rent
$3,681/mo
Rent Zestimate®
Find your next renter with Zillow Rental Manager. Plus, with online applications, you can quickly screen prospective tenants – for free.
$3,681/mo
Rent Zestimate®
Refinance and save
$4,522/mo
Est. payment
Refinancing to a lower rate could help reduce your monthly payments and save thousands over the life of the loan.
$4,522/mo
Est. payment
Explore your selling options
Work with a Zillow partner agent
Leverage their expertise and Zillow's premium Showcase listings to get your home seen by more buyers.
Get startedList with your own agent
Get your home in front of millions of buyers by listing it on Zillow.
Learn how to do itSell it yourself
Take full control of how buyers see your home on Zillow by listing For Sale by Owner (FSBO).
List your homeWhat's special
Modern upgradesTimeless charmLuxurious primary suiteFully renovated kitchenBright breakfast roomBeverage coolerBay window
Zillow last checked:
Listing updated:
Listed by:
William Kretzer 720-985-8975 wkretzer@remax.net,
RE/MAX Professionals
Bought with:
Rhonda Eveleth, 01088115
RE/MAX Professionals
Source: REcolorado as distributed by MLS GRID,MLS#: 5216461
Facts & features
Interior
Bedrooms & bathrooms
- Bedrooms: 5
- Bathrooms: 4
- Full bathrooms: 2
- 3/4 bathrooms: 1
- 1/2 bathrooms: 1
- Main level bathrooms: 1
Primary bedroom
- Description: Huge Suite With French Door Entry, New Carpet, Sitting Area With Bay Window, Vaulted Ceiling, Ceiling Fan, Ensuite Bath
- Level: Upper
- Area: 288 Square Feet
- Dimensions: 18 x 16
Bedroom
- Description: Wood Floor, Two Windows With Blinds, Closet With Sliding Doors
- Level: Upper
- Area: 120 Square Feet
- Dimensions: 12 x 10
Bedroom
- Description: New Carpet, Window With Blinds, Closet With Sliding Doors
- Level: Upper
- Area: 143 Square Feet
- Dimensions: 11 x 13
Bedroom
- Description: New Carpet, Walk-In Closet, Window With Blinds
- Level: Upper
- Area: 165 Square Feet
- Dimensions: 11 x 15
Bedroom
- Description: Carpet, Closet With Sliding Doors, Egress Window With Blinds
- Level: Basement
- Area: 143 Square Feet
- Dimensions: 13 x 11
Primary bathroom
- Description: Five-Piece Bath With Tile Floor, Tile Vanity With Dual Sinks And Pullout Drawer Storage, Glass Step-In Shower, Walk-In Closet, Window With Blinds
- Level: Upper
Bathroom
- Description: Powder Room With Tile Floor, Tile Vanity And A Framed Mirror
- Level: Main
Bathroom
- Description: Tile Floor, Tile Vanity With Dual Sinks And Pullout Drawer Storage, Window
- Level: Upper
Bathroom
- Description: Lvp Floor, Granite Vanity With Dual Sinks, Framed Mirror, Linen Closet
- Level: Basement
Bonus room
- Description: Breakfast Room Open To Kitchen With New Hardwood Floor, Sliding Glass Door To Patio, Bay Window With Blinds
- Level: Main
- Area: 100 Square Feet
- Dimensions: 10 x 10
Bonus room
- Description: Lvp Floor, Custom Wet Bar With Granite Countertop, Beverage Refrigerator, Pullout Storage, Egress Window With Blinds
- Level: Basement
- Area: 150 Square Feet
- Dimensions: 10 x 15
Dining room
- Description: New Hardwood Floor, Wrought Iron Chandelier, Two Windows With Blinds
- Level: Main
- Area: 154 Square Feet
- Dimensions: 11 x 14
Family room
- Description: New Hardwood Floor, Gas Log Fireplace With Mantel, Two Windows With Blinds
- Level: Main
- Area: 210 Square Feet
- Dimensions: 14 x 15
Kitchen
- Description: Fully Updated With New Hardwood Floor, Custom Soft-Close Walnut Cabinetry, Granite Countertops, Island With Bar Seating, Two Appliance Garages, Stainless Appliances, Pull Out Spice Rack, Window With Blinds
- Level: Main
- Area: 144 Square Feet
- Dimensions: 12 x 12
Laundry
- Description: Tile Floor, Floating Cabinets, Window With Blinds
- Level: Main
Living room
- Description: New Hardwood Floor, Vaulted Ceiling, Five Windows With Blinds, Window Seat
- Level: Main
- Area: 216 Square Feet
- Dimensions: 18 x 12
Media room
- Description: Huge Open Flex Space With Built-In Surround Sound Speakers, 82" Mounted Tv, Three Egress Windows With Blinds
- Level: Basement
- Area: 390 Square Feet
- Dimensions: 30 x 13
Utility room
- Description: Unfinished Storage Space With Shelving And A Safe
- Level: Basement
Heating
- Forced Air
Cooling
- Central Air
Appliances
- Included: Bar Fridge, Cooktop, Dishwasher, Disposal, Microwave, Oven, Refrigerator
- Laundry: In Unit
Features
- Built-in Features, Ceiling Fan(s), Eat-in Kitchen, Entrance Foyer, Five Piece Bath, Granite Counters, High Ceilings, Kitchen Island, Open Floorplan, Primary Suite, Smart Thermostat, Tile Counters, Vaulted Ceiling(s), Walk-In Closet(s), Wet Bar
- Flooring: Carpet, Tile, Vinyl, Wood
- Windows: Bay Window(s), Window Coverings
- Basement: Daylight,Finished,Interior Entry,Partial
- Number of fireplaces: 1
- Fireplace features: Family Room, Gas Log
- Common walls with other units/homes: No Common Walls
Interior area
- Total structure area: 3,902
- Total interior livable area: 3,902 sqft
- Finished area above ground: 2,573
- Finished area below ground: 918
Property
Parking
- Total spaces: 2
- Parking features: Oversized, Storage
- Attached garage spaces: 2
Features
- Levels: Two
- Stories: 2
- Entry location: Ground
- Patio & porch: Covered, Front Porch, Patio
- Exterior features: Private Yard
- Fencing: Full
Lot
- Size: 5,750 Square Feet
- Features: Landscaped, Sprinklers In Front, Sprinklers In Rear
Details
- Parcel number: R0358625
- Special conditions: Standard
Construction
Type & style
- Home type: SingleFamily
- Architectural style: Traditional
- Property subtype: Single Family Residence
Materials
- Frame
- Roof: Composition
Condition
- Year built: 2001
Utilities & green energy
- Sewer: Public Sewer
- Water: Public
- Utilities for property: Cable Available, Electricity Connected, Internet Access (Wired), Natural Gas Connected
Community & HOA
Community
- Security: Carbon Monoxide Detector(s), Smoke Detector(s)
- Subdivision: Stroh Ranch
HOA
- Has HOA: Yes
- HOA fee: $110 semi-annually
- HOA name: PCMS Stroh Ranch
- HOA phone: 303-224-0004
- Second HOA fee: $48 monthly
- Second HOA name: CCMPI
- Second HOA phone: 303-224-0004
Location
- Region: Parker
Financial & listing details
- Price per square foot: $191/sqft
- Tax assessed value: $695,097
- Annual tax amount: $3,739
- Date on market: 4/12/2024
- Listing terms: Cash,Conventional,FHA,VA Loan
- Exclusions: Seller`s Personal Property, Staging Items, Garage Freezer, Washer And Dryer.
- Ownership: Individual
- Electric utility on property: Yes
- Road surface type: Paved
Price history
| Date | Event | Price |
|---|---|---|
| 5/13/2024 | Sold | $747,000+0.3%$191/sqft |
Source:  REcolorado as distributed by MLS GRID #5216461 Report a problem REcolorado as distributed by MLS GRID #5216461 Report a problem | ||
| 4/15/2024 | Pending sale | $745,000$191/sqft |
Source: REcolorado as distributed by MLS GRID #5216461 Report a problem | ||
| 4/12/2024 | Listed for sale | $745,000+181.7%$191/sqft |
Source: REcolorado as distributed by MLS GRID #5216461 Report a problem | ||
| 4/5/2001 | Sold | $264,500$68/sqft |
Source: Public Record Report a problem | ||
Public tax history
| Year | Property taxes | Tax assessment |
|---|---|---|
| 2025 | $3,698 -1.1% | $43,440 -10% |
| 2024 | $3,739 +42.6% | $48,280 -1% |
| 2023 | $2,623 -4% | $48,750 +49.4% |
| 2022 | $2,731 | $32,640 -2.8% |
| 2021 | -- | $33,580 +8.1% |
| 2020 | $2,537 -8.4% | $31,050 |
| 2019 | $2,769 | $31,050 +11.8% |
| 2018 | $2,769 +6.7% | $27,780 |
| 2017 | $2,595 +109.8% | $27,780 +9.2% |
| 2016 | $1,237 -2% | $25,440 |
| 2015 | $1,263 -0.6% | $25,440 +11% |
| 2014 | $1,270 | $22,910 |
| 2013 | -- | $22,910 +2.9% |
| 2012 | -- | $22,260 |
| 2011 | -- | $22,260 -4.7% |
| 2010 | -- | $23,360 -6.5% |
| 2009 | $1,360 | $24,980 |
| 2008 | -- | $24,980 +7.8% |
| 2007 | -- | $23,170 |
| 2006 | $2,502 -7.4% | $23,170 +6.7% |
| 2004 | $2,701 -35.5% | $21,720 -0.6% |
| 2003 | $4,188 | $21,860 +45% |
| 2002 | -- | $15,080 +40% |
| 2001 | $1,352 -1.9% | $10,770 +0.4% |
| 2000 | $1,379 | $10,730 |
Find assessor info on the county website
Neighborhood: Stroh Ranch
Nearby homes
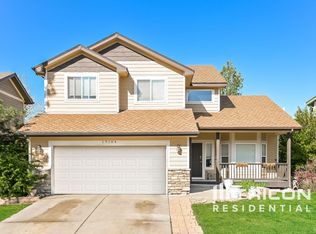
- $642,7004 bd4 ba3.2k sqft19104 E Oak Creek Way, Parker, CO 80134Off Market
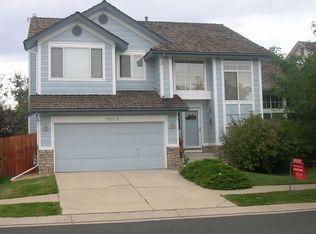
- $619,0005 bd4 ba3.6k sqft19084 E Oak Creek Way, Parker, CO 80134Sold

- $688,5006 bd4 ba3.4k sqft19114 E Oak Creek Way, Parker, CO 80134Off Market
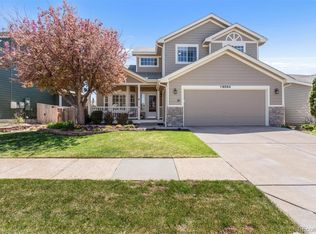
- $620,0003 bd3 ba3.3k sqft19064 E Oak Creek Way, Parker, CO 80134Sold
- $627,9004 bd3 ba2.3k sqft12588 S Elk Creek Ct, Parker, CO 80134Off Market
- $721,9006 bd4 ba3.7k sqft12598 S Elk Creek Ct, Parker, CO 80134Off Market
- $632,8004 bd3 ba2k sqft19103 E Oak Creek Way, Parker, CO 80134Off Market
- $634,0005 bd4 ba3.1k sqft19109 E Elk Creek Dr, Parker, CO 80134Sold
Nearby schools
GreatSchools rating
- 7/10Legacy Point Elementary SchoolGrades: PK-5Distance: 0.9 mi
- 5/10Sagewood Middle SchoolGrades: 6-8Distance: 4.1 mi
- 8/10Ponderosa High SchoolGrades: 9-12Distance: 3.7 mi
Schools provided by the listing agent
- Elementary: Legacy Point
- Middle: Sagewood
- High: Ponderosa
- District: Douglas RE-1
Source: REcolorado as distributed by MLS GRID. This data may not be complete. We recommend contacting the local school district to confirm school assignments for this home.
Get a cash offer in 3 minutes
Find out how much your home could sell for in as little as 3 minutes with a no-obligation cash offer.
Estimated market value
$712,500
Get a cash offer in 3 minutes
Find out how much your home could sell for in as little as 3 minutes with a no-obligation cash offer.
Estimated market value
$712,500
- Colorado
- Douglas County
- Parker
- 80134
- Stroh Ranch
- 19024 E Oak Creek Way
Nearby cities
Nearby neighborhoods
Nearby zip codes
Other Parker Topics
