Home Sweet Home. Say Hello to this move in ready two story, 4 bedroom, 3 1/2 bathroom, office/bonus room home located in the highly sought after neighborhood of Heritage Harbor. As you enter your new home, you are greeted with an expansive living/dining room combo with crown molding and chair rail. Next is the kitchen with stainless steel appliances, backsplash and corian countertops. You have lots of room to entertain downstairs with a family room and dinette off the kitchen. As you enter the garage, there is a laundry room and half bath. Upstairs there are 4 bedrooms, 3 baths and an office. The primary bedroom and bathroom suite is offset on one side, providing a sanctuary, that features tray ceilings while the primary bathroom has a full sized garden tub, walk in shower, dual vanities and dual walk in closets. The other 3 bedrooms and 2 baths are positioned on the opposite side, upstairs. This home has a new roof (2021), new ac unit (2022), new garage door (2022), new exterior paint (2023), new luxury vinyl plank flooring upstairs (2024), new luxury vinyl plank downstairs (2025), new smoke/co detectors (2025), new shower floor and wainscot in primary bathroom shower (2025), new stainless steel appliances (2020), reverse osmosis system (2016) and water softener (2016). The home is a short drive or golf cart ride away from enjoying the resort style pool including which includes a 3 story, 50 ft water slide, splash pad and is nestled next to Double Bogey Tavern and Grille - a full restaurant and bar. This community has many amenities including tennis courts, bocce ball, sand volleyball, playground, basketball court and outdoor roller blade rink. The 11,000 sf Clubhouse has a fitness center and library. Like to golf? You're in luck! This neighborhood features a par 72, 6,900 sf golf course and driving range. Heritage Harbor is in close proximity to restaurants, medical facilities, highly rated schools and shopping. Don't miss out on this gem, and schedule a time to come see your new home.
Sold for $540,000
$540,000
19024 Fishermans Bend Dr, Lutz, FL 33558
4beds
2,930sqft
Single Family Residence
Built in 2004
5,500 Square Feet Lot
$529,400 Zestimate®
$184/sqft
$3,887 Estimated rent
Home value
$529,400
$487,000 - $577,000
$3,887/mo
Zestimate® history
Owner options
List your home for rent
$3,887/mo
Rent Zestimate®
Find your next renter with Zillow Rental Manager. Plus, with online applications, you can quickly screen prospective tenants – for free.
$3,887/mo
Rent Zestimate®
Refinance and save
$3,892/mo
Est. payment
Refinancing to a lower rate could help reduce your monthly payments and save thousands over the life of the loan.
$3,892/mo
Est. payment
Explore your selling options
Work with a Zillow partner agent
Leverage their expertise and Zillow's premium Showcase listings to get your home seen by more buyers.
Get startedList with your own agent
Get your home in front of millions of buyers by listing it on Zillow.
Learn how to do itSell it yourself
Take full control of how buyers see your home on Zillow by listing For Sale by Owner (FSBO).
List your homeWhat's special
Golf courseResort style poolBasketball courtTennis courtsNew roofCorian countertopsDriving range
Zillow last checked:
Listing updated:
Listed by:
Jonathon Farmer 904-996-9144,
FLORIDA HOMES REALTY & MORTGAGE 904-996-9144
Bought with:
Cynthia Kladakis, 3395796
KELLER WILLIAMS TAMPA PROP.
Source: Stellar MLS,MLS#: TB8409850 Originating MLS: Suncoast Tampa
Originating MLS: Suncoast Tampa
Facts & features
Interior
Bedrooms & bathrooms
- Bedrooms: 4
- Bathrooms: 4
- Full bathrooms: 3
- 1/2 bathrooms: 1
Rooms
- Room types: Den/Library/Office, Family Room, Great Room
Primary bedroom
- Features: Ceiling Fan(s), Walk-In Closet(s)
- Level: Second
- Area: 252 Square Feet
- Dimensions: 18x14
Bedroom 2
- Features: Ceiling Fan(s), Built-in Closet
- Level: Second
- Area: 168 Square Feet
- Dimensions: 14x12
Bedroom 3
- Features: Ceiling Fan(s), Built-in Closet
- Level: Second
- Area: 144 Square Feet
- Dimensions: 12x12
Bedroom 4
- Features: Ceiling Fan(s), Built-in Closet
- Level: Second
- Area: 121 Square Feet
- Dimensions: 11x11
Primary bathroom
- Features: Dual Sinks, En Suite Bathroom, Exhaust Fan, Tub with Separate Shower Stall, Linen Closet
- Level: Second
- Area: 156 Square Feet
- Dimensions: 12x13
Bathroom 2
- Features: Exhaust Fan, Tub With Shower, No Closet
- Level: Second
- Area: 45 Square Feet
- Dimensions: 5x9
Bathroom 3
- Features: Urinal, No Closet
- Level: Second
- Area: 45 Square Feet
- Dimensions: 5x9
Dinette
- Features: Ceiling Fan(s), No Closet
- Level: First
- Area: 150 Square Feet
- Dimensions: 10x15
Family room
- Features: Ceiling Fan(s), No Closet
- Level: First
- Area: 240 Square Feet
- Dimensions: 16x15
Great room
- Features: No Closet
- Level: First
- Area: 414 Square Feet
- Dimensions: 18x23
Kitchen
- Features: Built-In Shelving, Built-in Features, Pantry, Walk-In Closet(s)
- Level: First
- Area: 195 Square Feet
- Dimensions: 15x13
Laundry
- Features: No Closet
- Level: First
- Area: 40 Square Feet
- Dimensions: 5x8
Office
- Features: No Closet
- Level: Second
- Area: 130 Square Feet
- Dimensions: 13x10
Heating
- Electric
Cooling
- Central Air
Appliances
- Included: Dishwasher, Disposal, Dryer, Electric Water Heater, Microwave, Range, Refrigerator, Washer, Water Softener, Whole House R.O. System
- Laundry: Laundry Room
Features
- Ceiling Fan(s), Chair Rail, Crown Molding, Kitchen/Family Room Combo, Living Room/Dining Room Combo, Tray Ceiling(s), Walk-In Closet(s)
- Flooring: Ceramic Tile, Luxury Vinyl
- Doors: Sliding Doors
- Windows: Window Treatments
- Has fireplace: No
Interior area
- Total structure area: 3,650
- Total interior livable area: 2,930 sqft
Property
Parking
- Total spaces: 2
- Parking features: Driveway
- Attached garage spaces: 2
- Has uncovered spaces: Yes
Features
- Levels: Two
- Stories: 2
- Patio & porch: Covered, Screened
- Exterior features: Irrigation System, Private Mailbox, Sidewalk
- Has view: Yes
- View description: Water, Pond
- Has water view: Yes
- Water view: Water,Pond
- Waterfront features: Pond
Lot
- Size: 5,500 Square Feet
- Dimensions: 50 x 110
- Features: Sidewalk
Details
- Parcel number: U09271863E00003600012.0
- Zoning: PD
- Special conditions: None
Construction
Type & style
- Home type: SingleFamily
- Architectural style: Contemporary
- Property subtype: Single Family Residence
Materials
- Block, Stucco
- Foundation: Slab
- Roof: Shingle
Condition
- New construction: No
- Year built: 2004
Utilities & green energy
- Sewer: Public Sewer
- Water: Public
- Utilities for property: BB/HS Internet Available, Cable Available, Electricity Connected, Phone Available, Sewer Connected, Sprinkler Meter, Street Lights
Community & HOA
Community
- Features: Clubhouse, Deed Restrictions, Fitness Center, Golf Carts OK, Golf, Playground, Pool, Restaurant, Sidewalks, Tennis Court(s)
- Pet fee: $0 monthly
- Subdivision: HERITAGE HARBOR
HOA
- Has HOA: Yes
- Amenities included: Basketball Court, Clubhouse, Fitness Center, Golf Course, Playground, Pool, Recreation Facilities, Tennis Court(s)
- Services included: Recreational Facilities
- HOA fee: $125 monthly
- HOA name: R. Leonard
- HOA phone: 813-600-1100
Location
- Region: Lutz
Financial & listing details
- Price per square foot: $184/sqft
- Tax assessed value: $442,975
- Annual tax amount: $8,540
- Date on market: 7/25/2025
- Cumulative days on market: 1 day
- Listing terms: Cash,Conventional,FHA,VA Loan
- Ownership: Fee Simple
- Total actual rent: 0
- Electric utility on property: Yes
- Road surface type: Asphalt
Price history
| Date | Event | Price |
|---|---|---|
| 8/5/2025 | Sold | $540,000-6.1%$184/sqft |
Source:  Stellar MLS #TB8409850 Report a problem Stellar MLS #TB8409850 Report a problem | ||
| 7/27/2025 | Pending sale | $574,900$196/sqft |
Source: Stellar MLS #TB8409850 Report a problem | ||
| 7/25/2025 | Listed for sale | $574,900+109.1%$196/sqft |
Source: Stellar MLS #TB8409850 Report a problem | ||
| 8/15/2015 | Sold | $275,000-1.8%$94/sqft |
Source: Stellar MLS #T2751316 Report a problem | ||
| 7/6/2015 | Listed for sale | $279,900$96/sqft |
Source: PEOPLE'S CHOICE REALTY SVC LLC #T2751316 Report a problem | ||
| 7/6/2015 | Pending sale | $279,900$96/sqft |
Source: PEOPLE'S CHOICE REALTY SVC LLC #T2751316 Report a problem | ||
| 7/2/2015 | Listed for sale | $279,900$96/sqft |
Source: PEOPLE'S CHOICE REALTY SVC LLC #T2751316 Report a problem | ||
| 5/12/2015 | Pending sale | $279,900$96/sqft |
Source: PEOPLE'S CHOICE REALTY SVC LLC #T2751316 Report a problem | ||
| 4/22/2015 | Listed for sale | $279,900$96/sqft |
Source: PEOPLE'S CHOICE REALTY SVC LLC #T2751316 Report a problem | ||
| 4/18/2015 | Pending sale | $279,900$96/sqft |
Source: PEOPLE'S CHOICE REALTY SVC LLC #T2751316 Report a problem | ||
| 4/15/2015 | Listed for sale | $279,900+23%$96/sqft |
Source: PEOPLE'S CHOICE REALTY SVC LLC #T2751316 Report a problem | ||
| 6/15/2012 | Sold | $227,500-3.2%$78/sqft |
Source: Stellar MLS #T2514349 Report a problem | ||
| 4/15/2012 | Listed for sale | $234,900+6.8%$80/sqft |
Source: FUTURE HOME REALTY INC #T2514349 Report a problem | ||
| 4/7/2009 | Sold | $220,000-26.6%$75/sqft |
Source: Public Record Report a problem | ||
| 5/25/2008 | Listing removed | $299,900$102/sqft |
Source: Point2 #T2262504 Report a problem | ||
| 4/5/2008 | Listed for sale | $299,900-6%$102/sqft |
Source: Point2 #T2262504 Report a problem | ||
| 3/1/2008 | Listing removed | $319,000$109/sqft |
Source: NCI #t2270212 Report a problem | ||
| 2/1/2008 | Listed for sale | $319,000+43.8%$109/sqft |
Source: NCI #t2270212 Report a problem | ||
| 2/6/2004 | Sold | $221,800$76/sqft |
Source: Public Record Report a problem | ||
Public tax history
| Year | Property taxes | Tax assessment |
|---|---|---|
| 2025 | $9,497 +6.8% | $426,255 +2.9% |
| 2024 | $8,896 -0.5% | $414,242 +3% |
| 2023 | $8,944 +4.6% | $402,177 +30.8% |
| 2022 | $8,553 +12.6% | $307,460 +10% |
| 2021 | $7,595 +4.3% | $279,509 +6.1% |
| 2020 | $7,278 +7% | $263,366 +6.2% |
| 2019 | $6,799 | $247,926 +3.8% |
| 2018 | $6,799 +3% | $238,918 +2.7% |
| 2017 | $6,602 -3.2% | $232,574 +6.8% |
| 2016 | $6,817 +9.6% | $217,859 +8.3% |
| 2015 | $6,218 +6.1% | $201,160 +7% |
| 2014 | $5,859 | $188,053 +10% |
| 2013 | $5,859 +26.6% | $170,957 +1.9% |
| 2012 | $4,628 +2.1% | $167,850 +3% |
| 2011 | $4,535 -6.9% | $162,961 -9.9% |
| 2010 | $4,873 -15.3% | $180,949 -2.5% |
| 2009 | $5,755 -14.1% | $185,680 -19.9% |
| 2008 | $6,696 -8.6% | $231,812 -13.7% |
| 2007 | $7,328 -8.6% | $268,556 -3.3% |
| 2006 | $8,015 +23.9% | $277,708 +24.6% |
| 2005 | $6,469 | $222,941 +9% |
| 2004 | -- | $204,583 +4535.9% |
| 2003 | -- | $4,413 |
Find assessor info on the county website
Neighborhood: 33558
Nearby homes
- $431,2003 bd2 ba2k sqft19026 Fishermans Bend Dr, Lutz, FL 33558Off Market
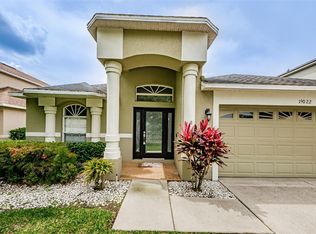
- $471,8833 bd2 ba2k sqft19022 Fishermans Bend Dr, Lutz, FL 33558Sold
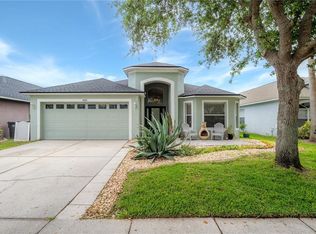
- $515,0004 bd3 ba1.8k sqft19028 Fishermans Bend Dr, Lutz, FL 33558Sold
- $427,9003 bd2 ba2k sqft19030 Fishermans Bend Dr, Lutz, FL 33558Off Market

- $472,8004 bd3 ba1.8k sqft19018 Fishermans Bend Dr, Lutz, FL 33558Off Market
- $605,9004 bd4 ba2.9k sqft19025 Fishermans Bend Dr, Lutz, FL 33558Off Market
- $475,0003 bd2 ba2k sqft19023 Fishermans Bend Dr, Lutz, FL 33558Sold
- $630,5004 bd4 ba2.9k sqft19021 Fishermans Bend Dr, Lutz, FL 33558Off Market
Nearby schools
GreatSchools rating
- 10/10Mckitrick Elementary SchoolGrades: PK-5Distance: 1.7 mi
- 10/10Martinez Middle SchoolGrades: 6-8Distance: 1.8 mi
- 7/10Steinbrenner High SchoolGrades: 9-12Distance: 1.8 mi
Schools provided by the listing agent
- Elementary: McKitrick-HB
- Middle: Martinez-HB
- High: Steinbrenner High School
Source: Stellar MLS. This data may not be complete. We recommend contacting the local school district to confirm school assignments for this home.
Get a cash offer in 3 minutes
Find out how much your home could sell for in as little as 3 minutes with a no-obligation cash offer.
Estimated market value
$529,400
Get a cash offer in 3 minutes
Find out how much your home could sell for in as little as 3 minutes with a no-obligation cash offer.
Estimated market value
$529,400
- Florida
- Hillsborough County
- Lutz
- 33558
- 19024 Fishermans Bend Dr
Nearby cities
Nearby neighborhoods
Nearby zip codes
Other Lutz Topics
