You will not want to miss this updated Heritage Harbor 4-bedroom, 3-bathroom home. It’s the perfect balance of modern and functional design, offering serene pond views that create a peaceful atmosphere throughout. Step inside to find brand-new luxury vinyl plank flooring flowing throughout the entire home, offering both durability and elegance. Vaulted ceilings throughout enhance the spacious feel of the home. The updated kitchen boasts granite countertops, a large breakfast bar, and an open layout, perfect for both hosting and everyday living. The home also features a newer roof and water heater, both just 2 years old, giving you peace of mind and energy efficiency for years to come. Designed with a split floor plan, the home offers 3 bedrooms on one side and the primary suite on the opposite side for added privacy. The open-concept great room provides a spacious living area with sliding glass doors that lead to the covered patio, backyard, and pond, allowing you to fully embrace outdoor living, and a separate dining room is the perfect space for meals and gatherings. The primary suite is a luxurious retreat, complete with a walk-in closet and a spa-like en suite bath featuring granite countertops, a soaking tub, a separate shower, and double sinks and a built-in vanity. Two of the secondary bedrooms share a Jack and Jill bathroom and the 4th bedroom shares a hall/guest bathroom. The home also includes an updated laundry room off of the garage for added convenience. Heritage Harbor offers residents a wealth of first-class amenities, an 11,000-square-foot Clubhouse featuring a fully equipped fitness center, a dedicated after-school program, a library and activity center for all ages. Equipped with a playground, a quarter-acre swimming pool with a 50-foot, three-story water slide, four tennis courts, a sand volleyball court, basketball hoops, an outdoor rollerblading rink and golfers will delight in the Heritage Harbor Golf Course, a par-72, 6,900-yard course. With top-rated schools, Mckitrick Elementary, Martinez Middle and Steinbrenner High, shopping, dining, and major highways just minutes away, this home offers the ultimate in Florida living.
Sold for $515,000
$515,000
19028 Fishermans Bend Dr, Lutz, FL 33558
4beds
1,856sqft
Single Family Residence
Built in 2004
5,500 Square Feet Lot
$503,400 Zestimate®
$277/sqft
$2,824 Estimated rent
Home value
$503,400
$463,000 - $549,000
$2,824/mo
Zestimate® history
Owner options
List your home for rent
$2,824/mo
Rent Zestimate®
Find your next renter with Zillow Rental Manager. Plus, with online applications, you can quickly screen prospective tenants – for free.
$2,824/mo
Rent Zestimate®
Refinance and save
$3,718/mo
Est. payment
Refinancing to a lower rate could help reduce your monthly payments and save thousands over the life of the loan.
$3,718/mo
Est. payment
Explore your selling options
Work with a Zillow partner agent
Leverage their expertise and Zillow's premium Showcase listings to get your home seen by more buyers.
Get startedList with your own agent
Get your home in front of millions of buyers by listing it on Zillow.
Learn how to do itSell it yourself
Take full control of how buyers see your home on Zillow by listing For Sale by Owner (FSBO).
List your homeWhat's special
Quarter-acre swimming poolTennis courtsLarge breakfast barGranite countertopsBasketball hoopsJack and jill bathroomVaulted ceilings
Zillow last checked:
Listing updated:
Listed by:
Jennifer Fuddy 813-538-8016,
SMITH & ASSOCIATES REAL ESTATE 813-839-3800
Bought with:
Nicole Thomas, LLC, 3580193
SMITH & ASSOCIATES REAL ESTATE
Brooke Brate, 3391579
SMITH & ASSOCIATES REAL ESTATE
Source: Stellar MLS,MLS#: TB8372848 Originating MLS: Suncoast Tampa
Originating MLS: Suncoast Tampa
Facts & features
Interior
Bedrooms & bathrooms
- Bedrooms: 4
- Bathrooms: 3
- Full bathrooms: 3
Primary bedroom
- Features: Walk-In Closet(s)
- Level: First
- Area: 182 Square Feet
- Dimensions: 13x14
Bedroom 2
- Features: Built-in Closet
- Level: First
- Area: 121 Square Feet
- Dimensions: 11x11
Bedroom 3
- Features: Built-in Closet
- Level: First
- Area: 121 Square Feet
- Dimensions: 11x11
Bedroom 4
- Features: Built-in Closet
- Level: First
- Area: 110 Square Feet
- Dimensions: 10x11
Dining room
- Level: First
- Area: 48 Square Feet
- Dimensions: 6x8
Great room
- Level: First
- Area: 350 Square Feet
- Dimensions: 14x25
Kitchen
- Level: First
- Area: 156 Square Feet
- Dimensions: 12x13
Heating
- Central
Cooling
- Central Air
Appliances
- Included: Dishwasher, Disposal, Microwave, Range, Refrigerator
- Laundry: Electric Dryer Hookup, Inside, Laundry Room, Washer Hookup
Features
- Ceiling Fan(s), Eating Space In Kitchen, High Ceilings, Primary Bedroom Main Floor, Solid Surface Counters, Stone Counters, Thermostat, Walk-In Closet(s)
- Flooring: Ceramic Tile, Vinyl
- Doors: Sliding Doors
- Has fireplace: No
Interior area
- Total structure area: 2,404
- Total interior livable area: 1,856 sqft
Property
Parking
- Total spaces: 2
- Parking features: Driveway
- Attached garage spaces: 2
- Has uncovered spaces: Yes
- Details: Garage Dimensions: 20x25
Features
- Levels: One
- Stories: 1
- Patio & porch: Covered, Front Porch, Patio, Rear Porch
- Exterior features: Lighting, Sidewalk, Sprinkler Metered
- Fencing: Vinyl
- Has view: Yes
- View description: Water, Pond
- Has water view: Yes
- Water view: Water,Pond
- Waterfront features: Pond, Pond Access
Lot
- Size: 5,500 Square Feet
- Features: Near Golf Course
Details
- Parcel number: U09271863E00003600014.0
- Zoning: PD
- Special conditions: None
Construction
Type & style
- Home type: SingleFamily
- Architectural style: Traditional
- Property subtype: Single Family Residence
Materials
- Block, Stucco
- Foundation: Slab
- Roof: Shingle
Condition
- New construction: No
- Year built: 2004
Utilities & green energy
- Sewer: Public Sewer
- Water: Public
- Utilities for property: Cable Connected, Electricity Connected, Sewer Connected, Street Lights, Water Connected
Community & HOA
Community
- Features: Clubhouse, Deed Restrictions, Fitness Center, Gated Community - No Guard, Golf Carts OK, Park, Playground, Pool, Tennis Court(s)
- Pet fee: $0 monthly
- Subdivision: HERITAGE HARBOR VILLAGE 17
HOA
- Has HOA: Yes
- Services included: Community Pool, Insurance, Maintenance Grounds, Manager, Pool Maintenance, Recreational Facilities
- HOA fee: $125 monthly
- HOA name: Green acre Property ManagementRay Leonard
- HOA phone: 813-600-1100
Location
- Region: Lutz
Financial & listing details
- Price per square foot: $277/sqft
- Tax assessed value: $369,071
- Annual tax amount: $5,958
- Date on market: 4/10/2025
- Cumulative days on market: 27 days
- Listing terms: Cash,Conventional,FHA,VA Loan
- Ownership: Fee Simple
- Total actual rent: 0
- Electric utility on property: Yes
- Road surface type: Paved, Asphalt
Price history
| Date | Event | Price |
|---|---|---|
| 6/10/2025 | Sold | $515,000-0.6%$277/sqft |
Source:  Stellar MLS #TB8372848 Report a problem Stellar MLS #TB8372848 Report a problem | ||
| 5/7/2025 | Pending sale | $518,000$279/sqft |
Source: Stellar MLS #TB8372848 Report a problem | ||
| 4/10/2025 | Listed for sale | $518,000+83.4%$279/sqft |
Source: Stellar MLS #TB8372848 Report a problem | ||
| 9/12/2019 | Sold | $282,500-0.8%$152/sqft |
Source: Public Record Report a problem | ||
| 8/10/2019 | Pending sale | $284,900$154/sqft |
Source: RE/MAX Acr Elite Group #T3181212 Report a problem | ||
| 7/17/2019 | Price change | $284,900-1.4%$154/sqft |
Source: RE/MAX ACR ELITE GROUP, INC. #T3181212 Report a problem | ||
| 7/6/2019 | Price change | $289,000-2%$156/sqft |
Source: RE/MAX ACR ELITE GROUP, INC. #T3181212 Report a problem | ||
| 6/18/2019 | Listed for sale | $295,000+30.9%$159/sqft |
Source: RE/MAX ACR ELITE GROUP, INC. #T3181212 Report a problem | ||
| 4/26/2013 | Listing removed | $225,300$121/sqft |
Source: Owner Report a problem | ||
| 3/22/2013 | Listed for sale | $225,300+2.4%$121/sqft |
Source: Owner Report a problem | ||
| 10/5/2012 | Listing removed | $1,700$1/sqft |
Source: Owner Report a problem | ||
| 9/30/2012 | Listed for rent | $1,700$1/sqft |
Source: Owner Report a problem | ||
| 12/29/2004 | Sold | $220,000+18.3%$119/sqft |
Source: Public Record Report a problem | ||
| 9/1/2004 | Sold | $186,000$100/sqft |
Source: Public Record Report a problem | ||
Public tax history
| Year | Property taxes | Tax assessment |
|---|---|---|
| 2025 | $6,314 +6% | $369,071 +50.8% |
| 2024 | $5,958 -2.1% | $244,737 +3% |
| 2023 | $6,083 +3.2% | $237,609 +3% |
| 2022 | $5,895 +0.8% | $230,688 +3% |
| 2021 | $5,851 +1.6% | $223,969 +1.4% |
| 2020 | $5,759 -1.8% | $220,877 +12.4% |
| 2019 | $5,864 | $196,587 +3.5% |
| 2018 | $5,864 +3.9% | $189,851 +12.4% |
| 2017 | $5,645 +0.4% | $168,974 +9.1% |
| 2016 | $5,625 +11.5% | $154,873 +10% |
| 2015 | $5,043 +3.3% | $140,794 +2.2% |
| 2014 | $4,882 | $137,708 +10% |
| 2013 | $4,882 +8.1% | $125,189 +2.5% |
| 2012 | $4,516 -3.6% | $122,087 -6.2% |
| 2011 | $4,684 -5.8% | $130,109 -10.5% |
| 2010 | $4,972 +22% | $145,299 +1.5% |
| 2009 | $4,074 -15.3% | $143,145 -20.2% |
| 2008 | $4,808 -4.5% | $179,381 +0% |
| 2007 | $5,034 -3.2% | $179,317 +2.5% |
| 2006 | $5,200 -1.1% | $174,943 +3% |
| 2005 | $5,260 | $169,848 +12.4% |
| 2004 | -- | $151,059 +3322.3% |
| 2003 | -- | $4,414 |
Find assessor info on the county website
Neighborhood: 33558
Nearby homes
- $427,9003 bd2 ba2k sqft19030 Fishermans Bend Dr, Lutz, FL 33558Off Market

- $431,2003 bd2 ba2k sqft19026 Fishermans Bend Dr, Lutz, FL 33558Off Market
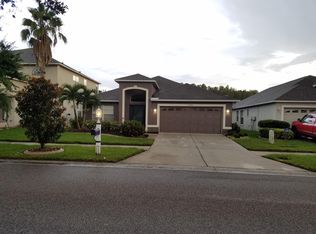
- $615,0004 bd3 ba2.9k sqft19032 Fishermans Bend Dr, Lutz, FL 33558Off Market
- $540,0004 bd4 ba2.9k sqft19024 Fishermans Bend Dr, Lutz, FL 33558Sold
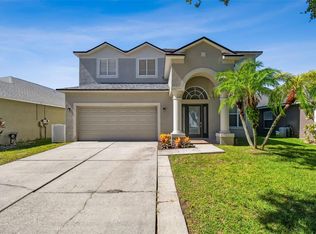
- $500,0003 bd3 ba1.9k sqft19034 Fishermans Bend Dr, Lutz, FL 33558Sold
- $471,8833 bd2 ba2k sqft19022 Fishermans Bend Dr, Lutz, FL 33558Sold
- $436,2003 bd2 ba2k sqft19027 Fishermans Bend Dr, Lutz, FL 33558Off Market
- $516,8004 bd3 ba2.9k sqft19029 Fishermans Bend Dr, Lutz, FL 33558Off Market
Nearby schools
GreatSchools rating
- 10/10Mckitrick Elementary SchoolGrades: PK-5Distance: 1.6 mi
- 10/10Martinez Middle SchoolGrades: 6-8Distance: 1.8 mi
- 7/10Steinbrenner High SchoolGrades: 9-12Distance: 1.8 mi
Schools provided by the listing agent
- Elementary: McKitrick-HB
- Middle: Martinez-HB
- High: Steinbrenner High School
Source: Stellar MLS. This data may not be complete. We recommend contacting the local school district to confirm school assignments for this home.
Get a cash offer in 3 minutes
Find out how much your home could sell for in as little as 3 minutes with a no-obligation cash offer.
Estimated market value
$503,400
Get a cash offer in 3 minutes
Find out how much your home could sell for in as little as 3 minutes with a no-obligation cash offer.
Estimated market value
$503,400
- Florida
- Hillsborough County
- Lutz
- 33558
- 19028 Fishermans Bend Dr
Nearby cities
Nearby neighborhoods
Nearby zip codes
Other Lutz Topics
