Your Dream Home Awaits! Seller is offering $5000 in sellers concessions!!
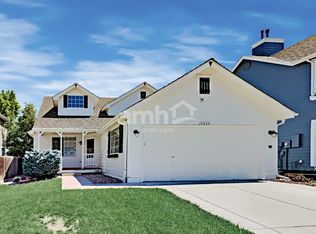
From the moment you walk in, you’ll feel right at home. This charming floor plan is filled with modern finishes and designer details throughout. The inviting layout flows seamlessly from the cozy formal living and dining areas into the spacious kitchen, complete with upgraded Quartz countertops, white subway tile backsplash, stainless steel appliances, crown-molded cabinets, apron sink, and a convenient eat-in space. Stunning floors tie it all together beautifully.
The lower-level family room offers the perfect gathering spot with a gas fireplace, open connection to the kitchen, and access to the outdoors—ideal for entertaining. You’ll also find a powder bath and laundry room with washer and dryer included, plus entry to the 2-car garage.
Upstairs, the spacious primary suite boasts a generous walk-in closet and a luxurious bath with extended vanity, tile floors, updated lighting, and a tiled shower. Two additional bedrooms and a full guest bath complete the upper level. The unfinished basement provides endless possibilities to customize to your needs.
Enjoy the lush backyard with its patio—perfect for relaxing or entertaining. The home sits at the end of a cul-de-sac, offering privacy and beautiful views from the front porch, just steps away from neighborhood trails and open space.
The community recreation center offers everything you could want—indoor and outdoor pools, sand volleyball, tennis and racquetball courts, a weight room, and more.
With a beautiful yard, fantastic amenities, and an unbeatable location, this is the one you’ve been waiting for!
Preferred lender is offering lender incentives to include a buy-down.
Sold for $575,000
$575,000
19025 E Molly Avenue, Parker, CO 80134
3beds
2,286sqft
Single Family Residence
Built in 1991
4,356 Square Feet Lot
$564,700 Zestimate®
$252/sqft
$3,124 Estimated rent
Home value
$564,700
$536,000 - $593,000
$3,124/mo
Zestimate® history
Owner options
List your home for rent
$3,124/mo
Rent Zestimate®
Find your next renter with Zillow Rental Manager. Plus, with online applications, you can quickly screen prospective tenants – for free.
$3,124/mo
Rent Zestimate®
Refinance and save
$3,495/mo
Est. payment
Refinancing to a lower rate could help reduce your monthly payments and save thousands over the life of the loan.
$3,495/mo
Est. payment
Explore your selling options
Work with a Zillow partner agent
Leverage their expertise and Zillow's premium Showcase listings to get your home seen by more buyers.
Get startedList with your own agent
Get your home in front of millions of buyers by listing it on Zillow.
Learn how to do itSell it yourself
Take full control of how buyers see your home on Zillow by listing For Sale by Owner (FSBO).
List your homeWhat's special
Zillow last checked:
Listing updated:
Listed by:
Christina Grassi 720-364-6550,
Real Broker, LLC DBA Real
Bought with:
Cody Buck, 100096061
Compass - Denver
Source: REcolorado as distributed by MLS GRID,MLS#: 8310896
Facts & features
Interior
Bedrooms & bathrooms
- Bedrooms: 3
- Bathrooms: 3
- Full bathrooms: 2
- 1/2 bathrooms: 1
Bedroom
- Description: Master Bedroom With Walk-In Closet
- Features: Primary Suite
- Level: Upper
- Area: 165 Square Feet
- Dimensions: 11 x 15
Bedroom
- Description: Spacious Secondary Bedroom
- Level: Upper
- Area: 120 Square Feet
- Dimensions: 12 x 10
Bedroom
- Description: Spacious Secondary Bedroom
- Level: Upper
- Area: 120 Square Feet
- Dimensions: 12 x 10
Bathroom
- Description: Master Bathroom With Large Vanity
- Features: Primary Suite
- Level: Upper
Bathroom
- Description: Guest Bathroom With Large Vanity And Duel Sinks
- Level: Upper
Bathroom
- Description: Lower Level Half Bathroom
- Level: Lower
Dining room
- Description: Well Lit, Spacious Dining Room
- Level: Main
- Area: 108 Square Feet
- Dimensions: 12 x 9
Family room
- Description: Family Room
- Level: Lower
Laundry
- Description: Washer & Dryer Included
- Level: Lower
Heating
- Forced Air, Natural Gas
Cooling
- Central Air
Appliances
- Included: Dishwasher, Disposal, Dryer, Microwave, Range, Refrigerator, Washer
- Laundry: In Unit
Features
- Ceiling Fan(s), Eat-in Kitchen, Quartz Counters, Radon Mitigation System, Walk-In Closet(s)
- Flooring: Carpet, Wood
- Basement: Crawl Space,Partial,Unfinished
- Number of fireplaces: 1
- Fireplace features: Family Room
Interior area
- Total structure area: 2,286
- Total interior livable area: 2,286 sqft
- Finished area above ground: 1,714
- Finished area below ground: 0
Property
Parking
- Total spaces: 2
- Parking features: Garage - Attached
- Attached garage spaces: 2
Features
- Levels: Multi/Split
- Patio & porch: Covered, Front Porch
Lot
- Size: 4,356 Square Feet
Details
- Parcel number: 223334301073
- Special conditions: Standard
Construction
Type & style
- Home type: SingleFamily
- Property subtype: Single Family Residence
Materials
- Frame
- Foundation: Slab
- Roof: Composition
Condition
- Year built: 1991
Utilities & green energy
- Sewer: Public Sewer
- Water: Public
Community & HOA
Community
- Security: Carbon Monoxide Detector(s), Smart Cameras, Smoke Detector(s)
- Subdivision: Stroh Ranch
HOA
- Has HOA: Yes
- Amenities included: Clubhouse, Fitness Center, Park, Playground, Pool, Tennis Court(s)
- Services included: Trash
- HOA fee: $112 quarterly
- HOA name: Stroh Ranch Community Association
- HOA phone: 303-224-0007
- Second HOA fee: $48 monthly
- Second HOA name: Cherry Creek South Metropolitan District #1
- Second HOA phone: 303-224-0004
Location
- Region: Parker
Financial & listing details
- Price per square foot: $252/sqft
- Tax assessed value: $538,839
- Annual tax amount: $2,973
- Date on market: 10/10/2025
- Listing terms: Cash,Conventional,FHA,VA Loan
- Exclusions: Seller's Personal Property/Surveillance Cameras
- Ownership: Agent Owner
Price history
| Date | Event | Price |
|---|---|---|
| 3/31/2026 | Sold | $575,000-3.3%$252/sqft |
Source:  REcolorado as distributed by MLS GRID #8310896 Report a problem REcolorado as distributed by MLS GRID #8310896 Report a problem | ||
| 3/12/2026 | Pending sale | $594,900$260/sqft |
Source: REcolorado as distributed by MLS GRID #8310896 Report a problem | ||
| 2/17/2026 | Price change | $594,900-0.8%$260/sqft |
Source: REcolorado as distributed by MLS GRID #8310896 Report a problem | ||
| 1/21/2026 | Price change | $599,900-0.8%$262/sqft |
Source: REcolorado as distributed by MLS GRID #8310896 Report a problem | ||
| 12/14/2025 | Price change | $604,900-1.6%$265/sqft |
Source: REcolorado as distributed by MLS GRID #8310896 Report a problem | ||
| 10/10/2025 | Listed for sale | $615,000+35.2%$269/sqft |
Source: REcolorado as distributed by MLS GRID #8310896 Report a problem | ||
| 9/1/2020 | Sold | $455,000+2.3%$199/sqft |
Source: Public Record Report a problem | ||
| 7/7/2020 | Pending sale | $444,900$195/sqft |
Source: Re/max Masters Millennium #7313727 Report a problem | ||
| 7/3/2020 | Listed for sale | $444,900+5.9%$195/sqft |
Source: Re/max Masters Millennium #7313727 Report a problem | ||
| 4/30/2018 | Sold | $420,000-1.2%$184/sqft |
Source: Public Record Report a problem | ||
| 3/24/2018 | Pending sale | $425,000$186/sqft |
Source: RE/MAX STRUCTURE #4363516 Report a problem | ||
| 3/17/2018 | Listed for sale | $425,000$186/sqft |
Source: RE/MAX STRUCTURE #4363516 Report a problem | ||
| 3/17/2018 | Pending sale | $425,000$186/sqft |
Source: RE/MAX STRUCTURE #4363516 Report a problem | ||
| 3/13/2018 | Listed for sale | $425,000+110.1%$186/sqft |
Source: RE/MAX STRUCTURE #4363516 Report a problem | ||
| 12/14/2011 | Sold | $202,320-3.7%$89/sqft |
Source: Public Record Report a problem | ||
| 7/24/2011 | Price change | $210,000-4.5%$92/sqft |
Source: Coldwell Banker Residential Brokerage - Denver Central #1010351 Report a problem | ||
| 6/29/2011 | Price change | $220,000-0.1%$96/sqft |
Source: Coldwell Banker Residential Brokerage - Denver Central #1010351 Report a problem | ||
| 6/24/2011 | Listed for sale | $220,222-1.2%$96/sqft |
Source: Coldwell Banker Residential Brokerage - Denver Central #1010351 Report a problem | ||
| 10/29/2003 | Sold | $223,000+33.5%$98/sqft |
Source: Public Record Report a problem | ||
| 10/4/1999 | Sold | $167,000$73/sqft |
Source: Public Record Report a problem | ||
Public tax history
| Year | Property taxes | Tax assessment |
|---|---|---|
| 2025 | $3 -99.9% | $33,680 -14.8% |
| 2024 | $3,006 +36.4% | $39,540 -1% |
| 2023 | $2,205 -4% | $39,930 +45.5% |
| 2022 | $2,296 | $27,440 -2.8% |
| 2021 | -- | $28,230 +4.9% |
| 2020 | $2,198 -5.6% | $26,900 |
| 2019 | $2,329 0% | $26,900 +15.1% |
| 2018 | $2,329 +15.9% | $23,370 |
| 2017 | $2,009 | $23,370 +13.1% |
| 2016 | $2,009 -2% | $20,660 |
| 2015 | $2,051 +5.2% | $20,660 +17.5% |
| 2014 | $1,950 | $17,590 |
| 2013 | -- | $17,590 +2.1% |
| 2012 | -- | $17,230 |
| 2011 | -- | $17,230 -2.3% |
| 2010 | -- | $17,630 -7.5% |
| 2009 | $1,037 | $19,050 |
| 2008 | -- | $19,050 +7.7% |
| 2007 | -- | $17,690 |
| 2006 | $1,910 -12.2% | $17,690 +3.8% |
| 2004 | $2,175 -29.8% | $17,050 +2.9% |
| 2003 | $3,099 | $16,570 |
| 2002 | -- | $16,570 +8.9% |
| 2001 | $1,911 -2.3% | $15,220 0% |
| 2000 | $1,956 | $15,221 |
Find assessor info on the county website
Neighborhood: Stroh Ranch
Nearby homes
- $524,6003 bd3 ba2.1k sqft19011 E Molly Ave, Parker, CO 80134Off Market

- $489,3003 bd2 ba1.5k sqft19033 E Molly Ave #0, Parker, CO 80134Off Market
- $489,3003 bd2 ba1.5k sqft19033 E Molly Ave #00, Parker, CO 80134Off Market
- $500,0003 bd2 ba1.5k sqft19033 E Molly Ave, Parker, CO 80134Off Market
- $--3 bd2 ba1.5k sqft19033 E Molly Ave #1, Parker, CO 80134Off Market
- $643,3004 bd3 ba2.5k sqft19046 E Hickock Dr, Parker, CO 80134Off Market
- $584,0004 bd3 ba3.4k sqft19058 E Hickock Dr, Parker, CO 80134Sold
- $542,6003 bd3 ba2.1k sqft19045 E Molly Ave, Parker, CO 80134Off Market
Nearby schools
GreatSchools rating
- 5/10Legacy Point Elementary SchoolGrades: PK-5Distance: 0.8 mi
- 6/10Sagewood Middle SchoolGrades: 6-8Distance: 3.8 mi
- 8/10Ponderosa High SchoolGrades: 9-12Distance: 3.3 mi
Schools provided by the listing agent
- Elementary: Legacy Point
- Middle: Sagewood
- High: Ponderosa
- District: Douglas RE-1
Source: REcolorado as distributed by MLS GRID. This data may not be complete. We recommend contacting the local school district to confirm school assignments for this home.
Get a cash offer in 3 minutes
Find out how much your home could sell for in as little as 3 minutes with a no-obligation cash offer.
Estimated market value
$564,700
Get a cash offer in 3 minutes
Find out how much your home could sell for in as little as 3 minutes with a no-obligation cash offer.
Estimated market value
$564,700
- Colorado
- Douglas County
- Parker
- 80134
- Stroh Ranch
- 19025 E Molly Avenue
Nearby cities
Nearby neighborhoods
Nearby zip codes
Other Parker Topics
