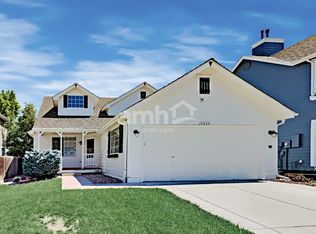
A Must See! Revitalized, including a brand new roof and 41K Less! Welcome to the coveted Stroh Ranch neighborhood. This charming 4-bedroom, 2.5-bathroom home offers the perfect blend of comfort, convenience, and vibrant neighborhood living.
Thoughtfully designed with generous living spaces, the home features a spacious layout ideal for both everyday living and entertaining. Bright, open interiors filled with natural light complement functional spaces, including a large living room, formal dining area, and an inviting family room—all with newer carpet. The kitchen is equipped with stainless steel appliances, granite countertops, white cabinetry, a newer stove, and a cozy breakfast nook—perfect for casual meals or morning coffee.
The private primary suite is set apart from the other three bedrooms, offering a peaceful retreat at the end of the hallway. The luxurious primary bath features a walk-in shower and a soaking tub, providing a spa-like experience right at home. Additional bedrooms and bathrooms offer plenty of space for guests, hobbies, or working from home.
The home also includes an unfinished basement with 1,130 sqft of endless potential -perfect for creating a home gym, additional living area, recreation room, or storage space.
Step outside to a beautifully fenced backyard with a paver patio, ideal for relaxing or hosting outdoor gatherings. A welcoming front porch adds to the home’s charm and curb appeal.
One of the true highlights of Stroh Ranch is its exceptional recreational amenities. Residents enjoy access to indoor and outdoor pools, tennis and pickleball courts, volleyball courts, a full fitness center with classes, and a dedicated workout room with both weights and cardio equipment.
With close proximity to top-rated schools, scenic parks, shopping, and dining, this home offers not just a place to live—but a lifestyle to love.
***THIS PROPERTY QUALIFIES FOR A 1 YEAR 1% BUYDOWN THROUGH PREFERRED LENDER. CONTACT LISTING AGENT FOR DETAILS***
Sold for $584,000
$584,000
19058 E Hickock Drive, Parker, CO 80134
4beds
3,450sqft
Single Family Residence
Built in 1994
5,445 Square Feet Lot
$582,400 Zestimate®
$169/sqft
$3,607 Estimated rent
Home value
$582,400
$553,000 - $612,000
$3,607/mo
Zestimate® history
Owner options
List your home for rent
$3,607/mo
Rent Zestimate®
Find your next renter with Zillow Rental Manager. Plus, with online applications, you can quickly screen prospective tenants – for free.
$3,607/mo
Rent Zestimate®
Refinance and save
$3,533/mo
Est. payment
Refinancing to a lower rate could help reduce your monthly payments and save thousands over the life of the loan.
$3,533/mo
Est. payment
Explore your selling options
Work with a Zillow partner agent
Leverage their expertise and Zillow's premium Showcase listings to get your home seen by more buyers.
Get startedList with your own agent
Get your home in front of millions of buyers by listing it on Zillow.
Learn how to do itSell it yourself
Take full control of how buyers see your home on Zillow by listing For Sale by Owner (FSBO).
List your homeWhat's special
Bright open interiorsBeautifully fenced backyardPrivate primary suiteWelcoming front porchLuxurious primary bathInviting family roomBrand new roof
Zillow last checked:
Listing updated:
Listed by:
Sandy Benson 303-718-1175,
Coldwell Banker Realty 44,
THE ROWLEY GROUP 720-530-6749,
Coldwell Banker Realty 44
Bought with:
Tiffany Inniss, 100084996
LIV Sotheby's International Realty
Source: REcolorado as distributed by MLS GRID,MLS#: 8198625
Facts & features
Interior
Bedrooms & bathrooms
- Bedrooms: 4
- Bathrooms: 3
- Full bathrooms: 2
- 1/2 bathrooms: 1
- Main level bathrooms: 1
Primary bedroom
- Description: Privately Located At The End Of The Hall
- Level: Upper
Bedroom
- Description: Bright, Versatile, And Spacious
- Level: Upper
Bedroom
- Description: Comfortable, And Flexible
- Level: Upper
Bedroom
- Description: Sunlit, Generously Sized
- Level: Upper
Primary bathroom
- Description: 5 Piece With Soaking Tub
- Level: Upper
Bathroom
- Description: Powder Bath
- Level: Main
Bathroom
- Description: Conveniently Located Next To Secondary Bedrooms
- Level: Upper
Dining room
- Description: Great For Entertaining
- Level: Main
Family room
- Description: Tons Of Natural Light
- Level: Main
Kitchen
- Description: Lots Of Cabinet Space And Eat In Nook
- Level: Main
Laundry
- Description: Located Right Off The Garage
- Level: Main
Living room
- Description: Spacious
- Level: Main
Heating
- Forced Air, Natural Gas
Cooling
- Central Air
Appliances
- Included: Dishwasher, Disposal, Dryer, Microwave, Range, Refrigerator, Washer
Features
- Built-in Features, Ceiling Fan(s), Entrance Foyer, Five Piece Bath, Granite Counters, High Speed Internet, Radon Mitigation System, Walk-In Closet(s)
- Flooring: Carpet, Tile, Wood
- Windows: Bay Window(s), Window Coverings, Window Treatments
- Basement: Full,Unfinished
- Number of fireplaces: 1
- Fireplace features: Family Room
- Common walls with other units/homes: No Common Walls
Interior area
- Total structure area: 3,450
- Total interior livable area: 3,450 sqft
- Finished area above ground: 2,320
- Finished area below ground: 0
Property
Parking
- Total spaces: 2
- Parking features: Concrete
- Attached garage spaces: 2
Features
- Levels: Two
- Stories: 2
- Entry location: Ground
- Patio & porch: Covered, Front Porch, Patio
- Exterior features: Private Yard
- Fencing: Full
Lot
- Size: 5,445 Square Feet
- Features: Landscaped, Sprinklers In Front, Sprinklers In Rear
Details
- Parcel number: R0348794
- Special conditions: Standard
Construction
Type & style
- Home type: SingleFamily
- Architectural style: Traditional
- Property subtype: Single Family Residence
Materials
- Frame, Other, Wood Siding
- Roof: Composition
Condition
- Year built: 1994
Utilities & green energy
- Sewer: Public Sewer
- Water: Public
- Utilities for property: Cable Available, Electricity Connected, Internet Access (Wired), Natural Gas Available
Community & HOA
Community
- Security: Carbon Monoxide Detector(s), Radon Detector
- Subdivision: Stroh Ranch
HOA
- Has HOA: Yes
- Amenities included: Clubhouse, Fitness Center, Park, Playground, Pool, Tennis Court(s), Trail(s)
- Services included: Irrigation, Maintenance Grounds, Recycling, Snow Removal, Trash
- HOA fee: $112 semi-annually
- HOA name: Stroh Ranch Community
- HOA phone: 303-224-0004
- Second HOA fee: $48 monthly
- Second HOA name: Cherry Creek South Metropolitan
- Second HOA phone: 303-224-0004
Location
- Region: Parker
Financial & listing details
- Price per square foot: $169/sqft
- Tax assessed value: $581,382
- Annual tax amount: $3,359
- Date on market: 5/2/2025
- Listing terms: Cash,Conventional,FHA,VA Loan
- Exclusions: Staging Items
- Ownership: Individual
- Electric utility on property: Yes
- Road surface type: Paved
Price history
| Date | Event | Price |
|---|---|---|
| 9/10/2025 | Sold | $584,000+0.9%$169/sqft |
Source:  REcolorado as distributed by MLS GRID #8198625 Report a problem REcolorado as distributed by MLS GRID #8198625 Report a problem | ||
| 8/26/2025 | Pending sale | $579,000$168/sqft |
Source: REcolorado as distributed by MLS GRID #8198625 Report a problem | ||
| 8/13/2025 | Price change | $579,000-3.3%$168/sqft |
Source: REcolorado as distributed by MLS GRID #8198625 Report a problem | ||
| 7/28/2025 | Listed for sale | $599,000$174/sqft |
Source: REcolorado as distributed by MLS GRID #8198625 Report a problem | ||
| 6/26/2025 | Listing removed | $599,000$174/sqft |
Source: REcolorado as distributed by MLS GRID #8198625 Report a problem | ||
| 6/5/2025 | Pending sale | $599,000$174/sqft |
Source: REcolorado as distributed by MLS GRID #8198625 Report a problem | ||
| 5/29/2025 | Price change | $599,000-3.4%$174/sqft |
Source: REcolorado as distributed by MLS GRID #8198625 Report a problem | ||
| 5/1/2025 | Listed for sale | $620,000+96.8%$180/sqft |
Source: REcolorado as distributed by MLS GRID #8198625 Report a problem | ||
| 12/29/2021 | Listing removed | -- |
Source: Zillow Rental Network Premium Report a problem | ||
| 12/22/2021 | Price change | $2,650-5.4%$1/sqft |
Source: Zillow Rental Network Premium Report a problem | ||
| 12/15/2021 | Price change | $2,800-6.7%$1/sqft |
Source: Zillow Rental Network Premium Report a problem | ||
| 12/9/2021 | Listed for rent | $3,000+25%$1/sqft |
Source: Zillow Rental Network Premium Report a problem | ||
| 7/7/2017 | Listing removed | $2,400$1/sqft |
Source: 8z Rentals Report a problem | ||
| 6/22/2017 | Price change | $2,400-7.5%$1/sqft |
Source: 8z Rentals Report a problem | ||
| 6/9/2017 | Price change | $2,595-3.9%$1/sqft |
Source: 8z Rentals Report a problem | ||
| 5/24/2017 | Listed for rent | $2,700+8%$1/sqft |
Source: 8z Rentals Report a problem | ||
| 8/28/2015 | Listing removed | $2,500$1/sqft |
Source: 8z Rentals Report a problem | ||
| 7/20/2015 | Price change | $2,500-9.1%$1/sqft |
Source: 8z Rentals Report a problem | ||
| 7/14/2015 | Listed for rent | $2,750+3.8%$1/sqft |
Source: 8z Rentals Report a problem | ||
| 6/24/2014 | Listing removed | $2,650$1/sqft |
Source: 8z Rentals Denver Report a problem | ||
| 6/1/2014 | Listed for rent | $2,650$1/sqft |
Source: 8z Rentals Denver Report a problem | ||
| 5/29/2014 | Sold | $315,000-6.8%$91/sqft |
Source: Public Record Report a problem | ||
| 4/8/2014 | Price change | $338,000+5.6%$98/sqft |
Source: Keller Williams - Denver North #7808663 Report a problem | ||
| 4/3/2014 | Price change | $320,000-5.3%$93/sqft |
Source: North Realty LLC dba Keller Williams Preferred Realty #7808663 Report a problem | ||
| 3/22/2014 | Listed for sale | $338,000+110.6%$98/sqft |
Source: North Realty LLC dba Keller Williams Preferred Realty #7808663 Report a problem | ||
| 5/10/1994 | Sold | $160,487$47/sqft |
Source: Public Record Report a problem | ||
Public tax history
| Year | Property taxes | Tax assessment |
|---|---|---|
| 2025 | $3,359 -1.1% | $36,330 -17.8% |
| 2024 | $3,396 +37.3% | $44,190 -1% |
| 2023 | $2,474 -4% | $44,620 +44.9% |
| 2022 | $2,576 | $30,790 -2.8% |
| 2021 | -- | $31,670 +4.6% |
| 2020 | $2,475 -5.9% | $30,290 |
| 2019 | $2,631 0% | $30,290 +14.7% |
| 2018 | $2,631 +6.7% | $26,400 |
| 2017 | $2,467 +111.1% | $26,400 +9.9% |
| 2016 | $1,168 -2% | $24,030 |
| 2015 | $1,193 -47% | $24,030 +18.4% |
| 2014 | $2,249 | $20,290 |
| 2013 | -- | $20,290 +1.7% |
| 2012 | -- | $19,950 |
| 2011 | -- | $19,950 -5.9% |
| 2010 | -- | $21,190 -6.4% |
| 2009 | -- | $22,630 |
| 2008 | -- | $22,630 +8.5% |
| 2007 | -- | $20,850 |
| 2006 | $2,251 -9.5% | $20,850 +6.9% |
| 2004 | $2,489 -37.7% | $19,510 -8.6% |
| 2003 | $3,994 | $21,350 |
| 2002 | -- | $21,350 +10.5% |
| 2001 | $2,427 -2.3% | $19,330 0% |
| 2000 | $2,485 | $19,334 |
Find assessor info on the county website
Neighborhood: Stroh Ranch
Nearby homes
- $552,1003 bd3 ba1.9k sqft19066 E Hickock Dr, Parker, CO 80134Off Market
- $643,3004 bd3 ba2.5k sqft19046 E Hickock Dr, Parker, CO 80134Off Market
- $500,0003 bd2 ba1.5k sqft19033 E Molly Ave, Parker, CO 80134Off Market
- $--3 bd2 ba1.5k sqft19033 E Molly Ave #1, Parker, CO 80134Off Market

- $542,6003 bd3 ba2.1k sqft19045 E Molly Ave, Parker, CO 80134Off Market
- $588,4003 bd3 ba2.1k sqft19038 E Hickock Dr, Parker, CO 80134Off Market
- $575,0003 bd3 ba2.2k sqft19025 E Molly Ave, Parker, CO 80134Sold
- $469,8003 bd2 ba1.5k sqft19033 E Molly Ave #0, Parker, CO 80134Off Market
Nearby schools
GreatSchools rating
- 5/10Legacy Point Elementary SchoolGrades: PK-5Distance: 0.8 mi
- 6/10Sagewood Middle SchoolGrades: 6-8Distance: 3.8 mi
- 8/10Ponderosa High SchoolGrades: 9-12Distance: 3.3 mi
Schools provided by the listing agent
- Elementary: Legacy Point
- Middle: Sagewood
- High: Ponderosa
- District: Douglas RE-1
Source: REcolorado as distributed by MLS GRID. This data may not be complete. We recommend contacting the local school district to confirm school assignments for this home.
Get a cash offer in 3 minutes
Find out how much your home could sell for in as little as 3 minutes with a no-obligation cash offer.
Estimated market value
$582,400
Get a cash offer in 3 minutes
Find out how much your home could sell for in as little as 3 minutes with a no-obligation cash offer.
Estimated market value
$582,400
- Colorado
- Douglas County
- Parker
- 80134
- Stroh Ranch
- 19058 E Hickock Drive
Nearby cities
Nearby neighborhoods
Nearby zip codes
Other Parker Topics
