PRICE REDUCTION!!! READY TO MOVE-IN!!! FULLY RENOVATED 2BR/2BA villa in the exclusive WATERFRONT 55+ community of Imperial Cove in Clearwater! This beautiful home features HURRICANE WINDOWS, BRAND NEW ROOF (2024), NEW WATER HEATER (2023), and A/C from 2017 with a transferable warranty until 2027. CLEAN 4-POINT INSPECTION REPORT! Located in a serene part of the gated community, this single story villa welcomes you with freshly cut grass and beautiful landscaping. As you walk through the front door, you will be greeted by an open concept layout and new laminate flooring that flows effortlessly from the kitchen to the dining room, living room, and all the way to the Florida Room. The kitchen is equipped with high-end stainless steel appliances, granite countertops, a large breakfast bar, and plenty of cabinet space. The master bedroom comes with newly installed barn doors and spacious en-suite with a large walk-in closet designed by Closets by Design, providing ample organized shelves for your clothes and belongings. The en-suite also features a large vanity with a granite countertop and double sink. The private WC area includes a walk-in shower and additional cabinet space with granite countertops, ensuring relaxation and functional experience. This beautiful villa has a laundry room with a washer and dryer, and plenty of built-in shelves for storing cleaning supplies and essentials. Florida room is fully air conditioned, comes with a storage closet, and provides access to the extended backyard patio, perfect for outdoor entertaining. The home is equipped with Flo By Moen smart water monitor & Shutoff device that constantly monitors the pressure and flow rate of the water and detects any leaks. The villa also includes security system featuring strategically placed cameras that are seamlessly integrated all the way to the carport, so you can have peace of mind knowing that your vehicle is under constant protection and surveillance. There is outdoor storage closet located right next to the assigned parking spot. The amenities in this stunning waterfront community are truly exceptional. From the sparkling pool and shuffleboard courts to the fitness center and sauna, there are plenty of opportunities for relaxation and recreation. Additionally, residents can take advantage of 2 fishing piers, putting green, clubhouse, library, outdoor grilling area, and charming boardwalk along the Old Tampa Bay. Living in this community offers a truly hassle-free lifestyle, where most of your expenses are covered within the monthly fees. These fees include internet and cable services, lawn and pool maintenance, water, sewer, trash removal, as well as exterior pest control and flood insurance. Centrally located only 20 minutes from Clearwater Beach and Honeymoon Island park/beach, this property offers the perfect blend of relaxation and convenience. With an easy access to airports (only 20 minutes to Tampa International Airport and 10 minutes to St. Pete-Clearwater airport), restaurants, and shopping, you will have everything you need within reach. Florida living at its best! Schedule a showing today and don't miss out on this opportunity to own a home in this desirable community.
Sold for $205,000
$205,000
19029 US HIGHWAY 19 N #13F, CLEARWATER, FL 33764
2beds
1,400sqft
Villa
Built in 1977
-- sqft lot
$-- Zestimate®
$146/sqft
$2,065 Estimated rent
Home value
Not available
Estimated sales range
Not available
$2,065/mo
Zestimate® history
Owner options
List your home for rent
$2,065/mo
Rent Zestimate®
Find your next renter with Zillow Rental Manager. Plus, with online applications, you can quickly screen prospective tenants – for free.
$2,065/mo
Rent Zestimate®
Refinance and save
$2,400/mo
Est. payment
Refinancing to a lower rate could help reduce your monthly payments and save thousands over the life of the loan.
$2,400/mo
Est. payment
Explore your selling options
Work with a Zillow partner agent
Leverage their expertise and Zillow's premium Showcase listings to get your home seen by more buyers.
Get startedList with your own agent
Get your home in front of millions of buyers by listing it on Zillow.
Learn how to do itSell it yourself
Take full control of how buyers see your home on Zillow by listing For Sale by Owner (FSBO).
List your homeWhat's special
Large breakfast barGranite countertopGranite countertopsBrand new roofLaundry roomOpen concept layoutNew laminate flooring
Zillow last checked:
Listing updated:
Listed by:
Katerina Kamenicky 727-946-3135,
KELLER WILLIAMS REALTY- PALM H 727-772-0772
Bought with:
Nick Acosta, 3245373
LIPPLY REAL ESTATE
Source: Stellar MLS,MLS#: TB8324708 Originating MLS: Suncoast Tampa
Originating MLS: Suncoast Tampa
Facts & features
Interior
Bedrooms & bathrooms
- Bedrooms: 2
- Bathrooms: 2
- Full bathrooms: 2
Rooms
- Room types: Florida Room, Utility Room
Primary bedroom
- Features: Ceiling Fan(s), En Suite Bathroom, Walk-In Closet(s)
- Level: First
- Area: 165 Square Feet
- Dimensions: 15x11
Bedroom 2
- Features: Ceiling Fan(s), Built-in Closet
- Level: First
- Area: 110 Square Feet
- Dimensions: 10x11
Primary bathroom
- Features: Dual Sinks, En Suite Bathroom, Granite Counters, Makeup/Vanity Space, Shower No Tub
- Level: First
- Area: 77 Square Feet
- Dimensions: 7x11
Dining room
- Level: First
- Area: 182 Square Feet
- Dimensions: 13x14
Florida room
- Features: Ceiling Fan(s), Storage Closet
- Level: First
- Area: 147 Square Feet
- Dimensions: 21x7
Kitchen
- Features: Breakfast Bar, Granite Counters
- Level: First
- Area: 182 Square Feet
- Dimensions: 13x14
Living room
- Features: Ceiling Fan(s)
- Level: First
- Area: 195 Square Feet
- Dimensions: 13x15
Heating
- Central, Electric
Cooling
- Central Air
Appliances
- Included: Dishwasher, Disposal, Dryer, Electric Water Heater, Microwave, Range, Refrigerator, Washer
- Laundry: Inside, Laundry Room
Features
- Ceiling Fan(s), Living Room/Dining Room Combo, Open Floorplan, Primary Bedroom Main Floor, Walk-In Closet(s)
- Flooring: Laminate, Tile
- Doors: Sliding Doors
- Windows: Blinds, Storm Window(s), Hurricane Shutters/Windows
- Has fireplace: No
- Common walls with other units/homes: Corner Unit,End Unit
Interior area
- Total structure area: 1,400
- Total interior livable area: 1,400 sqft
Property
Parking
- Total spaces: 1
- Parking features: Assigned, Covered, Guest, Reserved
- Carport spaces: 1
Features
- Levels: One
- Stories: 1
- Patio & porch: Patio, Rear Porch
- Exterior features: Sidewalk, Storage
- Pool features: In Ground
- Has view: Yes
- View description: Garden
- Waterfront features: Bay/Harbor Front, Waterfront, Bay/Harbor Access, Fishing Pier, Seawall
- Body of water: OLD TAMPA BAY
Lot
- Features: Corner Lot, Sidewalk
Details
- Additional structures: Storage
- Parcel number: 202916419490050060
- Special conditions: None
Construction
Type & style
- Home type: SingleFamily
- Property subtype: Villa
Materials
- Block
- Foundation: Slab
- Roof: Other
Condition
- New construction: No
- Year built: 1977
Utilities & green energy
- Sewer: Public Sewer
- Water: Public
- Utilities for property: BB/HS Internet Available, Cable Available, Electricity Available, Sewer Connected, Water Available
Green energy
- Energy efficient items: Windows
Community & HOA
Community
- Features: Bay/Harbor Front, Fishing, Water Access, Waterfront, Buyer Approval Required, Clubhouse, Community Mailbox, Fitness Center, Gated Community - No Guard, Pool, Sidewalks
- Security: Closed Circuit Camera(s), Gated Community, Security System
- Pet fee: $0 monthly
- Senior community: Yes
- Subdivision: IMPERIAL COVE 10
HOA
- Has HOA: No
- Amenities included: Cable TV, Clubhouse, Fitness Center, Gated, Pool, Sauna, Shuffleboard Court, Storage
- Services included: Cable TV, Common Area Taxes, Community Pool, Reserve Fund, Insurance, Internet, Maintenance Structure, Maintenance Grounds, Manager, Pool Maintenance, Sewer, Trash, Water
- HOA fee: $885 monthly
- HOA name: Allison Mundy
- HOA phone: 727-536-2474
Location
- Region: Clearwater
Financial & listing details
- Price per square foot: $146/sqft
- Tax assessed value: $120,198
- Annual tax amount: $2,139
- Date on market: 11/26/2024
- Cumulative days on market: 187 days
- Listing terms: Cash,Conventional
- Ownership: Condominium
- Total actual rent: 0
- Electric utility on property: Yes
- Road surface type: Paved, Asphalt
Price history
| Date | Event | Price |
|---|---|---|
| 6/27/2025 | Sold | $205,000-4.7%$146/sqft |
Source:  Stellar MLS #TB8324708 Report a problem Stellar MLS #TB8324708 Report a problem | ||
| 6/2/2025 | Pending sale | $215,000$154/sqft |
Source: Stellar MLS #TB8324708 Report a problem | ||
| 4/16/2025 | Price change | $215,000-2.3%$154/sqft |
Source: Stellar MLS #TB8324708 Report a problem | ||
| 3/13/2025 | Price change | $220,000-6.4%$157/sqft |
Source: Stellar MLS #TB8324708 Report a problem | ||
| 2/11/2025 | Price change | $235,000-4.1%$168/sqft |
Source: Stellar MLS #TB8324708 Report a problem | ||
| 1/1/2025 | Price change | $245,000-2%$175/sqft |
Source: Stellar MLS #TB8324708 Report a problem | ||
| 11/26/2024 | Listed for sale | $250,000-3.8%$179/sqft |
Source: Stellar MLS #TB8324708 Report a problem | ||
| 10/11/2024 | Listing removed | $2,000-2.4%$1/sqft |
Source: Zillow Rentals Report a problem | ||
| 10/2/2024 | Price change | $2,050-2.4%$1/sqft |
Source: Zillow Rentals Report a problem | ||
| 9/10/2024 | Listed for rent | $2,100$2/sqft |
Source: Zillow Rentals Report a problem | ||
| 8/29/2024 | Listing removed | $259,900-3.7%$186/sqft |
Source: Stellar MLS #U8253179 Report a problem | ||
| 8/26/2024 | Price change | $269,900-3.6%$193/sqft |
Source: Stellar MLS #U8253179 Report a problem | ||
| 8/20/2024 | Price change | $279,900-3.4%$200/sqft |
Source: Stellar MLS #U8253179 Report a problem | ||
| 8/14/2024 | Listed for sale | $289,900-8%$207/sqft |
Source: Stellar MLS #U8253179 Report a problem | ||
| 6/3/2023 | Listing removed | -- |
Source: Stellar MLS #U8193453 Report a problem | ||
| 5/11/2023 | Price change | $315,000-4.3%$225/sqft |
Source: Stellar MLS #U8193453 Report a problem | ||
| 4/21/2023 | Price change | $329,000+6.5%$235/sqft |
Source: Stellar MLS #U8193453 Report a problem | ||
| 4/15/2023 | Price change | $309,000-6.1%$221/sqft |
Source: Stellar MLS #U8193453 Report a problem | ||
| 4/11/2023 | Price change | $329,000-2.9%$235/sqft |
Source: Stellar MLS #U8193453 Report a problem | ||
| 4/3/2023 | Price change | $339,000-2.9%$242/sqft |
Source: Stellar MLS #U8193453 Report a problem | ||
| 3/18/2023 | Price change | $349,000-1.7%$249/sqft |
Source: Stellar MLS #U8193453 Report a problem | ||
| 3/13/2023 | Listed for sale | $355,000+104%$254/sqft |
Source: Stellar MLS #U8193453 Report a problem | ||
| 10/9/2020 | Sold | $174,000-1.1%$124/sqft |
Source: Stellar MLS #T3252419 Report a problem | ||
| 9/7/2020 | Price change | $175,900-1.7%$126/sqft |
Source: LOMBARDO TEAM REAL ESTATE LLC #T3252419 Report a problem | ||
| 9/7/2020 | Pending sale | $178,900+1.7%$128/sqft |
Source: LOMBARDO TEAM REAL ESTATE LLC #T3252419 Report a problem | ||
| 9/3/2020 | Listed for sale | $175,900+75.9%$126/sqft |
Source: LOMBARDO TEAM REAL ESTATE LLC #T3252419 Report a problem | ||
| 5/29/2020 | Sold | $100,000$71/sqft |
Source: Stellar MLS #U8038862 Report a problem | ||
Public tax history
| Year | Property taxes | Tax assessment |
|---|---|---|
| 2019 | $2,427 | $115,430 +9.7% |
| 2018 | $2,427 +10.5% | $105,189 -0.8% |
| 2017 | $2,196 +21.9% | $106,033 +21.4% |
| 2016 | $1,802 +3.8% | $87,343 -0.1% |
| 2015 | $1,736 +10.9% | $87,389 +13.7% |
| 2014 | $1,564 +11.7% | $76,867 +18% |
| 2013 | $1,401 -0.9% | $65,157 -1% |
| 2012 | $1,413 | $65,805 -21.4% |
| 2011 | -- | $83,682 +2.5% |
| 2010 | -- | $81,672 -35.3% |
| 2009 | -- | $126,160 -7.2% |
| 2008 | $2,769 | $136,000 -11.9% |
| 2007 | -- | $154,400 +39.2% |
| 2005 | -- | $110,900 +16.7% |
| 2004 | $2,182 +13.1% | $95,000 +13.6% |
| 2003 | $1,930 +28.2% | $83,600 +12.1% |
| 2002 | $1,506 | $74,600 +14.4% |
| 2001 | $1,506 +16.1% | $65,200 +15.6% |
| 2000 | $1,297 | $56,400 |
Find assessor info on the county website
Neighborhood: Imperial Cove
Nearby homes
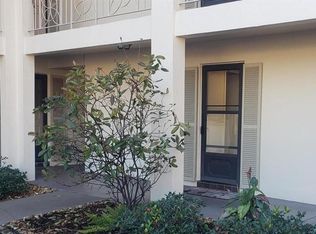
- $90,0001 bd2 ba950 sqft19029 Us Highway 19 N APT 1-6, Clearwater, FL 33764Sold
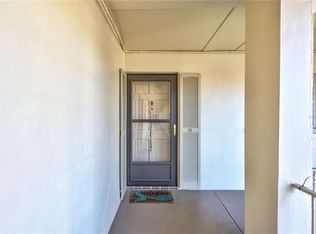
- $110,0002 bd2 ba1.1k sqft19029 Us Highway 19 N APT 1-22, Clearwater, FL 33764Sold
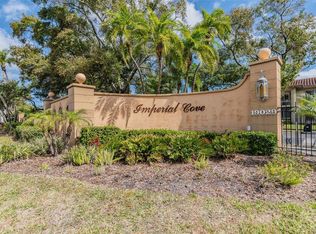
- $155,0001 bd1 ba875 sqft19029 Us Highway 19 N APT 1-25, Clearwater, FL 33764Sold
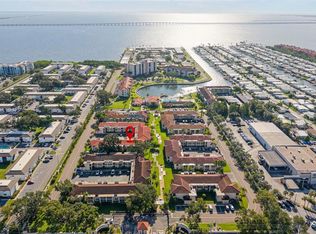
- $159,0002 bd2 ba1.1k sqft19029 Us Highway 19 N APT 2-9, Clearwater, FL 33764Sold
- $90,0001 bd1 ba875 sqft19029 Us Highway 19 N APT 2-12, Clearwater, FL 33764Sold
- $114,9001 bd2 ba950 sqft19029 Us Highway 19 N APT 3-7, Clearwater, FL 33764For Sale
- $134,0001 bd1 ba875 sqft19029 Us Highway 19 N APT 4-3, Clearwater, FL 33764Sold
- $120,0002 bd2 ba1.2k sqft19029 Us Highway 19 N APT 4-5, Clearwater, FL 33764Sold
- $140,0001 bd1 ba875 sqft19029 Us Highway 19 N APT 4-9, Clearwater, FL 33764Sold
Nearby schools
GreatSchools rating
- 7/10Belcher Elementary SchoolGrades: PK-5Distance: 1.6 mi
- 6/10Oak Grove Middle SchoolGrades: 6-8Distance: 1.3 mi
- 5/10Clearwater High SchoolGrades: 9-12Distance: 2.2 mi
Schools provided by the listing agent
- Elementary: Belcher Elementary-PN
- Middle: Oak Grove Middle-PN
- High: Clearwater High-PN
Source: Stellar MLS. This data may not be complete. We recommend contacting the local school district to confirm school assignments for this home.


Get pre-qualified for a loan
At Zillow Home Loans, we can pre-qualify you in as little as 5 minutes with no impact to your credit score.An equal housing lender. NMLS #10287.
- Florida
- Pinellas County
- Clearwater
- 33764
- Imperial Cove
- 19029 US HIGHWAY 19 N Unit 13F
Nearby cities
Nearby neighborhoods
Nearby zip codes
Other Clearwater Topics
