Experience unparalleled luxury at 1903 Alcove, nestled within Frisco’s prestigious Hills of Kingswood gated community. This exceptional estate combines privacy, upscale upgrades, and breathtaking natural scenery, offering a rare opportunity to enjoy lakefront views on a scenic, pie-shaped lot backing to tranquil greenspace and lush, tree-lined greenbelts.
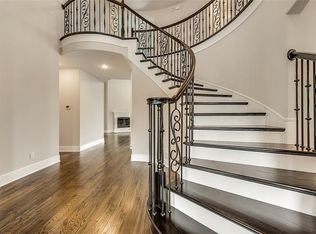
One of only nine homes in the community situated directly on the water, this home boasts captivating lake and pond views from nearly every angle—especially through an expansive wall of windows in the living and breakfast areas that flood the interior with natural light and scenic vistas. Designed to impress, the residence features soaring 22-foot ceilings and an open-concept layout that seamlessly connects the chef’s kitchen, elegant living and dining spaces, and outdoor entertaining areas—ideal for effortless entertaining or tranquil relaxation.
The chef’s kitchen is a showstopper, equipped with a custom built-in refrigerator, gas cooktop, commercial-grade range, oversized island, walk-in pantry, and abundant storage. The primary suite and a private guest suite are conveniently located on the main level, with a versatile den perfect for a home office or retreat. Upstairs, a private theater, spacious game room, and three additional bedrooms provide versatile space for family living and entertaining.
Step outside to your personal resort—a sparkling modern pool, fully equipped outdoor living center, and breathtaking views of the lake and wooded backdrop create a serene escape. The home’s backyard paradise offers an outdoor haven for relaxing sunsets, offering privacy and tranquility in the most private, quiet location of Frisco.
1903 Alcove is truly a one-of-a-kind haven—an entertainer’s dream and a private sanctuary. Don’t miss the chance to own this extraordinary estate in one of Frisco’s most coveted communities. Schedule your private tour today and indulge in the ultimate luxury lifestyle.
Sold
Price Unknown
1903 Alcove Dr, Frisco, TX 75034
4beds
4,292sqft
Single Family Residence
Built in 2017
0.31 Acres Lot
$1,678,700 Zestimate®
$--/sqft
$6,384 Estimated rent
Home value
$1,678,700
$1.58M - $1.78M
$6,384/mo
Zestimate® history
Owner options
List your home for rent
$6,384/mo
Rent Zestimate®
Find your next renter with Zillow Rental Manager. Plus, with online applications, you can quickly screen prospective tenants – for free.
$6,384/mo
Rent Zestimate®
Refinance and save
$1,500/mo
Est. payment
Refinancing to a lower rate could help reduce your monthly payments and save thousands over the life of the loan.
$1,500/mo
Est. payment
Explore your selling options
Work with a Zillow partner agent
Leverage their expertise and Zillow's premium Showcase listings to get your home seen by more buyers.
Get startedList with your own agent
Get your home in front of millions of buyers by listing it on Zillow.
Learn how to do itSell it yourself
Take full control of how buyers see your home on Zillow by listing For Sale by Owner (FSBO).
List your homeWhat's special
Commercial-grade rangeBackyard paradiseOutdoor living centerExpansive wall of windowsCustom built-in refrigeratorPrivate guest suitePersonal resort
Zillow last checked:
Listing updated:
Listed by:
Michael Perry 0603456 214-799-6643,
Perry Legacy Realty 214-799-6643
Bought with:
Sarah Fakih
Compass RE Texas, LLC
Source: NTREIS,MLS#: 21098964
Facts & features
Interior
Bedrooms & bathrooms
- Bedrooms: 4
- Bathrooms: 5
- Full bathrooms: 4
- 1/2 bathrooms: 1
Primary bedroom
- Features: Ceiling Fan(s), En Suite Bathroom
- Level: First
- Dimensions: 17 x 16
Bedroom
- Level: Second
- Dimensions: 18 x 14
Bedroom
- Level: Second
- Dimensions: 14 x 11
Bedroom
- Features: Ceiling Fan(s)
- Level: Second
- Dimensions: 16 x 15
Primary bathroom
- Features: Dual Sinks, Double Vanity, Granite Counters, Garden Tub/Roman Tub, Separate Shower
- Level: First
- Dimensions: 13 x 12
Bonus room
- Level: First
- Dimensions: 15 x 12
Dining room
- Features: Fireplace
- Level: First
- Dimensions: 15 x 11
Family room
- Features: Fireplace
- Level: First
- Dimensions: 24 x 17
Other
- Level: First
- Dimensions: 10 x 6
Other
- Level: Second
- Dimensions: 7 x 6
Other
- Level: Second
- Dimensions: 11 x 6
Great room
- Features: Built-in Features
- Level: Second
- Dimensions: 36 x 28
Half bath
- Level: First
- Dimensions: 6 x 4
Kitchen
- Features: Built-in Features, Dual Sinks, Eat-in Kitchen, Granite Counters, Kitchen Island, Pantry, Walk-In Pantry
- Level: First
- Dimensions: 16 x 14
Laundry
- Features: Built-in Features
- Level: First
- Dimensions: 10 x 7
Living room
- Features: Ceiling Fan(s), Fireplace
- Level: First
- Dimensions: 27 x 21
Heating
- Central, Electric
Cooling
- Central Air, Ceiling Fan(s), Electric
Appliances
- Included: Some Gas Appliances, Double Oven, Dishwasher, Disposal, Gas Range, Microwave, Plumbed For Gas, Range, Some Commercial Grade, Vented Exhaust Fan, Wine Cooler
- Laundry: Electric Dryer Hookup, Laundry in Utility Room
Features
- Chandelier, Decorative/Designer Lighting Fixtures, Eat-in Kitchen, Granite Counters, High Speed Internet, Kitchen Island, Multiple Staircases, Open Floorplan, Pantry, Walk-In Closet(s), Wired for Sound
- Flooring: Carpet, Hardwood, Tile
- Has basement: No
- Number of fireplaces: 2
- Fireplace features: Family Room, Gas, Living Room, Masonry
Interior area
- Total interior livable area: 4,292 sqft
Property
Parking
- Total spaces: 2
- Parking features: Aggregate, Covered, Door-Single, Driveway, Garage, Garage Door Opener, Garage Faces Side
- Attached garage spaces: 2
- Has uncovered spaces: Yes
Features
- Levels: Two
- Stories: 2
- Patio & porch: Patio, Covered
- Exterior features: Fire Pit, Rain Gutters
- Pool features: Gunite, Heated, In Ground, Outdoor Pool, Pool, Pool/Spa Combo
- Fencing: Fenced,Metal
- Has view: Yes
- View description: Water
- Has water view: Yes
- Water view: Water
- Waterfront features: Waterfront
Lot
- Size: 0.31 Acres
- Features: Cul-De-Sac, Backs to Greenbelt/Park, Landscaped, Sprinkler System, Waterfront
Details
- Parcel number: R677561
- Other equipment: List Available
Construction
Type & style
- Home type: SingleFamily
- Architectural style: Traditional,Detached
- Property subtype: Single Family Residence
Materials
- Brick
- Foundation: Slab
- Roof: Composition
Condition
- Year built: 2017
Utilities & green energy
- Sewer: Public Sewer
- Water: Public
- Utilities for property: Sewer Available, Water Available
Community & HOA
Community
- Features: Clubhouse, Gated, Lake
- Security: Security System, Carbon Monoxide Detector(s), Fire Alarm, Security Gate, Security Guard
- Subdivision: The Hills Of Kingswood Ph 2
HOA
- Has HOA: Yes
- Services included: All Facilities, Association Management, Maintenance Grounds
- HOA fee: $1,500 semi-annually
- HOA name: Hills of Kingswood HOA
- HOA phone: 972-960-9941
Location
- Region: Frisco
Financial & listing details
- Tax assessed value: $1,225,173
- Annual tax amount: $21,210
- Date on market: 10/31/2025
- Cumulative days on market: 4 days
- Listing terms: Cash,Conventional
Price history
| Date | Event | Price |
|---|---|---|
| 12/2/2025 | Sold | -- |
Source: NTREIS #21098964 Report a problem | ||
| 11/14/2025 | Pending sale | $1,700,000$396/sqft |
Source: NTREIS #21098964 Report a problem | ||
| 11/4/2025 | Contingent | $1,700,000$396/sqft |
Source: NTREIS #21098964 Report a problem | ||
| 10/31/2025 | Listed for sale | $1,700,000+7.9%$396/sqft |
Source: NTREIS #21098964 Report a problem | ||
| 6/14/2022 | Sold | -- |
Source: NTREIS #20055475 Report a problem | ||
| 6/1/2022 | Pending sale | $1,575,000$367/sqft |
Source: NTREIS #20055475 Report a problem | ||
| 5/26/2022 | Contingent | $1,575,000$367/sqft |
Source: NTREIS #20055475 Report a problem | ||
| 5/19/2022 | Listed for sale | $1,575,000$367/sqft |
Source: NTREIS #20055475 Report a problem | ||
Public tax history
| Year | Property taxes | Tax assessment |
|---|---|---|
| 2025 | $15,973 +0.7% | $1,225,173 +0.9% |
| 2024 | $15,855 +2.5% | $1,214,292 +3.6% |
| 2023 | $15,465 +37% | $1,171,995 +44.4% |
| 2022 | $11,285 +2.3% | $811,572 +10% |
| 2021 | $11,031 +8.2% | $737,793 +10% |
| 2020 | $10,194 +0.9% | $670,721 +0.4% |
| 2019 | $10,104 +75.8% | $667,938 +89.7% |
| 2018 | $5,749 | $352,040 +118% |
| 2017 | -- | $161,452 +93.5% |
| 2016 | -- | $83,438 |
Find assessor info on the county website
Neighborhood: 75034
Nearby homes
- $--5 bd4 ba3.8k sqft3327 Starling Dr, Frisco, TX 75034Sold

- $874,9004 bd4 ba3.6k sqft1919 Alcove Dr, Frisco, TX 75034Off Market

- $1,013,3005 bd4 ba3.3k sqft3349 Starling Dr, Frisco, TX 75034Off Market

- $1,238,0007 bd7 ba5.2k sqft1943 Alcove Dr, Frisco, TX 75034Off Market
- $817,4004 bd3 ba2.9k sqft3326 Starling Dr, Frisco, TX 75034Off Market
- $--4 bd4 ba2.9k sqft1967 Alcove Dr, Frisco, TX 75034Sold
- $6,0005 bd5 ba3.8k sqft3348 Starling Dr, Frisco, TX 75034For Rent
- $1,342,3004 bd4 ba4.4k sqft3371 Starling Dr, Frisco, TX 75034Off Market
Nearby schools
GreatSchools rating
- 9/10Tom Hicks Elementary SchoolGrades: PK-5Distance: 1.7 mi
- 8/10Arbor Creek Middle SchoolGrades: 6-8Distance: 4.9 mi
- 7/10Hebron High SchoolGrades: 9-12Distance: 5 mi
Schools provided by the listing agent
- Elementary: Hicks
- Middle: Arbor Creek
- High: Hebron
- District: Lewisville ISD
Source: NTREIS. This data may not be complete. We recommend contacting the local school district to confirm school assignments for this home.
Get a cash offer in 3 minutes
Find out how much your home could sell for in as little as 3 minutes with a no-obligation cash offer.
Estimated market value
$1,678,700
Get a cash offer in 3 minutes
Find out how much your home could sell for in as little as 3 minutes with a no-obligation cash offer.
Estimated market value
$1,678,700
- Texas
- Denton County
- Frisco
- 75034
- 1903 Alcove Dr
Nearby cities
Nearby neighborhoods
Nearby zip codes
Other Frisco Topics
