Completely Updated & Move-In Ready! This beautifully remodeled 3 bedroom, 2 bath home is conveniently located just minutes from I-12 in the heart of Denham Springs. From the moment you step inside, you’ll love the neutral paint colors, abundant natural light, wainscoting, wallpaper accents, custom trim work, and upgraded laundry room. The open floor plan creates a spacious, inviting atmosphere, and every inch of this home has been remodeled from floor to ceiling with quality craftsmanship. Outside, you’ll find a 5-year-old roof, brand-new back patio, fully fenced backyard with 8-ft privacy fencing across the back, storage shed, and lush landscaping in both the front and back yard. Every detail has been thoughtfully upgraded, offering unmatched value and charm. There’s truly nothing else like it on the market—the perfect place to start your family and make memories for years to come!
Sold
Price Unknown
1903 Carolyn Ave, Denham Springs, LA 70726
3beds
1,142sqft
Single Family Residence, Residential
Built in 1978
9,583 Square Feet Lot
$213,900 Zestimate®
$--/sqft
$1,402 Estimated rent
Home value
$213,900
Estimated sales range
Not available
$1,402/mo
Zestimate® history
Owner options
List your home for rent
$1,402/mo
Rent Zestimate®
Find your next renter with Zillow Rental Manager. Plus, with online applications, you can quickly screen prospective tenants – for free.
$1,402/mo
Rent Zestimate®
Refinance and save
Refinancing to a lower rate could help reduce your monthly payments and save thousands over the life of the loan.
Explore your selling options
Work with a Zillow partner agent
Leverage their expertise and Zillow's premium Showcase listings to get your home seen by more buyers.
Get startedList with your own agent
Get your home in front of millions of buyers by listing it on Zillow.
Learn how to do itSell it yourself
Take full control of how buyers see your home on Zillow by listing For Sale by Owner (FSBO).
List your homeWhat's special
Zillow last checked:
Listing updated:
Listed by:
Kayla Lockhart,
Covington & Associates Real Estate, LLC
Bought with:
Kayla Lockhart, 0000031924
Covington & Associates Real Estate, LLC
Source: ROAM MLS,MLS#: 2025022564
Facts & features
Interior
Bedrooms & bathrooms
- Bedrooms: 3
- Bathrooms: 2
- Full bathrooms: 2
Rooms
- Room types: Bedroom, Primary Bedroom, Kitchen, Living Room
Primary bedroom
- Features: En Suite Bath, Ceiling Fan(s)
- Level: First
- Area: 133.1
- Dimensions: 11 x 12.1
Bedroom 1
- Level: First
- Area: 108.18
- Width: 10.7
Bedroom 2
- Level: First
- Area: 107.06
- Width: 10.1
Primary bathroom
- Features: Shower Only
Kitchen
- Features: Granite Counters, Kitchen Island, Pantry, Cabinets Custom Built
- Level: First
- Area: 182.99
Living room
- Level: First
- Area: 172.92
Heating
- Central
Cooling
- Central Air, Ceiling Fan(s)
Appliances
- Included: Electric Cooktop, Dishwasher, Microwave, Range/Oven, Gas Water Heater, Stainless Steel Appliance(s)
- Laundry: Inside, Laundry Room
Features
- Flooring: Ceramic Tile
- Windows: Screens
- Attic: Attic Access,Storage
Interior area
- Total structure area: 1,501
- Total interior livable area: 1,142 sqft
Property
Parking
- Parking features: Carport, Driveway
- Has carport: Yes
Features
- Stories: 1
- Patio & porch: Patio, Porch
- Exterior features: Lighting
- Fencing: Full,Wood
Lot
- Size: 9,583 Square Feet
- Dimensions: 77.5 x 120.9
- Features: Landscaped
Details
- Additional structures: Storage
- Parcel number: 0361980
- Special conditions: Standard
Construction
Type & style
- Home type: SingleFamily
- Architectural style: Traditional
- Property subtype: Single Family Residence, Residential
Materials
- Brick Siding, Frame
- Foundation: Slab
- Roof: Shingle
Condition
- Updated/Remodeled
- New construction: No
- Year built: 1978
Utilities & green energy
- Gas: Denham Springs Gas
- Sewer: Public Sewer
- Water: Public
Community & HOA
Community
- Features: Sidewalks
- Security: Smoke Detector(s)
- Subdivision: Glendale
Location
- Region: Denham Springs
Financial & listing details
- Tax assessed value: $120,240
- Annual tax amount: $449
- Date on market: 12/17/2025
- Listing terms: Cash,Conventional,FHA,FMHA/Rural Dev,VA Loan
Price history
| Date | Event | Price |
|---|---|---|
| 10/31/2025 | Sold | -- |
Source:  ROAM MLS #2025022564 Report a problem ROAM MLS #2025022564 Report a problem | ||
| 6/23/2023 | Sold | -- |
Source: ROAM MLS #2023008776 Report a problem | ||
| 6/2/2023 | Pending sale | $185,000+48%$162/sqft |
Source: ROAM MLS #2023008776 Report a problem | ||
| 3/21/2023 | Sold | -- |
Source: Public Record Report a problem | ||
| 11/19/2019 | Sold | -- |
Source: Public Record Report a problem | ||
| 10/17/2019 | Pending sale | $125,000$109/sqft |
Source: Keller Williams Realty-First Choice #2019017009 Report a problem | ||
| 10/2/2019 | Listed for sale | $125,000-6%$109/sqft |
Source: Keller Williams Realty-First Choice #2019017009 Report a problem | ||
| 8/11/2019 | Listing removed | $133,000$116/sqft |
Source: Dawson Grey Real Estate #2019007777 Report a problem | ||
| 7/19/2019 | Price change | $133,000-4.9%$116/sqft |
Source: Dawson Grey Real Estate #2019007777 Report a problem | ||
| 5/6/2019 | Listed for sale | $139,900$123/sqft |
Source: Dawson Grey Real Estate #2019007777 Report a problem | ||
| 1/25/2019 | Sold | -- |
Source: Public Record Report a problem | ||
Public tax history
| Year | Property taxes | Tax assessment |
|---|---|---|
| 2025 | $449 -1.1% | $12,024 |
| 2024 | $454 +227.6% | $12,024 +40.8% |
| 2023 | $139 -0.6% | $8,540 |
| 2022 | $139 -0.3% | $8,540 |
| 2021 | $140 -0.6% | $8,540 |
| 2020 | $141 -82.5% | $8,540 +20.1% |
| 2019 | $805 +3279.5% | $7,110 +3.8% |
| 2017 | $24 -95.9% | $6,850 +36.5% |
| 2015 | $575 | $5,020 |
| 2014 | $575 -2.4% | $5,020 |
| 2013 | $590 -1.1% | $5,020 |
| 2012 | $596 -2.5% | $5,020 |
| 2011 | $611 -1.9% | $5,020 |
| 2010 | $623 +4417.2% | $5,020 -90% |
| 2009 | $14 -97.1% | $50,200 -54.4% |
| 2008 | $469 +3204.9% | $110,200 +119.5% |
| 2007 | $14 -0.6% | $50,200 |
| 2006 | $14 -2.7% | $50,200 +900% |
| 2005 | $15 -2.7% | $5,020 |
| 2004 | $15 -4.1% | $5,020 |
| 2003 | $16 -9% | $5,020 |
| 2002 | $17 | $5,020 |
| 2001 | $17 | $5,020 |
Find assessor info on the county website
Neighborhood: 70726
Nearby homes
- $197,9003 bd2 ba1.4k sqft1905 Carolyn Ave, Denham Springs, LA 70726Off Market
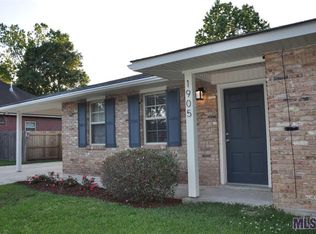
- $216,200-- bd-- ba1.1k sqft1899 Carolyn Ave, Denham Springs, LA 70726Off Market
- $--4 bd2 ba1.6k sqft2036 Falconcrest Dr, Denham Springs, LA 70726Sold
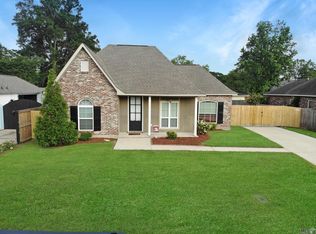
- $273,700-- bd-- ba1.5k sqft2034 Falconcrest Dr, Denham Springs, LA 70726Off Market
- $228,400-- bd-- ba1.3k sqft1907 Carolyn Ave, Denham Springs, LA 70726Off Market
- $215,7003 bd2 ba1.6k sqft1901 Carolyn Ave, Denham Springs, LA 70726Off Market
- $182,800-- bd-- ba1.1k sqft1902 Carolyn Ave, Denham Springs, LA 70726Off Market
- $343,0003 bd2 ba1.6k sqft2038 Falconcrest Dr, Denham Springs, LA 70726Off Market
Nearby schools
GreatSchools rating
- 6/10Southside Elementary SchoolGrades: PK-5Distance: 4.9 mi
- 6/10Southside Junior High SchoolGrades: 6-8Distance: 1.2 mi
- 7/10Denham Springs High SchoolGrades: 9-12Distance: 2.5 mi
Schools provided by the listing agent
- District: Livingston Parish
Source: ROAM MLS. This data may not be complete. We recommend contacting the local school district to confirm school assignments for this home.
Get a cash offer in 3 minutes
Find out how much your home could sell for in as little as 3 minutes with a no-obligation cash offer.
Estimated market value
$213,900
Get a cash offer in 3 minutes
Find out how much your home could sell for in as little as 3 minutes with a no-obligation cash offer.
Estimated market value
$213,900
- Louisiana
- Livingston Parish
- Denham Springs
- 70726
- 1903 Carolyn Ave
Nearby cities
Nearby zip codes
Other Denham Springs Topics
