Welcome to your new home in a prime location in the city limits of Denham Springs, offering unparalleled convenience and comfort! This delightful 4-bedroom, 2-bathroom residence boasts a functional floor plan designed to cater to your every need. As you step through the front door, you'll be greeted by a spacious kitchen and living room area, ideal for both relaxing with loved ones and hosting gatherings. The kitchen is equipped with modern appliances, ample counter space, and abundant storage, making meal preparation a joy. Each of the four bedrooms features large closets, providing ample storage space for clothing and personal items. The primary bedroom suite offers a touch of luxury with its double vanity in the attached bathroom, ensuring convenience and comfort for busy mornings. Outside, you'll find a fenced-in spacious yard, perfect for enjoying the outdoors in privacy and security. Whether you're hosting a summer barbecue or simply unwinding after a long day, this backyard retreat is sure to become your favorite spot. Situated just moments away from I-12, this home offers easy access to a plethora of shopping, dining, and entertainment options. Say hello to the lifestyle you've always dreamed of—schedule a viewing today and make this wonderful property your own!
Sold
Zillow last checked:
Listing updated:
Bought with:
Justin Brewer, 0995691857
Keller Williams Realty-First Choice
Source: ROAM MLS,MLS#: 2024008734
Price history
| Date | Event | Price |
|---|---|---|
| 6/28/2024 | Sold | -- |
Source:  ROAM MLS #2024008734 Report a problem | ||
| 5/23/2024 | Pending sale | $228,000$140/sqft |
Source: ROAM MLS #2024008734 Report a problem | ||
| 5/23/2024 | Price change | $228,000+1.4%$140/sqft |
Source: ROAM MLS #2024008734 Report a problem | ||
| 5/8/2024 | Listed for sale | $224,900+21.6%$138/sqft |
Source: ROAM MLS #2024008734 Report a problem | ||
| 8/3/2020 | Sold | -- |
Source: Public Record Report a problem | ||
| 6/22/2020 | Pending sale | $185,000$114/sqft |
Source: Covington & Associates Real Estate, LLC #2020009133 Report a problem | ||
| 6/13/2020 | Listed for sale | $185,000$114/sqft |
Source: Covington & Associates Real Estate, LLC #2020009133 Report a problem | ||
| 3/2/2007 | Sold | -- |
Source: Public Record Report a problem | ||
Nearby homes
- $349,4003 bd2 ba1.6k sqft2038 Falconcrest Dr, Denham Springs, LA 70726Off Market
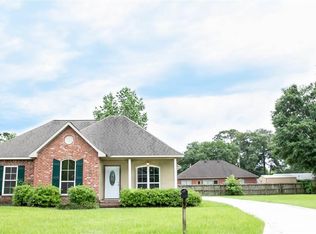
- $272,100-- bd-- ba1.5k sqft2034 Falconcrest Dr, Denham Springs, LA 70726Off Market
- $--3 bd2 ba1.1k sqft1903 Carolyn Ave, Denham Springs, LA 70726Sold
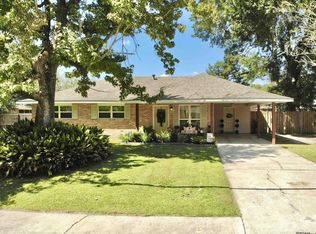
- $194,4003 bd2 ba1.4k sqft1905 Carolyn Ave, Denham Springs, LA 70726Off Market
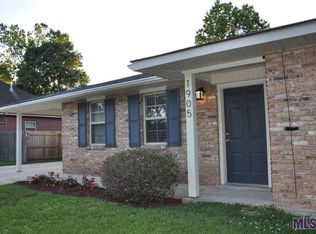
Get a cash offer in 3 minutes
Find out how much your home could sell for in as little as 3 minutes with a no-obligation cash offer.
Estimated market value
