Skip main navigation
Sold for $1,146,000
  • $1,146,000

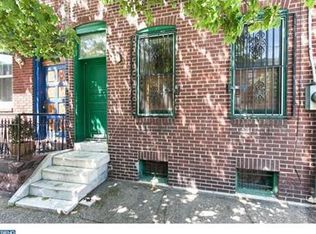
    1903 Catharine St, Philadelphia, PA 19146

    4beds
    2,936sqft
    Townhouse
    Built in 2018
    1,280 Square Feet Lot
    $1,185,400 Zestimate®
    $390/sqft
    $4,710 Estimated rent

    Home value

    $1,185,400

    $1.13M - $1.26M

    $4,710/mo

    Zestimate® history
    Loading
    Loading...

    Owner options

    List your home for rent

    $4,710/mo

    Rent Zestimate®

    Find your next renter with Zillow Rental Manager. Plus, with online applications, you can quickly screen prospective tenants – for free.

    Learn more

    $4,710/mo

    Rent Zestimate®

    Refinance and save

    $6,950/mo

    Est. payment

    Refinancing to a lower rate could help reduce your monthly payments and save thousands over the life of the loan.

    See today's rates

    $6,950/mo

    Est. payment

    Explore your selling options

    Work with a Zillow partner agent

    Leverage their expertise and Zillow's premium Showcase listings to get your home seen by more buyers.

    Get started

    List with your own agent

    Get your home in front of millions of buyers by listing it on Zillow.

    Learn how to do it

    Sell it yourself

    Take full control of how buyers see your home on Zillow by listing For Sale by Owner (FSBO).

    List your home

    What's special

    Recessed lighting throughoutPrivate balconyJulian abele parkGrand master suiteLarge walk-in closetDual zone hvacStorage closets
    Welcome to beautiful 1903 Catharine Street! This lovely and cheery home was newly constructed from the ground up in 2018 and is nothing short of inviting, charming, and move-in ready! It is located on a quiet street of Graduate Hospital within the coveted Marian Anderson Neighborhood Academy catchment. Boasting almost 3000 SQ FT including a finished basement this sizeable home is not to be missed. The first floor is an open flow with a gracious living area, a gourmet cooks kitchen with an island, and a dining area. Off the first floor is a sizeable patio with a shed and access to an easement for the trash. Step up to the second floor where there are two generous bedrooms (one with a walk-in closet!) two full bathrooms, and a laundry room. The third floor is a grand master suite with a large walk-in closet and bathroom with a glass-enclosed stall shower. This floor also has a private balcony and a kitchenette with a full-sized fridge, sink, and wine fridge which is perfect when you are entertaining on the 700 SF roof deck. The basement is finished and has two large rooms, a full bathroom, and storage closets. Additional home features include recessed lighting throughout, HW floors, dual zone HVAC, central vac, and tax abatement through October 2028. FOUR+ YEARS REMAINING ON THE TAX ABATEMENT. Seller willing to pay one year of pre paid parking at the garage at 18th and South with acceptable agreement of sale. This home is within close proximity to South Street, University City, Julian Abele Park where the neighborhood gathers for community events, and only steps from a toddler park. There are multiple restaurants and cafés nearby and it’s only a short walk to Rittenhouse Square and other Center City landmarks.

    Zillow last checked:

    Listing updated:

    Listed by:

    Kristen Foote 215-767-0754,

    Compass RE

    Bought with:

    Shu Shu

    Compass RE

    Source: Bright MLS,MLS#: PAPH2316770MLS Logo

    Facts & features

    Interior

    Bedrooms & bathrooms
    • Bedrooms: 4
    • Bathrooms: 4
    • Full bathrooms: 4
    Basement
    • Area: 0
    Heating
    • Forced Air, Natural Gas
    Cooling
    • Central Air, Electric
    Appliances
    • Included: Microwave, Built-In Range, Central Vacuum, Dishwasher, Disposal, ENERGY STAR Qualified Washer, Range Hood, Refrigerator, Stainless Steel Appliance(s), Cooktop, Washer, Water Heater, Oven/Range - Gas, Dryer, Gas Water Heater
    • Laundry: Upper Level, Laundry Room
    Features
    • Bar, Built-in Features, Combination Kitchen/Dining, Crown Molding, Dining Area, Floor Plan - Traditional, Kitchen - Gourmet, Kitchen Island, Primary Bath(s), Recessed Lighting, Bathroom - Stall Shower, Upgraded Countertops, Wainscotting, Walk-In Closet(s)
    • Flooring: Hardwood, Carpet, Wood
    • Windows: Window Treatments
    • Basement: Finished
    • Has fireplace: No
    Interior area
    • Total structure area: 2,936
    • Total interior livable area: 2,936 sqft
    • Finished area above ground: 2,936

    Property

    Parking
    • Total spaces: 1
    • Parking features: Covered, Attendant, Lighted, Secured, Prepaid, Garage, Off Site
    • Garage spaces: 1
    Accessibility
    • Accessibility features: None
    Features
    • Levels: Four
    • Stories: 4
    • Patio & porch: Deck, Patio
    • Exterior features: Lighting, Sidewalks, Balcony
    • Pool features: None
    Lot
    • Size: 1,280 sqft
    • Dimensions: 16.00 x 80.00
    Details
    • Additional structures: Above Grade, Below Grade
    • Parcel number: 301122910
    • Zoning: RSA5
    • Special conditions: Standard

    Construction

    Type & style
    • Home type: Townhouse
    • Architectural style: Traditional,Straight Thru
    • Property subtype: Townhouse
    Materials
    • Masonry
    • Foundation: Slab
    • Roof: Fiberglass
    Condition
    • Excellent
    • New construction: No
    • Year built: 2018

    Utilities & green energy

    • Sewer: Public Sewer
    • Water: Public
    • Utilities for property: Cable Connected

    Community & neighborhood

    Security
    • Security features: Security System, Smoke Detector(s), Fire Sprinkler System
    Location
    • Region: Philadelphia
    • Subdivision: Graduate Hospital
    • Municipality: PHILADELPHIA

    Other

    Other facts
    • Listing agreement: Exclusive Right To Sell
    • Listing terms: Cash,Conventional
    • Ownership: Fee Simple

    Price history

    DateEventPrice
    8/13/2024Sold$1,146,000-4.1%$390/sqft
    Source: Bright MLS #PAPH2316770 Report a problem
    6/22/2024Pending sale$1,195,000$407/sqft
    Source: Bright MLS #PAPH2316770 Report a problem
    5/28/2024Contingent$1,195,000$407/sqft
    Source: Bright MLS #PAPH2316770 Report a problem
    4/26/2024Price change$1,195,000-4.4%$407/sqft
    Source: Bright MLS #PAPH2316770 Report a problem
    3/11/2024Price change$1,250,000-2%$426/sqft
    Source: Bright MLS #PAPH2316770 Report a problem
    2/4/2024Listed for sale$1,275,000+28.8%$434/sqft
    Source: Bright MLS #PAPH2316770 Report a problem
    10/13/2018Sold$990,000-12%$337/sqft
    Source: Public Record Report a problem
    7/30/2018Listed for sale$1,125,000+208.2%$383/sqft
    Source: Coldwell Banker Preferred - Blue Bell Office #1002125016 Report a problem
    9/20/2017Sold$365,000+21.7%$124/sqft
    Source: Public Record Report a problem
    9/20/2017Listed for sale$300,000$102/sqft
    Source: Owner Report a problem
    8/26/2017Pending sale$300,000$102/sqft
    Source: Owner Report a problem
    8/24/2017Listed for sale$300,000-6.1%$102/sqft
    Source: Owner Report a problem
    7/16/2015Listing removed$319,500$109/sqft
    Source: BHHS Fox & Roach #6552885 Report a problem
    5/14/2015Price change$319,500-1.7%$109/sqft
    Source: BHHS Fox & Roach #6552885 Report a problem
    4/14/2015Listed for sale$325,000-5.7%$111/sqft
    Source: BHHS Fox & Roach #6552885 Report a problem
    6/1/2009Sold$344,500+81.3%$117/sqft
    Source: Public Record Report a problem
    6/25/2007Sold$190,000-29.6%$65/sqft
    Source: Public Record Report a problem
    10/17/2005Sold$270,000$92/sqft
    Source: Public Record Report a problem

    Public tax history

    YearProperty taxesTax assessment
    2025$14,734 +403.5%$1,052,600 +0.7%
    2024$2,926 $1,045,300
    2023$2,926 -26.1%$1,045,300
    2022$3,958 --
    2021$3,958 -19.7%--
    2018$4,927 --
    2017$4,927 -77.5%--
    2016$21,910 +509%--
    2015$3,597 --
    2014$3,597 +37.6%$400,000 +552.1%
    2012$2,615 $61,344
    2011-- $61,344
    2010-- $61,344
    2009-- $61,344
    2008-- $61,344
    2007-- $61,344
    2006-- $61,344

    Find assessor info on the county website

    Neighborhood: Graduate Hospital

    Nearby schools

    GreatSchools rating
    Schools provided by the listing agent
    • District: The School District Of Philadelphia

    Source: Bright MLS. This data may not be complete. We recommend contacting the local school district to confirm school assignments for this home.

    Get a cash offer in 3 minutes
    Find out how much your home could sell for in as little as 3 minutes with a no-obligation cash offer.
    Estimated market value
    $1,185,400
    Get a cash offer in 3 minutes
    Find out how much your home could sell for in as little as 3 minutes with a no-obligation cash offer.
    Estimated market value
    $1,185,400