Skip main navigation
Off market
  • $1,621,500

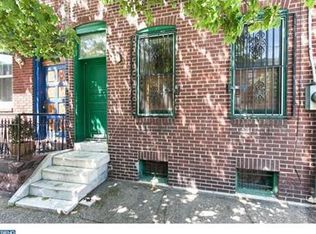
    1905 Catharine St, Philadelphia, PA 19146

    4beds
    3,918sqft
    Townhouse
    Built in 1925
    1,359 Square Feet Lot
    $1,621,500 Zestimate®
    $414/sqft
    $4,551 Estimated rent

    Home value

    $1,621,500

    $1.51M - $1.77M

    $4,551/mo

    Zestimate® history
    Loading
    Loading...

    Owner options

    List your home for rent

    $4,551/mo

    Rent Zestimate®

    Find your next renter with Zillow Rental Manager. Plus, with online applications, you can quickly screen prospective tenants – for free.

    Learn more

    $4,551/mo

    Rent Zestimate®

    Refinance and save

    $9,851/mo

    Est. payment

    Refinancing to a lower rate could help reduce your monthly payments and save thousands over the life of the loan.

    See today's rates

    $9,851/mo

    Est. payment

    Explore your selling options

    Work with a Zillow partner agent

    Leverage their expertise and Zillow's premium Showcase listings to get your home seen by more buyers.

    Get started

    List with your own agent

    Get your home in front of millions of buyers by listing it on Zillow.

    Learn how to do it

    Sell it yourself

    Take full control of how buyers see your home on Zillow by listing For Sale by Owner (FSBO).

    List your home

    What's special

    Precisely crafted four-story renovation, practically new construction with a a 2 new story addition in The Graduate Hospital with high end finishes and modern upgrades! If you move quickly, there is still time to pick finishes! This home features 4 bedrooms, 4 bathrooms, 4 outdoor spaces, a 10 year tax abatement, 2-car garage with electric charging station, smart home tech system and over 3,900 sq feet with an abundance of natural light coming through the entire house with an 8'x8' skylight.The second floor offers modern, open concept living with a gas fireplace in the living room and built in speakers. The kitchen includes a Wolf/Sub-zero appliance package, custom cabinetry, quartz countertops, and huge island that opens up through over sized sliders to an outdoor space perfect for entertaining. The rest of this floor is a dining area and living room with a gas fireplaceUp the stairs are two more bedrooms with ample closet space and accompanying tile bathrooms with the finest Kohler finishes. The master suite has it all with a soaking tub, 60 inch double vanity, radiant floor in bathroom, a massive walk in closet, and option to add a gas fireplace. Additionally, there is a laundry closet located on this floor.On the fourth floor you will find another bedroom, full bath and additional living area with a wet bar and an option to add another gas fireplace. The south facing wall is almost entirely glass that opens up to a big deck and stairs to the upper roof deck with 360 degree incredible views. Roof deck constructed to structurally and electrically support a hot tub.The first floor includes a tandem, 2 car garage ready to add an electric car charging station. There is a large bedroom, full bathroom and private backyard space with pavers. You will also find extra storage space as well an option to add a second washer and dryer. Smart home package includes video door bell, keyless front door locks and speaker system. This home is within walking distance to Rittenhouse Square, Loco Pez, Ultimo Coffee, Philly Bagels, Pub and Kitchen, Honey~s Sit ~n~ Eat, Target, CVS, Giant Heirloom, Starbucks, Wawa and Schuylkill River Park

    This property is off market, which means it's not currently listed for sale or rent on Zillow. This may be different from what's available on other websites or public sources.

    Facts & features

    Interior

    Bedrooms & bathrooms
    • Bedrooms: 4
    • Bathrooms: 4
    • Full bathrooms: 4
    Heating
    • Forced air
    Cooling
    • Central
    Appliances
    • Included: Dishwasher, Dryer, Freezer, Garbage disposal, Microwave, Range / Oven, Refrigerator, Washer
    Features
    • Flooring: Tile, Hardwood, Slate
    • Basement: None
    • Has fireplace: Yes
    Interior area
    • Total interior livable area: 3,918 sqft
    • Finished area below ground: 0

    Property

    Parking
    • Total spaces: 2
    • Parking features: Garage - Attached
    Features
    • Exterior features: Wood products, Brick
    • Has view: Yes
    • View description: Water, City
    • Has water view: Yes
    • Water view: Water
    Lot
    • Size: 1,359 sqft
    Details
    • Parcel number: 301123000
    • Special conditions: Standard

    Construction

    Type & style
    • Home type: Townhouse
    • Architectural style: Straight Thru
    Materials
    • Roof: Composition
    Condition
    • Year built: 1925

    Community & neighborhood

    Location
    • Region: Philadelphia
    • Municipality: PHILADELPHIA

    Other

    Other facts
    • Heating: Forced Air
    • GarageYN: true
    • AttachedGarageYN: true
    • HeatingYN: true
    • CoolingYN: true
    • StoriesTotal: 3
    • SpecialListingConditions: Standard
    • ParkingFeatures: Covered, Attached Garage
    • CoveredSpaces: 2
    • Cooling: Central Air
    • ConstructionMaterials: Masonry
    • BelowGradeFinishedArea: 0
    • StructureType: Row/Townhouse
    • ArchitecturalStyle: Straight Thru
    • MlsStatus: ACTIVE UNDER CONTRACT
    • Municipality: PHILADELPHIA

    Price history

    DateEventPrice
    4/30/2020Sold$1,450,000-3%$370/sqft
    Source: Public Record Report a problem
    1/13/2020Pending sale$1,495,000$382/sqft
    Source: Keller Williams Philly #PAPH859970 Report a problem
    1/2/2020Listed for sale$1,495,000+164.6%$382/sqft
    Source: Keller Williams Philly #PAPH859970 Report a problem
    8/22/2019Sold$565,000-5.7%$144/sqft
    Source: Public Record Report a problem
    6/21/2019Price change$599,000-1.8%$153/sqft
    Source: Compass Pennsylvania, LLC #PAPH797314 Report a problem
    6/3/2019Price change$610,000-2.4%$156/sqft
    Source: Compass Pennsylvania, LLC #PAPH797314 Report a problem
    5/23/2019Listed for sale$625,000+78.6%$160/sqft
    Source: Compass Pennsylvania, LLC #PAPH797314 Report a problem
    4/19/2007Sold$350,000+89.2%$89/sqft
    Source: Public Record Report a problem
    12/2/2004Sold$185,000+1024.9%$47/sqft
    Source: Public Record Report a problem
    9/7/2000Sold$16,446$4/sqft
    Source: Public Record Report a problem

    Public tax history

    YearProperty taxesTax assessment
    2025$19,720 +223%$1,408,800 +4.4%
    2024$6,106 $1,350,000
    2023$6,106 -18.2%$1,350,000
    2022$7,465 --
    2021$7,465 -2.3%--
    2018$7,639 +7.9%--
    2017$7,079 +80.3%--
    2016$3,925 --
    2015$3,925 --
    2014$3,925 +4.5%$310,400 +3908.3%
    2012$3,757 $7,744
    2011-- $7,744
    2010-- $7,744
    2009-- $7,744
    2008-- $7,744
    2007-- $7,744
    2006-- $7,744
    2005-- $7,744
    2004-- $7,744 +10%
    2003-- $7,040 +12.8%
    2002-- $6,240 +30%
    2000-- $4,800
    1999-- $4,800

    Find assessor info on the county website

    Neighborhood: Graduate Hospital

    Nearby schools

    GreatSchools rating
    Schools provided by the listing agent
    • District: THE SCHOOL DISTRICT OF PHILADELPHIA

    Source: The MLS. This data may not be complete. We recommend contacting the local school district to confirm school assignments for this home.

    Get a cash offer in 3 minutes
    Find out how much your home could sell for in as little as 3 minutes with a no-obligation cash offer.
    Estimated market value
    $1,621,500
    Get a cash offer in 3 minutes
    Find out how much your home could sell for in as little as 3 minutes with a no-obligation cash offer.
    Estimated market value
    $1,621,500