Virtually Staged. Welcome to your move-in-ready dream home, perfectly situated within the highly desirable Fairway Estates section of Walden Lake, one of Plant City's most established and sought-after communities. This exceptional 3-bedroom, 2-bathroom residence offers an impressive 2,344 square feet of heated living space and is positioned on a sprawling, oversized 17,700-sq Ft. One of the home's most significant recent improvements is the brand-new roof, fully replaced in May 2026, providing added value, long-term peace of mind, and years of worry-free ownership. From the moment you arrive, you'll immediately appreciate the pride of ownership displayed throughout the property. Step through the front door and discover a bright, open, and thoughtfully designed floor plan highlighted by soaring ceilings, abundant natural light, and beautiful new flooring that flows seamlessly throughout the main living areas. Fresh interior paint and newly installed carpeting in all bedrooms create a crisp, modern feel while maintaining the warmth and comfort of home. Every detail has been carefully selected to create a welcoming environment that is equally suited for everyday living and entertaining family and friends. The spacious family room serves as the centerpiece of the home, featuring a cozy fireplace that creates the perfect ambiance for relaxing evenings. Large windows and sliding glass doors invite natural sunlight into the living spaces while offering beautiful views of the backyard and outdoor entertaining areas. With both style & functionality in mind, the gourmet kitchen is sure to impress even the most discerning chef. This beautifully updated space features modern stainless-steel appliances, custom cabinetry, elegant quartz countertops, a designer tile backsplash, a large deep-bowl sink, abundant counter space, and a generously sized center island with breakfast bar seating. Whether preparing a quick breakfast or hosting dinner, this kitchen offers everything needed to create memorable experiences. The open layout allows the chef to remain connected to family and guests while preparing meals, making it the true heart of the home. The luxurious owner's suite is a private sanctuary designed for comfort and relaxation. Spacious and inviting, this retreat features large windows that flood the room with natural light and sliding glass doors providing direct access to the screened lanai. Imagine beginning each day with peaceful views of your backyard oasis and ending each evening in your own private retreat. The spa-inspired owner's bathroom has been thoughtfully updated with premium finishes. It showcases a stunning freestanding soaking tub, a spacious walk-in shower, dual vanities, designer fixtures, and two oversized walk-in closets, providing ample storage and organization. The additional bedrooms are generously sized and offer flexibility for family members, guests, a home office, fitness room, or hobby space. The secondary bathroom has been tastefully maintained and provides convenience and comfort for both residents & visitors alike. One of the home's most impressive features is the exceptional outdoor living space. Step outside onto the expansive screened lanai & experience your own private Florida retreat. The oversized two-car garage provides ample space, while the extended driveway offers plenty of room for guest parking. Schedule your private showing today.
Sold for $409,000
$409,000
1903 COUNTRY CLUB COURT, PLANT CITY, FL 33566
3beds
2,344sqft
Single Family Residence
Built in 1981
0.41 Acres Lot
$408,900 Zestimate®
$174/sqft
$2,306 Estimated rent
Home value
$408,900
$384,000 - $433,000
$2,306/mo
Zestimate® history
Owner options
List your home for rent
$2,306/mo
Rent Zestimate®
Find your next renter with Zillow Rental Manager. Plus, with online applications, you can quickly screen prospective tenants – for free.
$2,306/mo
Rent Zestimate®
Refinance and save
$2,929/mo
Est. payment
Refinancing to a lower rate could help reduce your monthly payments and save thousands over the life of the loan.
$2,929/mo
Est. payment
Explore your selling options
Work with a Zillow partner agent
Leverage their expertise and Zillow's premium Showcase listings to get your home seen by more buyers.
Get startedList with your own agent
Get your home in front of millions of buyers by listing it on Zillow.
Learn how to do itSell it yourself
Take full control of how buyers see your home on Zillow by listing For Sale by Owner (FSBO).
List your homeWhat's special
Cozy fireplaceExpansive screened lanaiFresh interior paintAbundant natural lightElegant quartz countertopsSpacious family roomCustom cabinetry
Zillow last checked:
Listing updated:
Listed by:
Robert Perez 813-750-2000,
KELLER WILLIAMS SUBURBAN TAMPA 813-684-9500
Bought with:
Earl Williams, 3155331
ACE REALTY & AUCTION LLC
Source: Stellar MLS,MLS#: TB8514407 Originating MLS: Suncoast Tampa
Originating MLS: Suncoast Tampa
Facts & features
Interior
Bedrooms & bathrooms
- Bedrooms: 3
- Bathrooms: 2
- Full bathrooms: 2
Primary bedroom
- Features: Ceiling Fan(s), Walk-In Closet(s)
- Level: First
Bedroom 1
- Features: Ceiling Fan(s), Built-in Closet
- Level: First
Bedroom 2
- Features: Ceiling Fan(s), Built-in Closet
- Level: First
Primary bathroom
- Features: Dual Sinks, Exhaust Fan, Garden Bath, Shower No Tub, Stone Counters
- Level: First
Bathroom 1
- Features: Stone Counters, Tub With Shower
- Level: First
Balcony porch lanai
- Level: First
Dining room
- Level: First
Family room
- Features: Ceiling Fan(s)
- Level: First
Kitchen
- Features: Stone Counters
- Level: First
Living room
- Level: First
Heating
- Central, Electric
Cooling
- Central Air
Appliances
- Included: Electric Water Heater, Microwave, Range, Refrigerator
- Laundry: Electric Dryer Hookup, Inside, Laundry Room, Washer Hookup
Features
- Ceiling Fan(s), Central Vacuum, Eating Space In Kitchen, High Ceilings, L Dining, Open Floorplan, Solid Surface Counters, Solid Wood Cabinets, Thermostat, Walk-In Closet(s)
- Flooring: Laminate
- Doors: Sliding Doors
- Has fireplace: Yes
- Fireplace features: Living Room, Masonry, Stone, Wood Burning
Interior area
- Total structure area: 3,440
- Total interior livable area: 2,344 sqft
Property
Parking
- Total spaces: 2
- Parking features: Driveway, Garage Door Opener, Open, Oversized
- Attached garage spaces: 2
- Has uncovered spaces: Yes
Features
- Levels: One
- Stories: 1
- Patio & porch: Covered, Enclosed, Rear Porch, Screened
- Exterior features: Lighting, Private Mailbox, Rain Gutters
Lot
- Size: 0.41 Acres
- Dimensions: 100 x 177
- Features: City Lot, In County, Irregular Lot, Oversized Lot
- Residential vegetation: Mature Landscaping, Trees/Landscaped
Details
- Parcel number: P0629225AD00000000025.0
- Zoning: PD
- Special conditions: None
Construction
Type & style
- Home type: SingleFamily
- Architectural style: Traditional
- Property subtype: Single Family Residence
Materials
- Block, Concrete, Stucco
- Foundation: Slab
- Roof: Shingle
Condition
- Completed
- New construction: No
- Year built: 1981
Utilities & green energy
- Sewer: Public Sewer
- Water: Public
- Utilities for property: Electricity Available, Electricity Connected, Sewer Available, Sewer Connected, Underground Utilities, Water Available, Water Connected
Community & HOA
Community
- Features: Deed Restrictions
- Pet fee: $0 monthly
- Subdivision: WALDEN LAKE FAIRWAY ESTATES
HOA
- Has HOA: Yes
- Amenities included: Clubhouse, Playground
- Services included: Community Pool, Pool Maintenance
- HOA fee: $67 monthly
- HOA name: manager@waldenlake.org
- Second HOA name: Walden Lake Master HOA
Location
- Region: Plant City
Financial & listing details
- Price per square foot: $174/sqft
- Tax assessed value: $361,813
- Annual tax amount: $6,618
- Date on market: 6/1/2026
- Cumulative days on market: 264 days
- Listing terms: Cash,Conventional,FHA,USDA Loan
- Ownership: Fee Simple
- Total actual rent: 0
- Electric utility on property: Yes
- Road surface type: Paved, Asphalt
Price history
| Date | Event | Price |
|---|---|---|
| 7/27/2026 | Sold | $409,000-4.9%$174/sqft |
Source:  Stellar MLS #TB8514407 Report a problem Stellar MLS #TB8514407 Report a problem | ||
| 7/8/2026 | Contingent | $429,990$183/sqft |
Source: Stellar MLS #TB8514407 Report a problem | ||
| 6/27/2026 | Pending sale | $429,990$183/sqft |
Source: Stellar MLS #TB8514407 Report a problem | ||
| 6/24/2026 | Price change | $429,990-2.1%$183/sqft |
Source: Stellar MLS #TB8514407 Report a problem | ||
| 6/1/2026 | Listed for sale | $439,000$187/sqft |
Source: Stellar MLS #TB8514407 Report a problem | ||
| 4/17/2026 | Listing removed | $439,000$187/sqft |
Source: Stellar MLS #TB8420115 Report a problem | ||
| 3/17/2026 | Price change | $439,000-3.3%$187/sqft |
Source: Stellar MLS #TB8420115 Report a problem | ||
| 3/6/2026 | Price change | $454,000-1.1%$194/sqft |
Source: Stellar MLS #TB8420115 Report a problem | ||
| 12/18/2025 | Price change | $459,000-1.3%$196/sqft |
Source: Stellar MLS #TB8420115 Report a problem | ||
| 12/3/2025 | Price change | $464,990-1.1%$198/sqft |
Source: Stellar MLS #TB8420115 Report a problem | ||
| 11/13/2025 | Price change | $469,990-2.1%$201/sqft |
Source: Stellar MLS #TB8420115 Report a problem | ||
| 10/13/2025 | Price change | $479,990-2%$205/sqft |
Source: Stellar MLS #TB8420115 Report a problem | ||
| 9/24/2025 | Price change | $489,990-1%$209/sqft |
Source: Stellar MLS #TB8420115 Report a problem | ||
| 9/10/2025 | Price change | $494,990-1%$211/sqft |
Source: Stellar MLS #TB8420115 Report a problem | ||
| 8/21/2025 | Listed for sale | $499,990+66.7%$213/sqft |
Source: Stellar MLS #TB8420115 Report a problem | ||
| 5/7/2025 | Sold | $300,000-10.4%$128/sqft |
Source: Stellar MLS #TB8332025 Report a problem | ||
| 4/21/2025 | Pending sale | $334,900$143/sqft |
Source: Stellar MLS #TB8332025 Report a problem | ||
| 4/16/2025 | Price change | $334,900-1.5%$143/sqft |
Source: Stellar MLS #TB8332025 Report a problem | ||
| 4/11/2025 | Price change | $339,900-2.9%$145/sqft |
Source: Stellar MLS #TB8332025 Report a problem | ||
| 4/10/2025 | Listed for sale | $349,900$149/sqft |
Source: Stellar MLS #TB8332025 Report a problem | ||
| 4/9/2025 | Pending sale | $349,900$149/sqft |
Source: Stellar MLS #TB8332025 Report a problem | ||
| 3/25/2025 | Price change | $349,900-4.1%$149/sqft |
Source: Stellar MLS #TB8332025 Report a problem | ||
| 3/17/2025 | Price change | $364,999-1.3%$156/sqft |
Source: Stellar MLS #TB8332025 Report a problem | ||
| 3/7/2025 | Pending sale | $369,900$158/sqft |
Source: Stellar MLS #TB8332025 Report a problem | ||
| 2/19/2025 | Price change | $369,900-1.3%$158/sqft |
Source: Stellar MLS #TB8332025 Report a problem | ||
| 2/13/2025 | Price change | $374,900-1.3%$160/sqft |
Source: Stellar MLS #TB8332025 Report a problem | ||
| 2/8/2025 | Listed for sale | $379,900+69.6%$162/sqft |
Source: Stellar MLS #TB8332025 Report a problem | ||
| 5/20/2015 | Sold | $224,000+63.6%$96/sqft |
Source: Stellar MLS #T2741655 Report a problem | ||
| 5/13/1997 | Sold | $136,900$58/sqft |
Source: Public Record Report a problem | ||
Public tax history
| Year | Property taxes | Tax assessment |
|---|---|---|
| 2025 | $6,619 +92.2% | $361,813 +39.1% |
| 2024 | $3,444 +3.2% | $260,176 +3% |
| 2023 | $3,336 +0.8% | $252,598 +3% |
| 2022 | $3,310 +1.3% | $245,241 +3% |
| 2021 | $3,267 +9.1% | $238,098 +15.8% |
| 2020 | $2,995 +1.8% | $205,545 +2.3% |
| 2019 | $2,942 | $200,924 +1.9% |
| 2018 | $2,942 +0.6% | $197,178 -6% |
| 2017 | $2,926 +1.4% | $209,770 +10.9% |
| 2016 | $2,885 +5.8% | $189,150 +8.8% |
| 2015 | $2,726 +33.9% | $173,840 +17.3% |
| 2014 | $2,036 | $148,226 +1.5% |
| 2013 | $2,036 +0.8% | $146,035 +1.7% |
| 2012 | $2,019 -7.3% | $143,594 -5.2% |
| 2011 | $2,179 -9.8% | $151,525 -8% |
| 2010 | $2,414 +2.9% | $164,620 +2.7% |
| 2009 | $2,346 +2.2% | $160,292 +0.1% |
| 2008 | $2,296 -6.4% | $160,132 +3% |
| 2007 | $2,452 -5.7% | $155,468 +2.5% |
| 2006 | $2,602 +0.8% | $151,676 +3% |
| 2005 | $2,581 | $147,258 +3% |
| 2004 | -- | $142,969 +1.9% |
| 2003 | -- | $140,303 +2.4% |
| 2002 | -- | $137,015 +1.6% |
| 2001 | -- | $134,857 +3% |
| 2000 | $2,385 | $130,929 |
Find assessor info on the county website
Neighborhood: 33566
Nearby homes
- $443,6005 bd2 ba2.9k sqft1901 Country Club Ct, Plant City, FL 33566Off Market

- $689,0004 bd5 ba3.4k sqft1905 Country Club Ct, Plant City, FL 33566Sold

- $445,0004 bd3 ba3k sqft1803 Country Club Ct, Plant City, FL 33566Sold
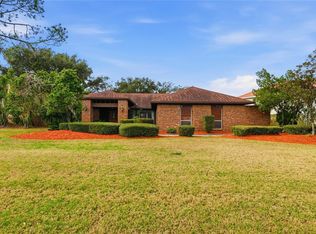
- $189,0004 bd3 ba2.6k sqft2001 Country Club Ct, Plant City, FL 33566Sold
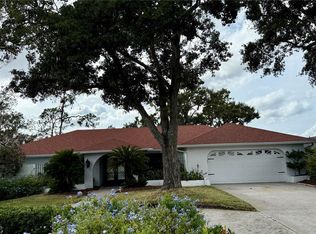
- $591,3004 bd3 ba2.5k sqft1904 Country Club Ct, Plant City, FL 33566Off Market
- $448,1005 bd1 ba2.4k sqft1906 Country Club Ct, Plant City, FL 33566Off Market
- $519,0005 bd3 ba2.8k sqft1902 Country Club Ct, Plant City, FL 33566Off Market
- $517,9004 bd2 ba3.2k sqft2002 Country Club Ct, Plant City, FL 33566Off Market
Nearby schools
GreatSchools rating
- 7/10Walden Lake Elementary SchoolGrades: PK-5Distance: 2 mi
- 3/10Tomlin Middle SchoolGrades: 6-8Distance: 1.6 mi
- 5/10Plant City High SchoolGrades: 9-12Distance: 1.1 mi
Get a cash offer in 3 minutes
Find out how much your home could sell for in as little as 3 minutes with a no-obligation cash offer.
Estimated market value
$408,900
Get a cash offer in 3 minutes
Find out how much your home could sell for in as little as 3 minutes with a no-obligation cash offer.
Estimated market value
$408,900
- Florida
- Hillsborough County
- Plant City
- 33566
- 1903 COUNTRY CLUB COURT
Nearby cities
Nearby zip codes
Other Plant City Topics
