Calling all investors! Are you ready for your next project? This one checks all the boxes. The home is currently a shell and needs a complete remodel — a blank canvas waiting for the right buyer. A fire caused by lightning in the attic (north side of the home) did some damage, but the rest of the house was meticulously maintained prior to the event. With the heavy lifting behind you, this is a prime value-add opportunity in a strong neighborhood. • Ideal for a seasoned flipper or investor who can take it from the guts to finished product. • Bring your plans, your contractor, and your vision – this one’s ready for you. • Because it’s shell stage, you’ll be able to make design, layout, and material decisions that maximize returns. Don’t miss this perfect project home — serious investors only. Please have all offers in by 10/29/2025. thank you!
Sold for $189,000
$189,000
2001 Country Club Ct, Plant City, FL 33566
4beds
2,669sqft
Single Family Residence
Built in 1981
0.41 Acres Lot
$451,300 Zestimate®
$71/sqft
$3,198 Estimated rent
Home value
$451,300
$397,000 - $501,000
$3,198/mo
Zestimate® history
Owner options
List your home for rent
$3,198/mo
Rent Zestimate®
Find your next renter with Zillow Rental Manager. Plus, with online applications, you can quickly screen prospective tenants – for free.
$3,198/mo
Rent Zestimate®
Refinance and save
$1,454/mo
Est. payment
Refinancing to a lower rate could help reduce your monthly payments and save thousands over the life of the loan.
$1,454/mo
Est. payment
Explore your selling options
Work with a Zillow partner agent
Leverage their expertise and Zillow's premium Showcase listings to get your home seen by more buyers.
Get startedList with your own agent
Get your home in front of millions of buyers by listing it on Zillow.
Learn how to do itSell it yourself
Take full control of how buyers see your home on Zillow by listing For Sale by Owner (FSBO).
List your homeWhat's special
Zillow last checked:
Listing updated:
Listed by:
Jackie Wyckoff 813-477-5562,
BULLS REALTY LLC 813-681-4700
Bought with:
Jackie Wyckoff, 3051398
BULLS REALTY LLC
Source: Stellar MLS,MLS#: TB8441814 Originating MLS: Suncoast Tampa
Originating MLS: Suncoast Tampa
Facts & features
Interior
Bedrooms & bathrooms
- Bedrooms: 4
- Bathrooms: 3
- Full bathrooms: 2
- 1/2 bathrooms: 1
Primary bedroom
- Features: Walk-In Closet(s)
- Level: First
- Area: 238 Square Feet
- Dimensions: 14x17
Dining room
- Level: First
- Area: 216 Square Feet
- Dimensions: 12x18
Kitchen
- Level: First
- Area: 121 Square Feet
- Dimensions: 11x11
Living room
- Level: First
- Area: 234 Square Feet
- Dimensions: 13x18
Heating
- Central
Cooling
- Central Air
Appliances
- Included: None
- Laundry: Laundry Room, None
Features
- None
- Flooring: Ceramic Tile, Hardwood
- Doors: Sliding Doors
- Has fireplace: No
Interior area
- Total structure area: 2,669
- Total interior livable area: 2,669 sqft
Property
Parking
- Total spaces: 2
- Parking features: Circular Driveway, Oversized
- Attached garage spaces: 2
- Has uncovered spaces: Yes
Features
- Levels: One
- Stories: 1
- Patio & porch: Covered, Screened
- Has private pool: Yes
- Pool features: Gunite, In Ground, Outside Bath Access
Lot
- Size: 0.41 Acres
- Dimensions: 103 x 173
Details
- Parcel number: P0629225AD00000000023.0
- Zoning: PD
- Special conditions: None
Construction
Type & style
- Home type: SingleFamily
- Architectural style: Contemporary
- Property subtype: Single Family Residence
Materials
- Block
- Foundation: Slab
- Roof: Shingle
Condition
- New construction: No
- Year built: 1981
Utilities & green energy
- Sewer: Public Sewer
- Water: None
- Utilities for property: Cable Available, Electricity Available, Sewer Available, Street Lights, Underground Utilities, Water Available
Community & HOA
Community
- Features: Deed Restrictions, Dog Park, Playground
- Pet fee: $0 monthly
- Subdivision: WALDEN LAKE FAIRWAY ESTATES
HOA
- Has HOA: Yes
- Amenities included: Park, Playground, Recreation Facilities, Trail(s)
- Services included: Common Area Taxes, Maintenance Grounds
- HOA fee: $67 monthly
- HOA name: Bette Guarino
- Second HOA name: GreenAcres Properties
Location
- Region: Plant City
Financial & listing details
- Price per square foot: $71/sqft
- Tax assessed value: $347,962
- Annual tax amount: $2,829
- Date on market: 10/26/2025
- Cumulative days on market: 4 days
- Listing terms: Cash
- Ownership: Fee Simple
- Total actual rent: 0
- Electric utility on property: Yes
- Road surface type: Asphalt
Price history
| Date | Event | Price |
|---|---|---|
| 5/19/2026 | Listing removed | $3,150$1/sqft |
Source: Zillow Rentals Report a problem | ||
| 4/24/2026 | Price change | $3,150-4.5%$1/sqft |
Source: Zillow Rentals Report a problem | ||
| 3/25/2026 | Listed for rent | $3,300$1/sqft |
Source: Zillow Rentals Report a problem | ||
| 11/18/2025 | Sold | $189,000+26%$71/sqft |
Source:  Stellar MLS #TB8441814 Report a problem Stellar MLS #TB8441814 Report a problem | ||
| 10/30/2025 | Pending sale | $150,000$56/sqft |
Source: Stellar MLS #TB8441814 Report a problem | ||
| 10/26/2025 | Listed for sale | $150,000$56/sqft |
Source: Stellar MLS #TB8441814 Report a problem | ||
Public tax history
| Year | Property taxes | Tax assessment |
|---|---|---|
| 2025 | $2,605 -7.9% | $184,224 -9.7% |
| 2024 | $2,829 +2.9% | $204,028 +3% |
| 2023 | $2,748 +3.1% | $198,085 +3% |
| 2022 | $2,665 +1.4% | $192,316 +3% |
| 2021 | $2,629 +1% | $186,715 +1.4% |
| 2020 | $2,604 +1.9% | $184,137 +2.3% |
| 2019 | $2,556 | $179,997 +1.9% |
| 2018 | $2,556 +0.6% | $176,641 -23.4% |
| 2017 | $2,540 +1.5% | $230,714 +36.2% |
| 2016 | $2,503 +5.8% | $169,450 +0.7% |
| 2015 | $2,365 -1% | $168,272 +0.8% |
| 2014 | $2,388 | $166,937 +1.5% |
| 2013 | $2,388 +0.7% | $164,470 +1.7% |
| 2012 | $2,372 -6.9% | $161,721 -5.1% |
| 2011 | $2,549 -6.9% | $170,480 -5.9% |
| 2010 | $2,736 +2.8% | $181,210 +2.7% |
| 2009 | $2,662 +2.2% | $176,446 +0.1% |
| 2008 | $2,604 -5.2% | $176,270 +3% |
| 2007 | $2,747 -5.8% | $171,136 +2.5% |
| 2006 | $2,915 +0.7% | $166,962 +3% |
| 2005 | $2,895 | $162,099 +3% |
| 2004 | -- | $157,378 +1.9% |
| 2003 | -- | $154,444 +2.4% |
| 2002 | -- | $150,824 +1.6% |
| 2001 | -- | $148,449 +0.8% |
| 2000 | $2,682 | $147,204 |
Find assessor info on the county website
Neighborhood: 33566
Nearby homes

- $689,0004 bd5 ba3.4k sqft1905 Country Club Ct, Plant City, FL 33566Sold
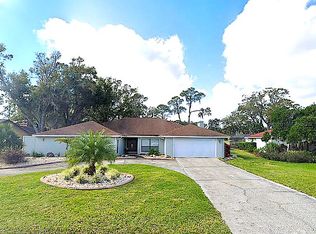
- $627,3005 bd5 ba3.4k sqft2003 Country Club Ct, Plant City, FL 33566Off Market
- $429,9903 bd2 ba2.3k sqft1903 Country Club Ct, Plant City, FL 33566For Sale

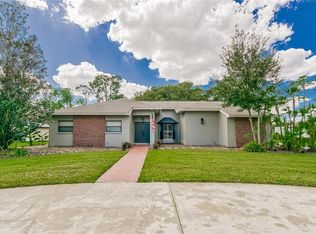
- $529,5004 bd3 ba3.1k sqft2005 Country Club Ct, Plant City, FL 33566Sold
- $490,4004 bd3 ba3.1k sqft2005R Country Club Ct, Plant City, FL 33566Off Market
- $465,2004 bd2 ba2.1k sqft2004 Country Club Ct, Plant City, FL 33566Off Market
- $517,8004 bd2 ba3.2k sqft2002 Country Club Ct, Plant City, FL 33566Off Market
- $441,9005 bd1 ba2.4k sqft1906 Country Club Ct, Plant City, FL 33566Off Market
Nearby schools
GreatSchools rating
- 7/10Walden Lake Elementary SchoolGrades: PK-5Distance: 2 mi
- 3/10Tomlin Middle SchoolGrades: 6-8Distance: 1.6 mi
- 5/10Plant City High SchoolGrades: 9-12Distance: 1 mi
Schools provided by the listing agent
- Elementary: Walden Lake-HB
- Middle: Tomlin-HB
- High: Plant City-HB
Source: Stellar MLS. This data may not be complete. We recommend contacting the local school district to confirm school assignments for this home.
Get a cash offer in 3 minutes
Find out how much your home could sell for in as little as 3 minutes with a no-obligation cash offer.
Estimated market value
$451,300
Get a cash offer in 3 minutes
Find out how much your home could sell for in as little as 3 minutes with a no-obligation cash offer.
Estimated market value
$451,300
- Florida
- Hillsborough County
- Plant City
- 33566
- 2001 Country Club Ct
Nearby cities
Nearby zip codes
Other Plant City Topics
