Skip main navigation
Closed
  • $671,222

    1903 Montclair Dr, Naperville, IL 60565

    4beds
    2,390sqft
    Single Family Residence
    Built in 1989
    0.25 Acres Lot
    $700,900 Zestimate®
    $281/sqft
    $3,573 Estimated rent

    Home value

    $700,900

    $638,000 - $771,000

    $3,573/mo

    Zestimate® history
    Loading
    Loading...

    Owner options

    List your home for rent

    $3,573/mo

    Rent Zestimate®

    Find your next renter with Zillow Rental Manager. Plus, with online applications, you can quickly screen prospective tenants – for free.

    Learn more

    $3,573/mo

    Rent Zestimate®

    Refinance and save

    $3,917/mo

    Est. payment

    Refinancing to a lower rate could help reduce your monthly payments and save thousands over the life of the loan.

    See today's rates

    $3,917/mo

    Est. payment

    Explore your selling options

    Work with a Zillow partner agent

    Leverage their expertise and Zillow's premium Showcase listings to get your home seen by more buyers.

    Get started

    List with your own agent

    Get your home in front of millions of buyers by listing it on Zillow.

    Learn how to do it

    Sell it yourself

    Take full control of how buyers see your home on Zillow by listing For Sale by Owner (FSBO).

    List your home

    What's special

    Gas-start fireplaceFinished basementGenerously-sized bedroomsLarge islandSun-drenched primary suiteFamily roomCorner lot
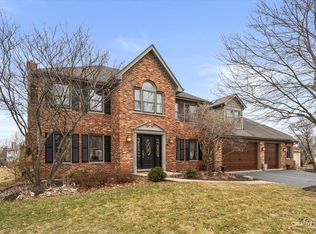
    Welcome to 1903 Montclair Drive, a classic, well-appointed home nestled in one of Naperville's most convenient east-side locations! Upon entering, a living room and formal dining room perfectly nestled on either side of an inviting entryway. Step through the dining room and you'll find the heart of this home - a beautifully spacious kitchen featuring granite counters; a full complement of stainless steel appliances; a large island; and a dine-in area perfect for enjoying breakfast and other quick meals. The kitchen flows seamlessly into a family room offering a brick gas-start fireplace with ceramic gas logs for an added touch of comfort, creating an ideal space to entertain family and friends! The main floor comes complete with a laundry/mudroom conveniently located off the garage entrance perfect for any busy household! Upstairs, four generously-sized bedrooms - including a sun-drenched primary suite with a wall of closets and private ensuite bath - and an additional remodeled hall bath await! Looking for even more room to live and entertain? A finished basement offers incredible versatility with a large rec space and the beginnings of a future bathroom - a framed door in place for easy expansion - waiting for your finishing touches! Additional updates include a brand new furnace (2024); A/C (2024); new windows; newer fireplace liner; and more. Set on a premium corner lot, this home offers a heated 2-car garage and expansive private backyard with a brand new maintenance-free deck that serves as the perfect space to soak up the sun this summer! Revel in the luxury of living in the award-winning District 203 just minutes to top-rated Meadow Glens Elementary; scenic trails at Greene Valley Forest Preserve; plenty of shopping and dining; and the highway for easy commuting. This east Naperville gem delivers space, function, and location all in one fantastic package - don't miss your chance to call this beautifully maintained home yours!

    Zillow last checked:

    Listing updated:

    Listing courtesy of:

    Lori Johanneson 630-634-0700,

    @properties Christies International Real Estate

    Bought with:

    Jennifer Cavanaugh

    Coldwell Banker Realty

    Source: MRED as distributed by MLS GRID,MLS#: 12370320MLS Logo

    Facts & features

    Interior

    Bedrooms & bathrooms
    • Bedrooms: 4
    • Bathrooms: 3
    • Full bathrooms: 2
    • 1/2 bathrooms: 1
    Primary bedroom
    • Features: Flooring (Carpet), Bathroom (Full)
    • Level: Second
    • Area: 238 Square Feet
    • Dimensions: 17X14
    Bedroom 2
    • Features: Flooring (Carpet)
    • Level: Second
    • Area: 165 Square Feet
    • Dimensions: 15X11
    Bedroom 3
    • Features: Flooring (Carpet)
    • Level: Second
    • Area: 210 Square Feet
    • Dimensions: 15X14
    Bedroom 4
    • Features: Flooring (Carpet)
    • Level: Second
    • Area: 140 Square Feet
    • Dimensions: 14X10
    Dining room
    • Features: Flooring (Carpet)
    • Level: Main
    • Area: 168 Square Feet
    • Dimensions: 14X12
    Eating area
    • Features: Flooring (Ceramic Tile)
    • Level: Main
    • Area: 128 Square Feet
    • Dimensions: 16X8
    Family room
    • Features: Flooring (Carpet)
    • Level: Main
    • Area: 272 Square Feet
    • Dimensions: 17X16
    Kitchen
    • Features: Kitchen (Eating Area-Table Space, Island, Pantry-Closet), Flooring (Ceramic Tile)
    • Level: Main
    • Area: 170 Square Feet
    • Dimensions: 17X10
    Laundry
    • Features: Flooring (Ceramic Tile)
    • Level: Main
    • Area: 60 Square Feet
    • Dimensions: 10X6
    Living room
    • Features: Flooring (Carpet)
    • Level: Main
    • Area: 210 Square Feet
    • Dimensions: 15X14
    Recreation room
    • Features: Flooring (Carpet)
    • Level: Basement
    • Area: 504 Square Feet
    • Dimensions: 36X14
    Heating
    • Natural Gas, Forced Air
    Cooling
    • Central Air
    Appliances
    • Included: Range, Microwave, Dishwasher, Refrigerator, Washer, Dryer, Stainless Steel Appliance(s)
    • Laundry: Main Level, Sink
    Features
    • Built-in Features, Walk-In Closet(s)
    • Basement: Finished,Full
    • Number of fireplaces: 1
    • Fireplace features: Gas Starter, Family Room
    Interior area
    • Total structure area: 0
    • Total interior livable area: 2,390 sqft

    Property

    Parking
    • Total spaces: 2
    • Parking features: Asphalt, On Site, Garage Owned, Attached, Garage
    • Attached garage spaces: 2
    Accessibility
    • Accessibility features: No Disability Access
    Features
    • Stories: 2
    • Patio & porch: Deck
    Lot
    • Size: 0.25 Acres
    Details
    • Parcel number: 0833301045
    • Special conditions: None

    Construction

    Type & style
    • Home type: SingleFamily
    • Property subtype: Single Family Residence
    Materials
    • Vinyl Siding, Brick
    • Roof: Asphalt
    Condition
    • New construction: No
    • Year built: 1989

    Utilities & green energy

    • Sewer: Public Sewer
    • Water: Public

    Community & neighborhood

    Community
    • Community features: Park, Lake, Curbs, Sidewalks, Street Lights, Street Paved
    Location
    • Region: Naperville
    • Subdivision: University Heights

    HOA & financial

    HOA
    • Services included: None

    Other

    Other facts
    • Listing terms: Conventional
    • Ownership: Fee Simple

    Price history

    DateEventPrice
    6/23/2025Sold$671,222+3.3%$281/sqft
    Source: MRED as distributed by MLS GRID #12370320 Report a problem
    6/3/2025Contingent$650,000$272/sqft
    Source: MRED as distributed by MLS GRID #12370320 Report a problem
    5/29/2025Listed for sale$650,000+61.5%$272/sqft
    Source: MRED as distributed by MLS GRID #12370320 Report a problem
    3/24/2021Listing removed--
    Source: Owner Report a problem
    4/26/2018Sold$402,500-1.6%$168/sqft
    Source: Public Record Report a problem
    3/31/2018Listed for sale$409,000$171/sqft
    Source: Owner Report a problem
    3/27/2018Pending sale$409,000$171/sqft
    Source: Owner Report a problem
    3/16/2018Price change$409,000-0.1%$171/sqft
    Source: Owner Report a problem
    2/19/2018Listed for sale$409,500+2.4%$171/sqft
    Source: Owner Report a problem
    9/5/2017Listing removed$399,900$167/sqft
    Source: Access Real Estate Inc #09678578 Report a problem
    8/3/2017Price change$399,900-0.6%$167/sqft
    Source: Access Real Estate Inc #09678578 Report a problem
    7/20/2017Price change$402,500-0.6%$168/sqft
    Source: Access Real Estate Inc #09678578 Report a problem
    5/12/2017Listed for sale$405,000+20.9%$169/sqft
    Source: Owner Report a problem
    6/23/2003Sold$335,000$140/sqft
    Source: Public Record Report a problem

    Public tax history

    YearProperty taxesTax assessment
    2024$10,354 +3.8%$177,021 +9.6%
    2023$9,978 +7.4%$161,560 +8%
    2022$9,294 +3.8%$149,600 +3.9%
    2021$8,954 +2.2%$143,950 +1.8%
    2020$8,763 +3%$141,360 +4.5%
    2019$8,507 +4%$135,250
    2018$8,181 +2.2%$135,250 +3.5%
    2017$8,004 +2.2%$130,690 +3.8%
    2016$7,830 +0.9%$125,960 +6.2%
    2015$7,757 -1.5%$118,610 +1.5%
    2014$7,879 +1.5%$116,860 -0.2%
    2013$7,762 +2.1%$117,140 -3.7%
    2012$7,601 -5.4%$121,700 -11.8%
    2011$8,039 +2.9%$137,940 -3.2%
    2010$7,810 +1.1%$142,460 -5%
    2009$7,728 +2.8%$149,940 +1.4%
    2008$7,516 +4.6%$147,870 +5.9%
    2007$7,183 +4.7%$139,630 +7.2%
    2006$6,858 +3.3%$130,310 +6.7%
    2005$6,636 +2.6%$122,120 +5.9%
    2004$6,469 +2.9%$115,320 +8.4%
    2003$6,287 +7.8%$106,380 +8.4%
    2002$5,832 +7.4%$98,100 +7.5%
    2001$5,430 +13.6%$91,250 +5.9%
    2000$4,778 $86,160

    Find assessor info on the county website

    Neighborhood: University Heights

    Nearby schools

    GreatSchools rating
    Schools provided by the listing agent
    • Elementary: Meadow Glens Elementary School
    • Middle: Madison Junior High School
    • High: Naperville Central High School
    • District: 203

    Source: MRED as distributed by MLS GRID. This data may not be complete. We recommend contacting the local school district to confirm school assignments for this home.

    Get a cash offer in 3 minutes
    Find out how much your home could sell for in as little as 3 minutes with a no-obligation cash offer.
    Estimated market value
    $700,900
    Get a cash offer in 3 minutes
    Find out how much your home could sell for in as little as 3 minutes with a no-obligation cash offer.
    Estimated market value
    $700,900