Skip main navigation
Closed
  • $903,000

    1909 Montclair Dr, Naperville, IL 60565

    5beds
    3,300sqft
    Single Family Residence
    Built in 1993
    10,018.8 Square Feet Lot
    $913,800 Zestimate®
    $274/sqft
    $4,426 Estimated rent

    Home value

    $913,800

    $841,000 - $996,000

    $4,426/mo

    Zestimate® history
    Loading
    Loading...

    Owner options

    List your home for rent

    $4,426/mo

    Rent Zestimate®

    Find your next renter with Zillow Rental Manager. Plus, with online applications, you can quickly screen prospective tenants – for free.

    Learn more

    $4,426/mo

    Rent Zestimate®

    Refinance and save

    $6,275/mo

    Est. payment

    Refinancing to a lower rate could help reduce your monthly payments and save thousands over the life of the loan.

    See today's rates

    $6,275/mo

    Est. payment

    Explore your selling options

    Work with a Zillow partner agent

    Leverage their expertise and Zillow's premium Showcase listings to get your home seen by more buyers.

    Get started

    List with your own agent

    Get your home in front of millions of buyers by listing it on Zillow.

    Learn how to do it

    Sell it yourself

    Take full control of how buyers see your home on Zillow by listing For Sale by Owner (FSBO).

    List your home

    What's special

    Gas fireplaceThoughtful upgradesNew garage doorsLarge islandCustom architectural detailsTray ceiling with uplightingPrivacy and picturesque views
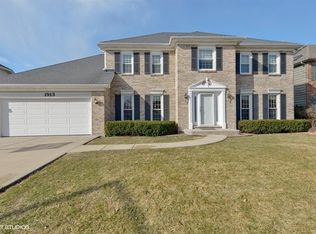
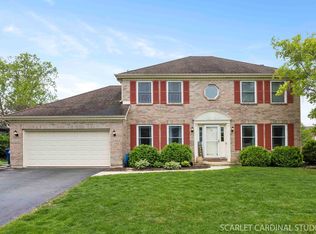
    This beautiful and spacious home backs to wide open green space and is filled with high-end updates and custom architectural details throughout. As the original builder's home, it showcases exceptional craftsmanship, custom millwork, and thoughtful upgrades at every turn. Step inside to refinished hardwood floors, crisp white trim, and an abundance of natural light streaming through numerous skylights. The custom kitchen features rich wood cabinetry, granite countertops, a large island, roll-out shelving, and a generous pantry, all opening seamlessly to the inviting family room. The main-level family room offers a gas fireplace flanked by built-ins and large bay windows overlooking the private backyard. A cozy living room sits at the front of the home, while the dining room is conveniently located just off the kitchen, creating an ideal layout for both everyday living and entertaining. Just off the expansive 4-car heated garage complete with abundant storage and a dedicated workshop, the main-floor laundry room serves as the perfect drop zone with built-in cubbies. For added convenience, a second laundry is located upstairs. The finished basement is designed for entertaining, featuring a full bath, wet bar with refrigerator, and an additional gas fireplace - the perfect space for gatherings or relaxing evenings at home. The primary suite is a true retreat, complete with its own fireplace, tray ceiling with uplighting, and a spa-like bath featuring dual sinks, a soaking tub, separate shower, built-in speakers, and three spacious walk-in closets. All secondary bedrooms are generously sized and include skylights for added natural light. A private staircase leads to a third-level bonus room ideal for a home office, gym, or flexible living space. Step outside to a stunning outdoor living area featuring a deck with pergola, expansive brick paver patio, and professionally designed landscape lighting that creates a beautiful evening ambiance. The large backyard opens to peaceful green space, offering both privacy and picturesque views. Located in highly acclaimed Naperville School District 203, serving Meadow Glens Elementary, Madison Junior High, and Naperville Central High School. Additional highlights include new garage doors and a full in-ground sprinkler system. This exceptional home offers the perfect blend of space, style, functionality, and privacy - all in a truly special setting.

    Zillow last checked:

    Listing updated:

    Listing courtesy of:

    Ginny Jackson 630-258-6390,

    Baird & Warner

    Bought with:

    Alice Chin

    Compass

    Source: MRED as distributed by MLS GRID,MLS#: 12586663MLS Logo

    Facts & features

    Interior

    Bedrooms & bathrooms
    • Bedrooms: 5
    • Bathrooms: 4
    • Full bathrooms: 3
    • 1/2 bathrooms: 1
    Primary bedroom
    • Features: Flooring (Carpet), Bathroom (Full)
    • Level: Second
    • Area: 238 Square Feet
    • Dimensions: 17X14
    Bedroom 2
    • Features: Flooring (Carpet)
    • Level: Second
    • Area: 210 Square Feet
    • Dimensions: 15X14
    Bedroom 3
    • Features: Flooring (Carpet)
    • Level: Second
    • Area: 154 Square Feet
    • Dimensions: 11X14
    Bedroom 4
    • Features: Flooring (Carpet)
    • Level: Second
    • Area: 154 Square Feet
    • Dimensions: 14X11
    Bedroom 5
    • Features: Flooring (Carpet)
    • Level: Basement
    • Area: 165 Square Feet
    • Dimensions: 15X11
    Bonus room
    • Features: Flooring (Carpet)
    • Level: Third
    • Area: 225 Square Feet
    • Dimensions: 15X15
    Dining room
    • Features: Flooring (Hardwood)
    • Level: Main
    • Area: 168 Square Feet
    • Dimensions: 14X12
    Eating area
    • Features: Flooring (Hardwood)
    • Level: Main
    • Area: 126 Square Feet
    • Dimensions: 7X18
    Family room
    • Features: Flooring (Hardwood)
    • Level: Main
    • Area: 306 Square Feet
    • Dimensions: 18X17
    Kitchen
    • Features: Kitchen (Eating Area-Table Space, Island, Pantry-Walk-in, Granite Counters), Flooring (Hardwood)
    • Level: Main
    • Area: 231 Square Feet
    • Dimensions: 21X11
    Laundry
    • Features: Flooring (Hardwood)
    • Level: Main
    • Area: 96 Square Feet
    • Dimensions: 12X08
    Living room
    • Features: Flooring (Hardwood)
    • Level: Main
    • Area: 210 Square Feet
    • Dimensions: 15X14
    Office
    • Features: Flooring (Carpet)
    • Level: Second
    • Area: 77 Square Feet
    • Dimensions: 11X7
    Recreation room
    • Features: Flooring (Carpet)
    • Level: Basement
    • Area: 640 Square Feet
    • Dimensions: 20X32
    Heating
    • Natural Gas, Forced Air
    Cooling
    • Central Air, Zoned
    Appliances
    • Included: Double Oven, Range, Microwave, Dishwasher, Refrigerator, Washer, Dryer, Disposal, Stainless Steel Appliance(s), Humidifier
    • Laundry: Main Level, Upper Level
    Features
    • Cathedral Ceiling(s), Wet Bar, Built-in Features, Walk-In Closet(s), Bookcases, Special Millwork
    • Flooring: Hardwood
    • Windows: Screens, Skylight(s)
    • Basement: Finished,Full
    • Number of fireplaces: 3
    • Fireplace features: Wood Burning, Gas Log, Gas Starter, Family Room, Master Bedroom, Basement
    Interior area
    • Total structure area: 5,408
    • Total interior livable area: 3,300 sqft
    • Finished area below ground: 1,324

    Property

    Parking
    • Total spaces: 4
    • Parking features: Asphalt, Garage Door Opener, Heated Garage, Yes, Garage Owned, Attached, Garage
    • Attached garage spaces: 4
    • Has uncovered spaces: Yes
    Accessibility
    • Accessibility features: No Disability Access
    Features
    • Stories: 2
    • Patio & porch: Deck, Patio
    Lot
    • Size: 10,018 sqft
    • Dimensions: 85X101X108X150
    Details
    • Additional structures: Gazebo, Shed(s)
    • Parcel number: 0833301046
    • Special conditions: None
    • Other equipment: Ceiling Fan(s), Sump Pump, Sprinkler-Lawn

    Construction

    Type & style
    • Home type: SingleFamily
    • Property subtype: Single Family Residence
    Materials
    • Brick, Cedar
    • Foundation: Concrete Perimeter
    • Roof: Asphalt
    Condition
    • New construction: No
    • Year built: 1993

    Utilities & green energy

    • Electric: Circuit Breakers, 200+ Amp Service
    • Sewer: Public Sewer
    • Water: Lake Michigan

    Community & neighborhood

    Security
    • Security features: Carbon Monoxide Detector(s)
    Community
    • Community features: Curbs, Sidewalks, Street Lights, Street Paved
    Location
    • Region: Naperville
    • Subdivision: University Heights

    HOA & financial

    HOA
    • Services included: None

    Other

    Other facts
    • Listing terms: Conventional
    • Ownership: Fee Simple

    Price history

    DateEventPrice
    4/9/2026Sold$903,000+0.9%$274/sqft
    Source: MRED as distributed by MLS GRID #12586663 Report a problem
    3/17/2026Contingent$895,000$271/sqft
    Source: MRED as distributed by MLS GRID #12586663 Report a problem
    3/12/2026Price change$895,000-2.2%$271/sqft
    Source: MRED as distributed by MLS GRID #12586663 Report a problem
    3/8/2026Listed for sale$915,000-1.1%$277/sqft
    Source: MRED as distributed by MLS GRID #12586663 Report a problem
    3/8/2026Listing removed$925,000$280/sqft
    Source: MRED as distributed by MLS GRID #12567543 Report a problem
    3/2/2026Contingent$925,000$280/sqft
    Source: MRED as distributed by MLS GRID #12567543 Report a problem
    2/26/2026Listed for sale$925,000+72.9%$280/sqft
    Source: MRED as distributed by MLS GRID #12567543 Report a problem
    12/30/2013Sold$535,000-3.5%$162/sqft
    Source: MRED as distributed by MLS GRID #08467426 Report a problem
    12/2/2013Pending sale$554,190$168/sqft
    Source: Remax of Naperville #08467426 Report a problem
    11/24/2013Price change$554,190-1.8%$168/sqft
    Source: Remax of Naperville #08467426 Report a problem
    10/16/2013Listed for sale$564,190$171/sqft
    Source: Remax of Naperville #08467426 Report a problem

    Public tax history

    YearProperty taxesTax assessment
    2024$14,597 +3.6%$246,270 +9.6%
    2023$14,085 +7.7%$224,760 +8%
    2022$13,080 +3.7%$208,110 +3.9%
    2021$12,608 +2.2%$200,240 +1.8%
    2020$12,342 +2.9%$196,640 +4.5%
    2019$11,989 0%$188,140
    2018$11,992 +2%$188,140 +3.5%
    2017$11,756 +2%$181,800 +3.8%
    2016$11,526 +0.6%$175,220 +6.2%
    2015$11,462 -4%$165,000 -0.8%
    2014$11,938 +15.7%$166,390 +13.2%
    2013$10,314 +3.3%$147,040 -3.7%
    2012$9,987 -4.7%$152,760 -11.6%
    2011$10,475 +3.1%$172,710 -3.2%
    2010$10,162 +2.2%$178,360 -4.1%
    2009$9,941 +2.8%$186,030 +1.4%
    2008$9,667 +4.9%$183,460 +5.9%
    2007$9,215 +3%$173,240 +5.7%
    2006$8,947 +5.9%$163,920 +9%
    2005$8,453 +2.4%$150,370 +5.9%
    2004$8,258 +7.3%$142,000 +9.7%
    2003$7,697 +5.9%$129,450 +6.7%
    2002$7,265 +7.4%$121,330 +7.5%
    2001$6,767 +13.6%$112,860 +5.9%
    2000$5,958 $106,570

    Find assessor info on the county website

    Neighborhood: University Heights

    Nearby schools

    GreatSchools rating
    Schools provided by the listing agent
    • Elementary: Meadow Glens Elementary School
    • Middle: Madison Junior High School
    • High: Naperville Central High School
    • District: 203

    Source: MRED as distributed by MLS GRID. This data may not be complete. We recommend contacting the local school district to confirm school assignments for this home.

    Get a cash offer in 3 minutes
    Find out how much your home could sell for in as little as 3 minutes with a no-obligation cash offer.
    Estimated market value
    $913,800
    Get a cash offer in 3 minutes
    Find out how much your home could sell for in as little as 3 minutes with a no-obligation cash offer.
    Estimated market value
    $913,800