Skip main navigation
Off market
  • $361,400

    1903 Pine Dr, McHenry, IL 60051

    3beds
    1,715sqft
    SingleFamily
    Built in 1991
    0.29 Acres Lot
    $361,400 Zestimate®
    $211/sqft
    $2,544 Estimated rent

    Home value

    $361,400

    $343,000 - $379,000

    $2,544/mo

    Zestimate® history
    Loading
    Loading...

    Owner options

    List your home for rent

    $2,544/mo

    Rent Zestimate®

    Find your next renter with Zillow Rental Manager. Plus, with online applications, you can quickly screen prospective tenants – for free.

    Learn more

    $2,544/mo

    Rent Zestimate®

    Refinance and save

    $2,672/mo

    Est. payment

    Refinancing to a lower rate could help reduce your monthly payments and save thousands over the life of the loan.

    See today's rates

    $2,672/mo

    Est. payment

    Explore your selling options

    Work with a Zillow partner agent

    Leverage their expertise and Zillow's premium Showcase listings to get your home seen by more buyers.

    Get started

    List with your own agent

    Get your home in front of millions of buyers by listing it on Zillow.

    Learn how to do it

    Sell it yourself

    Take full control of how buyers see your home on Zillow by listing For Sale by Owner (FSBO).

    List your home

    What's special

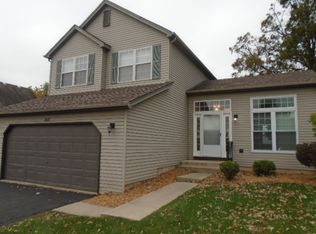
    You'll fall in love when you walk into this beautiful two-story home located in desirable Oaks of McHenry subdivision. This home features 3 bedrooms, 2 full baths, 1 half bath, and a 2 car garage. Spacious living room and dining room have lots of natural light. Living room offers a gas log fireplace that's OH so cozy on cold winter nights! Off of the dining room the patio doors open up to a large deck AND an above ground pool that is great for our summers! Lots of fun for the family and a great place to entertain friends and enjoy BBQ's. Light and bright, cheerful kitchen with upgraded Corian countertops. Large Master suite has double doors, crown molding, a large bathroom with double sinks and a soaker tub. It also has two closets, one is a walk-in closet. New carpet and fresh paint throughout the home. Convenient first floor laundry room/mud room. The rec/bar area in the basement is almost finished, all you have to do is choose the flooring of your choice. There is another area in the basement that's a great room for a hobby, weight room, extra storage or whatever your needs are. Built in cubby areas for extra storage too. Great place to hide things in. You'll appreciate the EXTRA space. Mature trees in the back yard and NO neighbors behind you! Close to everything ~ restaurants, stores, gas stations and even a park off of Chestnut. ~ Pool as is. Showing schedule: Friday, Saturday, Sunday and Monday ~~~ After 1pm ~~~ Tuesday, Wednesday and Thursday after 10am ~~~ Thank you!!

    This property is off market, which means it's not currently listed for sale or rent on Zillow. This may be different from what's available on other websites or public sources.

    Facts & features

    Interior

    Bedrooms & bathrooms
    • Bedrooms: 3
    • Bathrooms: 3
    • Full bathrooms: 2
    • 1/2 bathrooms: 1
    Heating
    • Gas
    Cooling
    • Central
    Appliances
    • Included: Dishwasher, Dryer, Microwave, Range / Oven, Refrigerator, Washer
    Features
    • Flooring: Carpet, Hardwood, Laminate
    • Basement: Partially finished
    Interior area
    • Total interior livable area: 1,715 sqft

    Property

    Parking
    • Total spaces: 2
    • Parking features: Garage - Attached
    Features
    • Exterior features: Vinyl
    Lot
    • Size: 0.29 Acres
    Details
    • Parcel number: 0926201034

    Construction

    Type & style
    • Home type: SingleFamily
    Materials
    • Roof: Asphalt
    Condition
    • Year built: 1991

    Utilities & green energy

    • Sewer: Sewer-Public

    Community & HOA

    Location
    • Region: Mchenry

    Financial & listing details

    • Price per square foot: $211/sqft
    • Tax assessed value: $270,027
    • Annual tax amount: $6,937

    Price history

    DateEventPrice
    9/3/2020Sold$220,000-2.2%$128/sqft
    Source: MRED as distributed by MLS GRID #10783003 Report a problem
    7/22/2020Pending sale$225,000$131/sqft
    Source: Berkshire Hathaway HomeServices Starck Real Estate #10783003 Report a problem
    7/15/2020Listed for sale$225,000+57.9%$131/sqft
    Source: Berkshire Hathaway HomeServices Starck Real Estate #10783003 Report a problem
    10/31/1997Sold$142,500-1.4%$83/sqft
    Source: Public Record Report a problem
    8/1/1994Sold$144,500$84/sqft
    Source: Public Record Report a problem

    Public tax history

    YearProperty taxesTax assessment
    2024$6,937 +3.4%$90,009 +11.6%
    2023$6,710 +2.7%$80,639 +7.8%
    2022$6,537 +4.9%$74,812 +7.4%
    2021$6,229 +3.5%$69,670 +4.3%
    2020$6,017 $66,766 +5.3%
    2019-- $63,399 -1.7%
    2018$6,703 +4.1%$64,490 +6.5%
    2017$6,436 +3.5%$60,526 +7%
    2016$6,218 $56,566 +8.5%
    2013$6,218 $52,134 -15.5%
    2011-- $61,709 -10%
    2010-- $68,546 -11.2%
    2009-- $77,194 -1.4%
    2008-- $78,306 +6.6%
    2006-- $73,475 +8.4%
    2005$4,373 +10.4%$67,763 +6.9%
    2004$3,961 +0%$63,413 +3.8%
    2003$3,959 +0.4%$61,109 +4.8%
    2002$3,945 +6.3%$58,321 +4.1%
    2001$3,712 +1.1%$56,041 +3.4%
    2000$3,673 $54,193
    Find assessor info on the county website

    Neighborhood: 60051

    Nearby schools

    GreatSchools rating
    Schools provided by the listing agent
    • Elementary: Hilltop Elementary School
    • Middle: Mchenry Middle School
    • High: Mchenry High School-West Campus

    Source: The MLS. This data may not be complete. We recommend contacting the local school district to confirm school assignments for this home.

    Get a cash offer in 3 minutes
    Find out how much your home could sell for in as little as 3 minutes with a no-obligation cash offer.
    Estimated market value
    $361,400
    Get a cash offer in 3 minutes
    Find out how much your home could sell for in as little as 3 minutes with a no-obligation cash offer.
    Estimated market value
    $361,400