Skip main navigation
Sold
  • Price Unknown

    1903 SW Oakley Ave, Topeka, KS 66604

    4beds
    3,282sqft
    Single Family Residence, Residential
    Built in 1930
    13,939 Acres Lot
    $354,700 Zestimate®
    $--/sqft
    $2,323 Estimated rent

    Home value

    $354,700

    $316,000 - $397,000

    $2,323/mo

    Zestimate® history
    Loading
    Loading...

    Owner options

    List your home for rent

    $2,323/mo

    Rent Zestimate®

    Find your next renter with Zillow Rental Manager. Plus, with online applications, you can quickly screen prospective tenants – for free.

    Learn more

    $2,323/mo

    Rent Zestimate®

    Refinance and save

    Refinancing to a lower rate could help reduce your monthly payments and save thousands over the life of the loan.

    See today's rates

    Explore your selling options

    Work with a Zillow partner agent

    Leverage their expertise and Zillow's premium Showcase listings to get your home seen by more buyers.

    Get started

    List with your own agent

    Get your home in front of millions of buyers by listing it on Zillow.

    Learn how to do it

    Sell it yourself

    Take full control of how buyers see your home on Zillow by listing For Sale by Owner (FSBO).

    List your home

    What's special

    Renovated basementRestored fountainNew windowsQuiet cup of coffeeUpgraded kitchenRefinished hardwoods
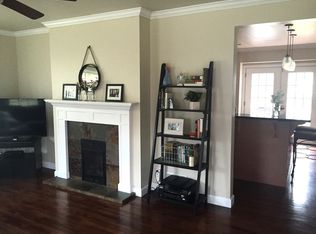
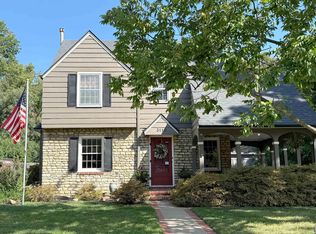
    Full of charm and timeless character, this 1930 home has a new lease on life. It's central location in Topeka, proximity to Washburn University and easy access to all major conveniences add to its desirability. The refinished hardwoods throughout, all new windows, a renovated basement, upgraded kitchen and new lighting give it a clean and modern feel while still maintaining a classic beauty. The grounds on this property provide ample areas for entertaining guests or simply having quiet cup of coffee as you listen to the soothing sounds of the restored fountain. This quality built is move in ready and awaiting your personal touches to make it your own.

    Zillow last checked:

    Listing updated:

    Listed by:

    Tom Brian 785-554-0496,

    Genesis, LLC, Realtors

    Bought with:

    Lisa Christopher, 00230837

    KW One Legacy Partners, LLC

    Source: Sunflower AOR as distributed by MLS GRID,MLS#: 236730MLS Logo

    Facts & features

    Interior

    Bedrooms & bathrooms
    • Bedrooms: 4
    • Bathrooms: 3
    • Full bathrooms: 2
    • 1/2 bathrooms: 1
    Primary bedroom
    • Level: Upper
    • Area: 324
    • Dimensions: 18' x 18'
    Bedroom 2
    • Level: Upper
    • Area: 156
    • Dimensions: 12' x 13'
    Bedroom 3
    • Level: Upper
    • Area: 126
    • Dimensions: 9' x 14'
    Bedroom 4
    • Level: Upper
    • Area: 285
    • Dimensions: 15' x 19'
    Dining room
    • Level: Main
    • Area: 156
    • Dimensions: 13' x 12'
    Kitchen
    • Level: Main
    • Area: 220
    • Dimensions: 20' x 11'
    Laundry
    • Level: Basement
    • Area: 168
    • Dimensions: 14' x 12'
    Living room
    • Level: Main
    • Area: 300
    • Dimensions: 20' x 15'
    Heating
    • Natural Gas
    Cooling
    • Central Air
    Appliances
    • Included: Gas Range, Range Hood, Refrigerator
    • Laundry: In Basement
    Features
    • Flooring: Hardwood
    • Basement: Daylight
    • Number of fireplaces: 2
    • Fireplace features: Two
    Interior area
    • Total structure area: 3,282
    • Total interior livable area: 3,282 sqft
    • Finished area above ground: 2,432
    • Finished area below ground: 850

    Property

    Parking
    • Parking features: Attached
    • Has attached garage: Yes
    Features
    • Levels: Two
    • Exterior features: Waterscape
    • On waterfront: Yes
    Lot
    • Size: 13,939 Acres
    • Features: Sprinklers In Front, Corner Lot
    Details
    • Parcel number: R46049
    • Special conditions: Standard,Arm's Length

    Construction

    Type & style
    • Home type: SingleFamily
    • Property subtype: Single Family Residence, Residential
    Materials
    • Stucco
    • Roof: Architectural Style
    Condition
    • Year built: 1930

    Community & HOA

    Community
    • Subdivision: Westwood Pl Add
    HOA
    • Has HOA: No
    Location
    • Region: Topeka

    Financial & listing details

    • Tax assessed value: $339,600
    • Annual tax amount: $3,503
    • Date on market: 10/29/2024
    • Cumulative days on market: 4 days

    Price history

    DateEventPrice
    11/21/2024Sold--
    Source: Sunflower AOR as distributed by MLS GRID #236730 Report a problem
    11/2/2024Pending sale$349,000$106/sqft
    Source: Sunflower AOR as distributed by MLS GRID #236730 Report a problem
    10/29/2024Listed for sale$349,000$106/sqft
    Source: Sunflower AOR as distributed by MLS GRID #236730 Report a problem
    11/1/2023Sold--
    Source: Public Record Report a problem

    Public tax history

    YearProperty taxesTax assessment
    2025$5,731 +68%$39,054 +62.3%
    2024$3,411 -2.7%$24,060
    2023$3,504 +7.5%$24,060 +11%
    2022$3,260 +4.9%$21,676 +10%
    2021$3,108 $19,705 +3%
    2020-- $19,131
    2019$3,001 -0.1%$19,131
    2018$3,004 -0.2%$19,131
    2017$3,011 -0.1%$19,131
    2014$3,014 $19,131 -3%
    2010-- $19,722
    2008-- $19,722 +2%
    2007-- $19,331
    2006-- $19,331 +4%
    2005-- $18,584 +6.5%
    2004-- $17,445 +1%
    2003-- $17,273 +8.5%
    2002-- $15,916 +4.1%
    2000-- $15,283
    Find assessor info on the county website

    Neighborhood: 66604

    Nearby schools

    GreatSchools rating
    Schools provided by the listing agent
    • Elementary: Whitson Elementary School/USD 501
    • Middle: French Middle School/USD 501
    • High: Topeka West High School/USD 501

    Source: Sunflower AOR as distributed by MLS GRID. This data may not be complete. We recommend contacting the local school district to confirm school assignments for this home.

    Sell for more on Zillow
    Get a Zillow Showcase℠ listing at no additional cost and you could sell for .
    $354,700
    2% more
    +$7,094
    With Zillow Showcase(estimated)
    $361,794