Skip main navigation
Pending
  • $285,000

    1921 SW Oakley Ave, Topeka, KS 66604

    3beds
    1,814sqft
    : 
    Loading
    Get pre-qualified
    Single Family Residence, Residential
    Built in 1952
    0.29 Acres Lot
    $-- Zestimate®
    $157/sqft
    $-- HOA

    What's special

    Beautiful hardwood floorsCovered deckSpacious two-story homePool barnConvenient main-floor half bathPrivacy-fenced backyard
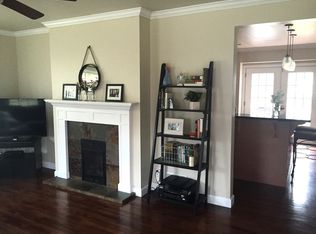
    Located in the area of Westwood, this spacious two-story home offers room to spread out both inside and out in a highly desirable neighborhood. Featuring 3 bedrooms, 1 full bath and a convenient main-floor half bath, the home includes beautiful hardwood floors, a cozy fireplace in the living room, and a first-floor home office perfect for working remotely or managing household tasks. A 2-car garage and full basement provide abundant parking and storage space. Outside, you'll find an entertainer's dream with a privacy-fenced backyard, a black chain-link fenced 19,000-gallon in-ground pool, pool barn, covered deck, and plenty of room for outdoor gatherings. This property combines comfort, functionality, and exceptional outdoor amenities in a fantastic location. The home has been thoughtfully updated with numerous improvements during ownership, including a newer sewer line (2023), brand new cemented basketball goal in the driveway (2026), a new dishwasher (2026), a new stove (2025), a newer HVAC system and thermostat (2023), a newer pool liner (2021), fresh interior paint (2026), updated interior light fixtures (2026), a newer interior fan (2022), a new garage door motor (2022), and the staircase banister and newel post (2021), enhancing both the home's functionality and aesthetic appeal.
    21 days
    |
    2,567
    |
    151
    |

    Likely to sell faster than

    Zillow last checked:

    Listing updated:

    Listed by:

    Liesel Kirk-Fink 785-249-0081,

    Kirk & Cobb, Inc.,

    Grayson Fink 785-430-3195,

    Kirk & Cobb, Inc.

    Source: Sunflower AOR as distributed by MLS GRID,MLS#: 245276MLS Logo

      Facts & features

      Interior

      Bedrooms & bathrooms
      • Bedrooms: 3
      • Bathrooms: 2
      • Full bathrooms: 1
      • 1/2 bathrooms: 1
      Rooms
      • Room types: Office/Computer Room, 1st Fl Half Bath
      Primary bedroom
      • Level: Upper
      • Area: 190.72
      • Dimensions: 14.9 x 12.8
      Bedroom 2
      • Level: Upper
      • Area: 235.04
      • Dimensions: 20.8 x 11.3
      Bedroom 3
      • Level: Upper
      • Area: 134.93
      • Dimensions: 13.1 x 10.3
      Dining room
      • Level: Main
      • Area: 130.54
      • Dimensions: 10.7 x 12.2
      Kitchen
      • Level: Main
      • Area: 146.41
      • Dimensions: 12.1 x 12.1
      Laundry
      • Level: Basement
      Living room
      • Level: Main
      • Area: 304.92
      • Dimensions: 23.1 x 13.2
      Heating
      • Has Heating (Unspecified Type)
      Cooling
      • Central Air
      Appliances
      • Included: Electric Range, Range Hood, Dishwasher, Refrigerator, Disposal
      • Laundry: In Basement
      Features
      • Flooring: Hardwood, Vinyl, Carpet
      • Basement: Concrete,Full,Unfinished
      • Number of fireplaces: 1
      • Fireplace features: One, Pellet Stove
      Interior area
      • Total structure area: 1,814
      • Total interior livable area: 1,814 sqft
      • Finished area above ground: 1,814
      • Finished area below ground: 0
      Video & virtual tour

      Property

      Parking
      • Total spaces: 2
      • Parking features: Attached, Auto Garage Opener(s), Garage Door Opener
      • Attached garage spaces: 2
      Features
      • Levels: Two
      • Has private pool: Yes
      • Pool features: In Ground
      • Fencing: Chain Link,Privacy
      Lot
      • Size: 0.29 Acres
      • Dimensions: 75 x 165
      Details
      • Parcel number: R46063
      • Special conditions: Standard

      Construction

      Type & style
      • Home type: SingleFamily
      • Property subtype: Single Family Residence, Residential
      Materials
      • Brick, Vinyl Siding
      • Roof: Architectural Style
      Condition
      • Year built: 1952

      Utilities & green energy

      • Water: Public

      Community & HOA

      Community
      • Subdivision: Westwood Pl Add
      HOA
      • Has HOA: No
      Location
      • Region: Topeka

      Financial & listing details

      • Price per square foot: $157/sqft
      • Tax assessed value: $206,860
      • Annual tax amount: $3,423
      • Date on market: 6/26/2026
      • Cumulative days on market: 22 days

        Estimated market value

        Not available

        Estimated sales range

        Not available

        Not available

        Price history

        DateEventPrice
        7/10/2026Pending sale$285,000$157/sqft
        Source: Sunflower AOR as distributed by MLS GRID #245276 Report a problem
        6/26/2026Listed for sale$285,000$157/sqft
        Source: Sunflower AOR as distributed by MLS GRID #245276 Report a problem
        1/15/2016Sold--
        Source: Sunflower AOR as distributed by MLS GRID #79001_184638 Report a problem

        Public tax history

        YearProperty taxesTax assessment
        2025$3,424 +6.9%$23,788 +5%
        2024$3,202 +3.2%$22,656 +6%
        2023$3,102 +7.5%$21,373 +11%
        2022$2,885 +4.7%$19,255 +10%
        2021$2,756 $17,505 +3%
        2020-- $16,995 +3%
        2019$2,582 +2.9%$16,501 +3%
        2018$2,508 +1.8%$16,020 +2%
        2017$2,463 -0.1%$15,706
        2014$2,466 $15,706 -3%
        2010-- $16,192
        2008-- $16,192 +2%
        2007-- $15,870
        2006-- $15,870 +4%
        2005-- $15,260 +6.5%
        2004-- $14,329 +2.1%
        2003-- $14,030 +4%
        2002-- $13,489 +10.2%
        2000-- $12,236
        Find assessor info on the county website

        Monthly payment

        Est. payment

        Payment breakdown

        Explore the cost of this home by adjusting the details. Changes won't be saved.
        All calculations are estimates and provided by Zillow, Inc. for informational purposes only. Actual amounts may vary.
        HOA fees may include property taxes on listings classified as Co-Ops. Contact the listing agent and/or owner for fee details.
        Mortgage interest rates are dependent on a number of factors, including credit score, down payment, and repayment length. Interest rate data provided by Zillow Group Marketplace, Inc. as of 1/1/1970 from various mortgage lenders with which we have lead or other similar arrangements; the Estimated Payment is an average of those rates.
        See how much you could borrow to make a competitive offer.

        Climate risks

        Neighborhood: 66604

        Getting around

        50 / 100
        Car-Dependent
        28 / 100
        Some Transit
        74 / 100
        Very Bikeable

        Nearby schools

        GreatSchools rating
        Schools provided by the listing agent
        • Elementary: Whitson Elementary School/USD 501
        • Middle: French Middle School/USD 501
        • High: Topeka West High School/USD 501

        Source: Sunflower AOR as distributed by MLS GRID. This data may not be complete. We recommend contacting the local school district to confirm school assignments for this home.

        A local agent can set up tours, give advice and negotiate with sellers.

        A local lender can help you make sure your offer is ready when you are.

        Browse local experts

        Similar homes