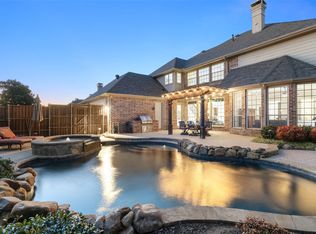
GORGEOUS 5 bedroom home tucked into the highly sought after Twin Creeks Golf Course community on oversized corner lot. Open floorplan with soaring ceilings perfect for entertaining. Kitchen boasts painted custom cabinetry with brushed nickel hardware, Sub-Zero Refrigerator, 36 inch gas cooktop, stainless steel double ovens, trash compactor, granite countertops, glass backsplash, wine and beverage fridge with wine lattice, glass cabinet door to display glassware, under cabinet lighting, designer pendants over large island, 12x24 format floor tile, large walk-in pantry, and huge breakfast nook. Enjoy entertaining in the large family room drenched in natural light anchored by the fireplace with stone surround overlooking the beautiful backyard. New windows at family room adorned with custom drapery. Walk outdoors to the large covered patio with fireplace and built in grill, beautiful pool with spa, large green space perfect for a playset and beautifully landscaped. Secondary bedroom with ensuite bathroom and Primary Bedroom on 1st Floor. Primary bedroom is HUGE with handscraped nail down hardwoods, plantation shutters, crown moulding, custom window treatments, and ceiling fan. Upstairs equipped with gameroom with wet bar and beverage fridge, large Media room with 4K projector and Black Diamond 110 inch screen, 3 bedrooms with two full bathrooms & one powder bath. Complete home automation- control your music, lighting, TVs, keyless entry at exterior doors and temperature with an app from anywhere. In addition to the multiple hallway closets throughout, this home has a massive walk in attic space that is decked with shelves. You could not ask for more storage. This estate is simply PERFECT!
Sold
Price Unknown
1903 San Jacinto Dr, Allen, TX 75013
5beds
5,048sqft
Single Family Residence
Built in 2007
0.29 Acres Lot
$1,338,000 Zestimate®
$--/sqft
$6,458 Estimated rent
Home value
$1,338,000
$1.26M - $1.43M
$6,458/mo
Zestimate® history
Owner options
List your home for rent
$6,458/mo
Rent Zestimate®
Find your next renter with Zillow Rental Manager. Plus, with online applications, you can quickly screen prospective tenants – for free.
$6,458/mo
Rent Zestimate®
Refinance and save
$477/mo
Est. payment
Refinancing to a lower rate could help reduce your monthly payments and save thousands over the life of the loan.
$477/mo
Est. payment
Explore your selling options
Work with a Zillow partner agent
Leverage their expertise and Zillow's premium Showcase listings to get your home seen by more buyers.
Get startedList with your own agent
Get your home in front of millions of buyers by listing it on Zillow.
Learn how to do itSell it yourself
Take full control of how buyers see your home on Zillow by listing For Sale by Owner (FSBO).
List your homeWhat's special
Fireplace with stone surroundOpen floorplanCrown mouldingLarge covered patioLarge family roomCustom window treatmentsGranite countertops
Zillow last checked:
Listing updated:
Listed by:
Ticia Rhodes 0708235 855-450-0442,
Real 855-450-0442
Bought with:
Cynthia Coggins
Keller Williams Realty Allen
Source: NTREIS,MLS#: 20791613
Facts & features
Interior
Bedrooms & bathrooms
- Bedrooms: 5
- Bathrooms: 6
- Full bathrooms: 4
- 1/2 bathrooms: 2
Primary bedroom
- Features: Closet Cabinetry, Ceiling Fan(s), Dual Sinks, Double Vanity, En Suite Bathroom, Garden Tub/Roman Tub, Jetted Tub, Linen Closet, Separate Shower, Walk-In Closet(s)
- Level: First
- Dimensions: 19 x 17
Bedroom
- Features: Split Bedrooms, Walk-In Closet(s)
- Level: First
- Dimensions: 15 x 12
Bedroom
- Level: Second
- Dimensions: 13 x 11
Bedroom
- Level: Second
- Dimensions: 13 x 11
Bedroom
- Level: Second
- Dimensions: 12 x 11
Breakfast room nook
- Level: First
- Dimensions: 13 x 12
Dining room
- Level: First
- Dimensions: 15 x 14
Game room
- Features: Built-in Features, Ceiling Fan(s)
- Level: Second
- Dimensions: 30 x 17
Kitchen
- Features: Built-in Features, Butler's Pantry, Eat-in Kitchen, Granite Counters, Kitchen Island, Walk-In Pantry
- Level: First
- Dimensions: 19 x 18
Living room
- Features: Built-in Features
- Level: First
- Dimensions: 22 x 17
Media room
- Level: Second
- Dimensions: 18 x 13
Mud room
- Features: Built-in Features
- Level: First
- Dimensions: 9 x 7
Office
- Features: Built-in Features, Ceiling Fan(s), Fireplace
- Level: First
- Dimensions: 20 x 14
Utility room
- Features: Built-in Features, Utility Room
- Level: First
- Dimensions: 10 x 5
Heating
- Central
Cooling
- Central Air, Ceiling Fan(s)
Appliances
- Included: Built-In Refrigerator, Convection Oven, Double Oven, Dishwasher, Electric Oven, Gas Cooktop, Disposal, Gas Water Heater, Microwave, Wine Cooler
- Laundry: Electric Dryer Hookup, Laundry in Utility Room
Features
- Built-in Features, Chandelier, Decorative/Designer Lighting Fixtures, Double Vanity, Eat-in Kitchen, Granite Counters, High Speed Internet, Cable TV, Wired for Sound
- Flooring: Carpet, Ceramic Tile, Hardwood
- Windows: Shutters, Window Coverings
- Has basement: No
- Number of fireplaces: 3
- Fireplace features: Gas Starter, Stone, Wood Burning
Interior area
- Total interior livable area: 5,048 sqft
Property
Parking
- Total spaces: 3
- Parking features: Additional Parking, Alley Access, Epoxy Flooring, Garage
- Attached garage spaces: 3
Features
- Levels: Two
- Stories: 2
- Patio & porch: Covered
- Exterior features: Lighting, Outdoor Grill, Private Yard, Rain Gutters
- Has private pool: Yes
- Pool features: Fenced, Gunite, Heated, In Ground, Pool, Private, Community
- Fencing: Back Yard,Gate,Security,Wood
Lot
- Size: 0.29 Acres
- Features: Corner Lot, Cul-De-Sac, Landscaped, Native Plants, Many Trees, Subdivision, Sprinkler System
Details
- Parcel number: R926400Z01101
- Other equipment: Home Theater, Other
Construction
Type & style
- Home type: SingleFamily
- Architectural style: Traditional,Detached
- Property subtype: Single Family Residence
- Attached to another structure: Yes
Materials
- Brick, Rock, Stone
- Foundation: Slab
- Roof: Composition
Condition
- Year built: 2007
Utilities & green energy
- Sewer: Public Sewer
- Water: Public
- Utilities for property: Sewer Available, Water Available, Cable Available
Green energy
- Energy efficient items: Lighting
- Water conservation: Water-Smart Landscaping
Community & HOA
Community
- Features: Clubhouse, Golf, Pool, Trails/Paths, Sidewalks
- Security: Fire Sprinkler System, Smoke Detector(s)
- Subdivision: Twin Creeks Ph 8d
HOA
- Has HOA: Yes
- Services included: All Facilities, Association Management, Maintenance Grounds
- HOA fee: $477 semi-annually
- HOA name: CMA Management
- HOA phone: 972-943-2885
Location
- Region: Allen
Financial & listing details
- Tax assessed value: $1,146,988
- Annual tax amount: $15,915
- Date on market: 12/6/2024
- Cumulative days on market: 9 days
- Listing terms: Cash,Conventional,VA Loan
Price history
| Date | Event | Price |
|---|---|---|
| 1/15/2025 | Sold | -- |
Source: NTREIS #20791613 Report a problem | ||
| 1/3/2025 | Pending sale | $1,399,900$277/sqft |
Source: NTREIS #20791613 Report a problem | ||
| 12/16/2024 | Contingent | $1,399,900$277/sqft |
Source: NTREIS #20791613 Report a problem | ||
| 12/6/2024 | Listed for sale | $1,399,900+69.7%$277/sqft |
Source: NTREIS #20791613 Report a problem | ||
| 2/28/2020 | Sold | -- |
Source: Agent Provided Report a problem | ||
| 2/12/2020 | Pending sale | $825,000$163/sqft |
Source: Ebby Halliday, REALTORS-Frisco #14220718 Report a problem | ||
| 1/18/2020 | Listed for sale | $825,000+0.6%$163/sqft |
Source: Ebby Halliday, REALTORS-Frisco #14220718 Report a problem | ||
| 9/24/2015 | Sold | -- |
Source: Agent Provided Report a problem | ||
| 9/1/2015 | Pending sale | $819,900$162/sqft |
Source: Ebby Halliday Realtors #13197345 Report a problem | ||
| 8/14/2015 | Price change | $819,900-1.2%$162/sqft |
Source: Ebby Halliday Realtors #13197345 Report a problem | ||
| 7/21/2015 | Listed for sale | $830,000$164/sqft |
Source: Ebby Halliday, REALTORS Plano #13197345 Report a problem | ||
| 10/18/2007 | Sold | -- |
Source: Agent Provided Report a problem | ||
Public tax history
| Year | Property taxes | Tax assessment |
|---|---|---|
| 2025 | $18,344 +25.1% | $1,146,988 +25.6% |
| 2024 | $14,663 +2% | $913,000 +2.8% |
| 2023 | $14,377 -14.9% | $888,000 +0.8% |
| 2022 | $16,887 -3.3% | $881,186 +4.7% |
| 2021 | $17,464 +9.7% | $841,617 +11.7% |
| 2020 | $15,923 -1.4% | $753,129 +0.1% |
| 2019 | $16,154 -4.4% | $752,731 +0.2% |
| 2018 | $16,892 -10.9% | $751,233 -1.7% |
| 2017 | $18,955 | $763,881 -5.7% |
| 2016 | $18,955 +25.2% | $810,000 +21.9% |
| 2015 | $15,139 | $664,645 +7.4% |
| 2014 | $15,139 | $619,067 +1.4% |
| 2013 | -- | $610,682 +1.4% |
| 2012 | -- | $602,472 +4.2% |
| 2011 | -- | $578,286 -3.9% |
| 2010 | -- | $602,000 -6.4% |
| 2009 | -- | $643,358 -1.6% |
| 2008 | -- | $653,936 +1111% |
| 2007 | -- | $54,000 |
Find assessor info on the county website
Neighborhood: Twin Creeks
Nearby homes
- $--5 bd4 ba4.4k sqft1905 San Jacinto Dr, Allen, TX 75013Sold
- $1,059,1005 bd4 ba4.5k sqft1839 Walnut Springs Dr, Allen, TX 75013Off Market

- $1,139,2005 bd5 ba4.8k sqft1841 Walnut Springs Dr, Allen, TX 75013Off Market
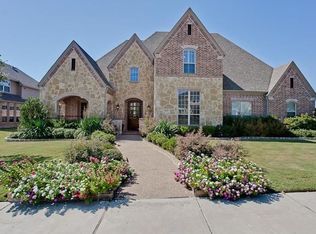
- $1,248,3005 bd6 ba5k sqft1201 Shallowater Dr, Allen, TX 75013Off Market
- $993,8005 bd4 ba4.6k sqft1902 San Jacinto Dr, Allen, TX 75013Off Market
- $--4 bd5 ba4.6k sqft1907 San Jacinto Dr, Allen, TX 75013Sold
- $1,235,5005 bd6 ba4.9k sqft1904 Lexington Ave, Allen, TX 75013Off Market
- $1,159,1005 bd5 ba4.6k sqft1203 Shallowater Dr, Allen, TX 75013Off Market
Nearby schools
GreatSchools rating
- 10/10Mary Evans Elementary SchoolGrades: K-6Distance: 0.1 mi
- 10/10Ereckson Middle SchoolGrades: 7-8Distance: 1.6 mi
- 8/10Allen High SchoolGrades: 9-12Distance: 3.5 mi
Schools provided by the listing agent
- Elementary: Evans
- Middle: Ereckson
- High: Allen
- District: Allen ISD
Source: NTREIS. This data may not be complete. We recommend contacting the local school district to confirm school assignments for this home.
Get a cash offer in 3 minutes
Find out how much your home could sell for in as little as 3 minutes with a no-obligation cash offer.
Estimated market value
$1,338,000
Get a cash offer in 3 minutes
Find out how much your home could sell for in as little as 3 minutes with a no-obligation cash offer.
Estimated market value
$1,338,000
- Texas
- Collin County
- Allen
- 75013
- Twin Creeks
- 1903 San Jacinto Dr
Nearby cities
Nearby neighborhoods
Nearby zip codes
Other Allen Topics
