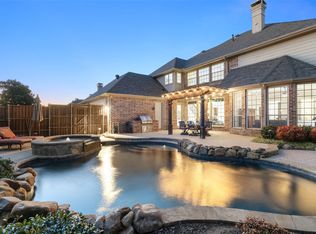
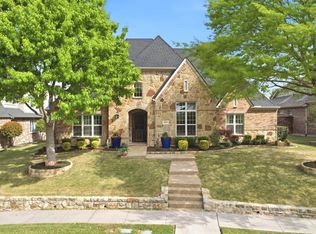
Exquisite North facing Highland Home on a cul-de-sac street. As you walk up you will see the charming courtyard where you can enjoy your morning coffee. This is a true show home with impeccable quality and many recent upgrades. The chefs kitchens boast Bianca Rhino Marble counter tops (Level 10), custom built-ins in the executive study, custom built-ins and floating shelves in the family room, custom butlers pantry and custom primary closet. First floor has hand-scraped hardwood floors (except for guest bedroom and laundry room),guest bedroom suite has a private bath. You can relax in the primary retreat with spa bath and quartz c-tops. Tucked off the kitchen is a second office with desk and built-ins. Upstairs you will find split bedrooms one with a private bath. There is a huge game room with a wet bar and built-in desks. The theater room is currently being used as a gym. You will enjoy the backyard oasis with covered patio, stone fireplace, stunning pool with spa and grill! Roof replaced in Oct 2024, new stain on fence, new HVAC 2024 - please see list for all the upgrades over 200k
Sold
Price Unknown
1907 San Jacinto Dr, Allen, TX 75013
4beds
4,640sqft
Single Family Residence
Built in 2007
0.26 Acres Lot
$1,158,100 Zestimate®
$--/sqft
$5,403 Estimated rent
Home value
$1,158,100
$1.09M - $1.23M
$5,403/mo
Zestimate® history
Owner options
List your home for rent
$5,403/mo
Rent Zestimate®
Find your next renter with Zillow Rental Manager. Plus, with online applications, you can quickly screen prospective tenants – for free.
$5,403/mo
Rent Zestimate®
Refinance and save
$477/mo
Est. payment
Refinancing to a lower rate could help reduce your monthly payments and save thousands over the life of the loan.
$477/mo
Est. payment
Explore your selling options
Work with a Zillow partner agent
Leverage their expertise and Zillow's premium Showcase listings to get your home seen by more buyers.
Get startedList with your own agent
Get your home in front of millions of buyers by listing it on Zillow.
Learn how to do itSell it yourself
Take full control of how buyers see your home on Zillow by listing For Sale by Owner (FSBO).
List your homeWhat's special
Stone fireplaceCharming courtyardBackyard oasisBuilt-in desksHand-scraped hardwood floorsCustom built-insSplit bedrooms
Zillow last checked:
Listing updated:
Listed by:
Loretta Sercy 0633703 972-679-1436,
2AM Realty LLC 972-679-1436
Bought with:
Victoria Nicolai
Mission To Close
Darby Merriman, 0667863
Mission To Close
Source: NTREIS,MLS#: 20827048
Facts & features
Interior
Bedrooms & bathrooms
- Bedrooms: 4
- Bathrooms: 5
- Full bathrooms: 4
- 1/2 bathrooms: 1
Primary bedroom
- Features: En Suite Bathroom, Sitting Area in Primary, Walk-In Closet(s)
- Level: First
- Dimensions: 16 x 15
Bedroom
- Features: En Suite Bathroom, Split Bedrooms, Walk-In Closet(s)
- Level: First
- Dimensions: 13 x 12
Bedroom
- Features: Ceiling Fan(s), Split Bedrooms, Walk-In Closet(s)
- Level: Second
- Dimensions: 12 x 11
Bedroom
- Features: Ceiling Fan(s), En Suite Bathroom, Split Bedrooms, Walk-In Closet(s)
- Level: Second
- Dimensions: 13 x 12
Breakfast room nook
- Level: First
- Dimensions: 12 x 8
Den
- Features: Built-in Features, Ceiling Fan(s)
- Level: First
- Dimensions: 19 x 15
Dining room
- Level: First
- Dimensions: 15 x 13
Other
- Features: Built-in Features, Garden Tub/Roman Tub
- Level: First
- Dimensions: 10 x 6
Other
- Features: Built-in Features, Dual Sinks, Double Vanity, Jetted Tub, Linen Closet, Separate Shower
- Level: First
- Dimensions: 15 x 14
Other
- Level: Second
- Dimensions: 9 x 5
Other
- Level: Second
- Dimensions: 8 x 5
Half bath
- Level: First
- Dimensions: 6 x 5
Kitchen
- Features: Built-in Features, Butler's Pantry, Eat-in Kitchen, Kitchen Island, Pantry, Stone Counters, Walk-In Pantry
- Level: First
- Dimensions: 19 x 14
Living room
- Features: Built-in Features, Ceiling Fan(s), Fireplace
- Level: First
- Dimensions: 29 x 17
Media room
- Level: Second
- Dimensions: 18 x 13
Mud room
- Features: Built-in Features
- Level: First
- Dimensions: 6 x 6
Office
- Features: Built-in Features
- Level: First
- Dimensions: 8 x 6
Utility room
- Features: Built-in Features, Utility Room
- Level: First
- Dimensions: 13 x 6
Heating
- Central, Electric
Cooling
- Central Air, Ceiling Fan(s), Electric
Appliances
- Included: Some Gas Appliances, Double Oven, Dishwasher, Electric Oven, Gas Cooktop, Disposal, Ice Maker, Microwave, Plumbed For Gas, Wine Cooler
Features
- Flooring: Carpet, Ceramic Tile, Hardwood, Wood
- Has basement: No
- Number of fireplaces: 2
- Fireplace features: Decorative, Family Room, Gas, Gas Log, Outside, Stone, Wood Burning
Interior area
- Total interior livable area: 4,640 sqft
Property
Parking
- Total spaces: 3
- Parking features: Garage, Garage Door Opener, Garage Faces Rear
- Attached garage spaces: 3
Features
- Levels: Two
- Stories: 2
- Patio & porch: Covered
- Exterior features: Lighting, Outdoor Grill, Rain Gutters
- Pool features: Gunite, Heated, In Ground, Pool, Pool Sweep, Pool/Spa Combo, Sport, Water Feature
- Fencing: Wood
Lot
- Size: 0.26 Acres
- Features: Cul-De-Sac
Details
- Parcel number: R926400Z01301
Construction
Type & style
- Home type: SingleFamily
- Architectural style: Traditional,Detached
- Property subtype: Single Family Residence
Materials
- Brick, Rock, Stone
- Foundation: Slab
- Roof: Composition
Condition
- Year built: 2007
Utilities & green energy
- Sewer: Public Sewer
- Utilities for property: Sewer Available
Community & HOA
Community
- Features: Curbs, Sidewalks
- Security: Prewired, Security System, Carbon Monoxide Detector(s), Fire Alarm, Smoke Detector(s), Security Lights
- Subdivision: Twin Creeks Ph 8d
HOA
- Has HOA: Yes
- Services included: All Facilities, Association Management, Maintenance Structure
- HOA fee: $477 semi-annually
- HOA name: CMA Management
- HOA phone: 972-943-2828
Location
- Region: Allen
Financial & listing details
- Tax assessed value: $1,034,176
- Annual tax amount: $15,932
- Date on market: 1/25/2025
- Cumulative days on market: 59 days
- Listing terms: Cash,Conventional,FHA,VA Loan
- Exclusions: Kitchen and laundry fridge, chandelier in primary, custom curtains/rods, all tv mounts will stay
Price history
| Date | Event | Price |
|---|---|---|
| 2/20/2025 | Sold | -- |
Source: NTREIS #20827048 Report a problem | ||
| 1/26/2025 | Pending sale | $1,235,000$266/sqft |
Source: NTREIS #20827048 Report a problem | ||
| 1/26/2025 | Listed for sale | $1,235,000$266/sqft |
Source: NTREIS #20827048 Report a problem | ||
| 12/15/2024 | Listing removed | $1,235,000$266/sqft |
Source: NTREIS #20772590 Report a problem | ||
| 11/8/2024 | Listed for sale | $1,235,000+49.7%$266/sqft |
Source: NTREIS #20772590 Report a problem | ||
| 6/25/2021 | Sold | -- |
Source: Ebby Halliday solds #14570935_75013 Report a problem | ||
| 5/28/2021 | Pending sale | $825,000$178/sqft |
Source: NTREIS #14570935 Report a problem | ||
| 5/28/2021 | Listed for sale | $825,000$178/sqft |
Source: NTREIS #14570935 Report a problem | ||
Public tax history
| Year | Property taxes | Tax assessment |
|---|---|---|
| 2025 | $15,432 +7.4% | $985,900 +10% |
| 2024 | $14,373 -0.1% | $896,273 +0.8% |
| 2023 | $14,393 -10.9% | $888,926 +5.3% |
| 2022 | $16,163 -0.5% | $844,521 +7.8% |
| 2021 | $16,237 +7.9% | $783,659 +10% |
| 2020 | $15,043 -1.1% | $712,417 +0.4% |
| 2019 | $15,207 -4.4% | $709,554 +0.1% |
| 2018 | $15,910 -1.2% | $708,526 -1.6% |
| 2017 | $16,107 | $720,290 -7.1% |
| 2016 | $16,107 +12.5% | $775,544 +23.4% |
| 2015 | $14,313 | $628,320 +7.3% |
| 2014 | $14,313 | $585,813 +1.4% |
| 2013 | -- | $577,992 +1.4% |
| 2012 | -- | $569,847 +3.4% |
| 2011 | -- | $551,250 +4.1% |
| 2010 | -- | $529,461 -0.8% |
| 2009 | -- | $533,546 -3.4% |
| 2008 | -- | $552,202 +922.6% |
| 2007 | -- | $54,000 |
Find assessor info on the county website
Neighborhood: Twin Creeks
Nearby homes
- $--5 bd4 ba4.4k sqft1905 San Jacinto Dr, Allen, TX 75013Sold
- $1,085,3004 bd5 ba4.4k sqft1909 San Jacinto Dr, Allen, TX 75013Off Market

- $--5 bd7 ba4.8k sqft1906 Lexington Ave, Allen, TX 75013Sold
- $--5 bd6 ba5.2k sqft1908 Lexington Ave, Allen, TX 75013Sold

- $948,6005 bd6 ba4.8k sqft1906 San Jacinto Dr, Allen, TX 75013Off Market
- $1,093,7005 bd6 ba4.8k sqft1911 San Jacinto Dr, Allen, TX 75013Off Market
- $--5 bd6 ba5k sqft1903 San Jacinto Dr, Allen, TX 75013Sold
- $974,5004 bd7 ba4.4k sqft1904 San Jacinto Dr, Allen, TX 75013Off Market
Nearby schools
GreatSchools rating
- 10/10Mary Evans Elementary SchoolGrades: K-6Distance: 0.1 mi
- 10/10Ereckson Middle SchoolGrades: 7-8Distance: 1.7 mi
- 8/10Allen High SchoolGrades: 9-12Distance: 3.5 mi
Schools provided by the listing agent
- Elementary: Evans
- Middle: Ereckson
- High: Allen
- District: Allen ISD
Source: NTREIS. This data may not be complete. We recommend contacting the local school district to confirm school assignments for this home.
Get a cash offer in 3 minutes
Find out how much your home could sell for in as little as 3 minutes with a no-obligation cash offer.
Estimated market value
$1,158,100
Get a cash offer in 3 minutes
Find out how much your home could sell for in as little as 3 minutes with a no-obligation cash offer.
Estimated market value
$1,158,100
- Texas
- Collin County
- Allen
- 75013
- Twin Creeks
- 1907 San Jacinto Dr
