Skip main navigation
Sold for $340,000
  • $340,000

    1903 Thomas Run Cir, Bel Air, MD 21015

    2beds
    2,040sqft
    Townhouse
    Built in 1991
    2,178 Square Feet Lot
    $340,100 Zestimate®
    $167/sqft
    $2,297 Estimated rent

    Home value

    $340,100

    $323,000 - $357,000

    $2,297/mo

    Zestimate® history
    Loading
    Loading...

    Owner options

    List your home for rent

    $2,297/mo

    Rent Zestimate®

    Find your next renter with Zillow Rental Manager. Plus, with online applications, you can quickly screen prospective tenants – for free.

    Learn more

    $2,297/mo

    Rent Zestimate®

    Refinance and save

    $2,154/mo

    Est. payment

    Refinancing to a lower rate could help reduce your monthly payments and save thousands over the life of the loan.

    See today's rates

    $2,154/mo

    Est. payment

    Explore your selling options

    Work with a Zillow partner agent

    Leverage their expertise and Zillow's premium Showcase listings to get your home seen by more buyers.

    Get started

    List with your own agent

    Get your home in front of millions of buyers by listing it on Zillow.

    Learn how to do it

    Sell it yourself

    Take full control of how buyers see your home on Zillow by listing For Sale by Owner (FSBO).

    List your home

    What's special

    Finished walk-out lower levelAbundant storageBrick-front townhouseAbundant cabinetryHalf bathLaundry areaGenerous dining space
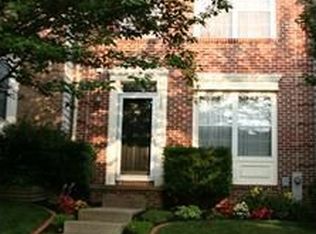
    Brick-front townhouse in the highly desirable Village of Thomas Run offering exceptional space, flexibility, and value! With approximately 2,040 square feet, this beautifully maintained home rivals many larger 3-bedroom homes in the neighborhood while presenting an incredible opportunity to easily convert into a true 3-bedroom layout. Step inside to a spacious, inviting living room and a bright eat-in kitchen featuring abundant cabinetry, generous dining space, and direct access to the deck—perfect for entertaining or everyday living. Upstairs, you’ll find two oversized bedrooms, including an expansive bedroom with three closets that could easily be reconfigured to create a third bedroom. The updated full bath adds modern style and comfort. The finished walk-out lower level provides even more versatile living space with a large family room, half bath, laundry area, and abundant storage. With walk-out access, this level also offers excellent potential for an additional bedroom, guest suite, home office, or private retreat. Whether you’re looking for move-in-ready comfort or room to grow, this home delivers unmatched potential in a sought-after location. OPEN HOUSE SATURDAY, MAY 2--1 - 3 P.M.

    Zillow last checked:

    Listing updated:

    Listed by:

    Dinah Kappus 443-463-2674,

    Long & Foster Real Estate, Inc.

    Bought with:

    Tracy Pennacchia, 622900

    Cummings & Co. Realtors

    Source: Bright MLS,MLS#: MDHR2054470MLS Logo

    Facts & features

    Interior

    Bedrooms & bathrooms
    • Bedrooms: 2
    • Bathrooms: 3
    • Full bathrooms: 1
    • 1/2 bathrooms: 2
    • Main level bathrooms: 1
    Bedroom 1
    • Level: Upper
    • Area: 204 Square Feet
    • Dimensions: 12 X 17
    Bedroom 2
    • Level: Upper
    • Area: 187 Square Feet
    • Dimensions: 11 X 17
    Family room
    • Level: Lower
    • Area: 448 Square Feet
    • Dimensions: 16 X 28
    Kitchen
    • Features: Eat-in Kitchen, Kitchen - Electric Cooking, Flooring - Luxury Vinyl Plank
    • Level: Main
    • Area: 247 Square Feet
    • Dimensions: 13 X 19
    Living room
    • Features: Flooring - Luxury Vinyl Plank
    • Level: Main
    • Area: 336 Square Feet
    • Dimensions: 16 X 21
    Storage room
    • Level: Lower
    • Area: 130 Square Feet
    • Dimensions: 13 X 10
    Heating
    • Heat Pump, Electric
    Cooling
    • Ceiling Fan(s), Central Air, Programmable Thermostat, Electric
    Appliances
    • Included: Dishwasher, Disposal, Dryer, Microwave, Self Cleaning Oven, Oven/Range - Electric, Refrigerator, Cooktop, Washer, Electric Water Heater
    Features
    • Open Floorplan, Eat-in Kitchen, Kitchen - Table Space, Primary Bath(s), Dry Wall, Vaulted Ceiling(s)
    • Flooring: Wood
    • Doors: French Doors, Sliding Glass
    • Windows: Double Pane Windows, Screens, Vinyl Clad, Window Treatments
    • Basement: Connecting Stairway,Full,Finished,Heated,Improved,Exterior Entry,Rear Entrance,Walk-Out Access,Windows
    • Has fireplace: No
    Interior area
    • Total structure area: 2,040
    • Total interior livable area: 2,040 sqft
    • Finished area above ground: 1,360
    • Finished area below ground: 680

    Property

    Parking
    • Total spaces: 2
    • Parking features: Parking Lot
    Accessibility
    • Accessibility features: None
    Features
    • Levels: Three
    • Stories: 3
    • Patio & porch: Brick, Deck, Patio
    • Exterior features: Sidewalks, Street Lights
    • Pool features: None
    Lot
    • Size: 2,178 sqft
    • Features: Backs to Trees, Cul-De-Sac, Landscaped, No Thru Street, Wooded
    Details
    • Additional structures: Above Grade, Below Grade
    • Parcel number: 1303263991
    • Zoning: R2
    • Special conditions: Standard

    Construction

    Type & style
    • Home type: Townhouse
    • Architectural style: Colonial
    • Property subtype: Townhouse
    Materials
    • Brick, Brick Front, Combination
    • Foundation: Block
    Condition
    • Excellent
    • New construction: No
    • Year built: 1991

    Utilities & green energy

    • Sewer: Public Sewer
    • Water: Public

    Community & neighborhood

    Security
    • Security features: Main Entrance Lock, Smoke Detector(s)
    Location
    • Region: Bel Air
    • Subdivision: Village Of Thomas Run

    HOA & financial

    HOA
    • Has HOA: Yes
    • HOA fee: $125 monthly
    • Association name: VILLAGES OF THOMAS RUN

    Other

    Other facts
    • Listing agreement: Exclusive Right To Sell
    • Ownership: Fee Simple

    Price history

    DateEventPrice
    6/15/2026Sold$340,000+4.6%$167/sqft
    Source: Bright MLS #MDHR2054470 Report a problem
    5/4/2026Pending sale$325,000$159/sqft
    Source: Bright MLS #MDHR2054470 Report a problem
    5/1/2026Listed for sale$325,000+54%$159/sqft
    Source: Bright MLS #MDHR2054470 Report a problem
    5/24/2017Sold$211,000$103/sqft
    Source: Public Record Report a problem
    4/14/2017Pending sale$211,000+1%$103/sqft
    Source: Long & Foster Real Estate INC #HR9914114 Report a problem
    4/12/2017Listed for sale$209,000+4.5%$102/sqft
    Source: Long & Foster Real Estate INC #HR9914114 Report a problem
    1/11/2011Sold$200,000-2.4%$98/sqft
    Source: Public Record Report a problem
    7/29/2010Listing removed$205,000$100/sqft
    Source: RE/MAX Elite Realty #HR7309070 Report a problem
    7/22/2010Price change$205,000-1.9%$100/sqft
    Source: RE/MAX Elite Realty #HR7309070 Report a problem
    6/15/2010Price change$209,000-5%$102/sqft
    Source: RE/MAX Elite Realty #HR7309070 Report a problem
    6/7/2010Price change$219,900-2.2%$108/sqft
    Source: RE/MAX Elite Realty #HR7309070 Report a problem
    4/15/2010Listed for sale$224,900$110/sqft
    Source: RE/MAX Elite Realty #HR7309070 Report a problem

    Public tax history

    YearProperty taxesTax assessment
    2025$2,820 +5.3%$258,700 +5.3%
    2024$2,679 +5.6%$245,767 +5.6%
    2023$2,538 +5.9%$232,833 +5.9%
    2022$2,397 -0.4%$219,900 +4.1%
    2021$2,405 +3%$211,167 +4.3%
    2020$2,336 +4.5%$202,433 +4.5%
    2019$2,235 +1.8%$193,700 +1.8%
    2018$2,195 -1.8%$190,200 -1.8%
    2017$2,235 $193,700 +5.7%
    2016-- $183,200
    2015-- $183,200
    2014$2,174 $183,200 -0.4%
    2013-- $184,000
    2012-- $184,000
    2011-- $184,000 -13%
    2010-- $211,430 +10.2%
    2009-- $191,822 +11.4%
    2008-- $172,216 +12.8%
    2007-- $152,610 +12.2%
    2006-- $135,976 +13.9%
    2005-- $119,343 +16.2%
    2004-- $102,710 +2.4%
    2003-- $100,336 +2.4%
    2002-- $97,963 +2.5%
    2001-- $95,590

    Find assessor info on the county website

    Neighborhood: 21015

    Nearby schools

    GreatSchools rating
    Schools provided by the listing agent
    • Elementary: Hickory
    • Middle: Southampton
    • High: C Milton Wright
    • District: Harford County Public Schools

    Source: Bright MLS. This data may not be complete. We recommend contacting the local school district to confirm school assignments for this home.

    Get a cash offer in 3 minutes
    Find out how much your home could sell for in as little as 3 minutes with a no-obligation cash offer.
    Estimated market value
    $340,100
    Get a cash offer in 3 minutes
    Find out how much your home could sell for in as little as 3 minutes with a no-obligation cash offer.
    Estimated market value
    $340,100