Don't miss this incredible opportunity to own a beautifully updated home in the highly desirable Lookout Canyon Creek community - priced under $400,000! This bright and spacious home offers a versatile floor plan featuring two generous living areas, a formal dining room, and a large breakfast nook perfect for both everyday living and entertaining. A convenient downstairs bedroom with a full bath provides an ideal setup for guests or multigenerational living. The updated island kitchen showcases quartz countertops, freshly painted white cabinetry and a walk-in pantry. Upstairs, the oversized primary suite offers a tray ceiling, a spacious sitting area, and a peaceful retreat-like feel. You'll also find a large game room, two secondary bedrooms, and a full bath providing ample space for everyone to spread out. Recent upgrades include a new roof with solar powered vent fan (2025), luxury vinyl plank flooring (2022), new plush carpeting (2025), new HVAC (2023), neutral paint, fiber internet, and timeless light fixtures that add style and warmth throughout. The home is located directly across the street from the neighborhood's top-tier amenities: pool, tennis and pickleball courts, and a playground. The backyard is ideal for relaxing or entertaining with a covered patio and privacy. Enjoy no city taxes, highly rated Comal ISD schools, and walking distance to Specht Elementary. With the Highway 281 expansion now complete, commuting to Loop 1604 and beyond is quick and convenient. Nearby attractions include JW Marriott's TPC Golf Course, premier Stone Oak shopping and dining, top hospitals, and major employers. WELCOME HOME!
Sold
Price Unknown
1903 Upton Village, San Antonio, TX 78260
4beds
2,980sqft
Single Family Residence
Built in 2005
8,407 Square Feet Lot
$388,100 Zestimate®
$--/sqft
$2,732 Estimated rent
Home value
$388,100
$361,000 - $419,000
$2,732/mo
Zestimate® history
Owner options
List your home for rent
$2,732/mo
Rent Zestimate®
Find your next renter with Zillow Rental Manager. Plus, with online applications, you can quickly screen prospective tenants – for free.
$2,732/mo
Rent Zestimate®
Refinance and save
$96/mo
Est. payment
Refinancing to a lower rate could help reduce your monthly payments and save thousands over the life of the loan.
$96/mo
Est. payment
Explore your selling options
Work with a Zillow partner agent
Leverage their expertise and Zillow's premium Showcase listings to get your home seen by more buyers.
Get startedList with your own agent
Get your home in front of millions of buyers by listing it on Zillow.
Learn how to do itSell it yourself
Take full control of how buyers see your home on Zillow by listing For Sale by Owner (FSBO).
List your homeWhat's special
Neutral paintNew plush carpetingFormal dining roomFreshly painted white cabinetryVersatile floor planQuartz countertopsCovered patio
Zillow last checked:
Listing updated:
Listed by:
Lisa Sinn TREC #555396 (210) 951-9697,
Keller Williams Heritage
Source: LERA MLS,MLS#: 1840701
Facts & features
Interior
Bedrooms & bathrooms
- Bedrooms: 4
- Bathrooms: 3
- Full bathrooms: 3
Primary bedroom
- Features: Walk-In Closet(s), Ceiling Fan(s), Full Bath
- Level: Upper
- Area: 456
- Dimensions: 19 x 24
Bedroom 2
- Area: 110
- Dimensions: 10 x 11
Bedroom 3
- Area: 143
- Dimensions: 13 x 11
Bedroom 4
- Area: 143
- Dimensions: 11 x 13
Primary bathroom
- Features: Tub/Shower Separate, Double Vanity
- Area: 135
- Dimensions: 9 x 15
Dining room
- Area: 209
- Dimensions: 19 x 11
Family room
- Area: 198
- Dimensions: 18 x 11
Kitchen
- Area: 247
- Dimensions: 19 x 13
Living room
- Area: 238
- Dimensions: 14 x 17
Heating
- Heat Pump, Electric
Cooling
- Central Air, Heat Pump
Appliances
- Included: Self Cleaning Oven, Microwave, Range, Dishwasher, Electric Water Heater, Plumb for Water Softener
- Laundry: Main Level, Lower Level, Washer Hookup, Dryer Connection
Features
- Three Living Area, Liv/Din Combo, Eat-in Kitchen, Two Eating Areas, Kitchen Island, Breakfast Bar, Pantry, Game Room, Utility Room Inside, Secondary Bedroom Down, High Ceilings, Open Floorplan, High Speed Internet, Walk-In Closet(s), Ceiling Fan(s), Chandelier, Central Distribution Plumbing System
- Flooring: Carpet, Vinyl
- Windows: Window Coverings
- Has basement: No
- Has fireplace: No
- Fireplace features: Not Applicable
Interior area
- Total structure area: 2,980
- Total interior livable area: 2,980 sqft
Property
Parking
- Total spaces: 2
- Parking features: Two Car Garage, Garage Door Opener
- Garage spaces: 2
Accessibility
- Accessibility features: Accessible Doors
Features
- Levels: Two
- Stories: 2
- Pool features: None, Community
Lot
- Size: 8,407 Square Feet
- Features: Corner Lot
- Residential vegetation: Mature Trees (ext feat)
Details
- Parcel number: 048655020040
Construction
Type & style
- Home type: SingleFamily
- Property subtype: Single Family Residence
Materials
- Brick, Fiber Cement
- Foundation: Slab
- Roof: Composition
Condition
- Pre-Owned
- New construction: No
- Year built: 2005
Utilities & green energy
- Electric: CPS Energy
- Sewer: SAWS, Sewer System
- Water: SAWS, Water System
- Utilities for property: Private Garbage Service
Green energy
- Indoor air quality: Integrated Pest Management
Community & HOA
Community
- Features: Tennis Court(s), Playground, Sports Court, BBQ/Grill, Basketball Court, Volleyball Court, Other
- Security: Smoke Detector(s), Prewired, Carbon Monoxide Detector(s), Controlled Access
- Subdivision: Lookout Canyon Creek
HOA
- Has HOA: Yes
- HOA fee: $97 quarterly
- HOA name: LOOKOUT CANYON CREEK HOA
- Second HOA name: Lookout Canyon POA
- Additional fee info: HOA Fee 2: $370.00 Annually
Location
- Region: San Antonio
Financial & listing details
- Tax assessed value: $390,000
- Annual tax amount: $7,393
- Date on market: 3/28/2025
- Cumulative days on market: 45 days
- Listing terms: Conventional,FHA,VA Loan,Cash
Price history
| Date | Event | Price |
|---|---|---|
| 5/27/2025 | Sold | -- |
Source:  LERA MLS #1840701 Report a problem LERA MLS #1840701 Report a problem | ||
| 5/12/2025 | Pending sale | $399,900$134/sqft |
Source: LERA MLS #1840701 Report a problem | ||
| 4/24/2025 | Contingent | $399,900$134/sqft |
Source: LERA MLS #1840701 Report a problem | ||
| 4/7/2025 | Listed for sale | $399,900$134/sqft |
Source: LERA MLS #1840701 Report a problem | ||
| 3/30/2025 | Contingent | $399,900$134/sqft |
Source: LERA MLS #1840701 Report a problem | ||
| 3/28/2025 | Listed for sale | $399,900+56.8%$134/sqft |
Source: LERA MLS #1840701 Report a problem | ||
| 2/28/2019 | Sold | -- |
Source: LERA MLS #1317450 Report a problem | ||
| 1/25/2019 | Pending sale | $255,000$86/sqft |
Source: Kimberly Howell Properties #1317450 Report a problem | ||
| 11/4/2018 | Listed for sale | $255,000+2%$86/sqft |
Source: Kimberly Howell Properties #1317450 Report a problem | ||
| 8/21/2018 | Listing removed | $250,000$84/sqft |
Source: Kimberly Howell Properties #1317450 Report a problem | ||
| 7/30/2018 | Pending sale | $250,000$84/sqft |
Source: Kimberly Howell Properties #1317450 Report a problem | ||
| 7/18/2018 | Price change | $250,000-5.7%$84/sqft |
Source: Kimberly Howell Properties #1317450 Report a problem | ||
| 7/3/2018 | Price change | $265,000-1.9%$89/sqft |
Source: Kimberly Howell Properties #1317450 Report a problem | ||
| 6/9/2018 | Listed for sale | $270,000+42.2%$91/sqft |
Source: Kimberly Howell Properties #1317450 Report a problem | ||
| 5/22/2013 | Sold | -- |
Source: LERA MLS #44006_982632 Report a problem | ||
| 3/15/2013 | Price change | $189,900-2.6%$64/sqft |
Source: Phyllis Browning Co. #982632 Report a problem | ||
| 1/26/2013 | Listed for sale | $194,900$65/sqft |
Source: Phyllis Browning - North Central Report a problem | ||
Public tax history
| Year | Property taxes | Tax assessment |
|---|---|---|
| 2025 | $1,082 -58.1% | $390,000 +4.2% |
| 2024 | $2,581 +4.2% | $374,437 +10% |
| 2023 | $2,477 +6.7% | $340,397 +10% |
| 2022 | $2,320 +2.2% | $309,452 +10% |
| 2021 | $2,271 | $281,320 +2.1% |
| 2020 | $2,271 -51.9% | $275,560 +0.4% |
| 2019 | $4,725 | $274,550 +6.8% |
| 2018 | $4,725 +12.6% | $257,000 +5.5% |
| 2017 | $4,198 +1.5% | $243,500 +1.4% |
| 2016 | $4,138 +7.3% | $240,020 +7.4% |
| 2015 | $3,858 | $223,510 +5.9% |
| 2014 | $3,858 | $211,100 +8.2% |
| 2013 | -- | $195,110 +6.8% |
| 2012 | -- | $182,660 +8.5% |
| 2011 | -- | $168,300 -1.7% |
| 2010 | -- | $171,210 -5.3% |
| 2009 | -- | $180,770 -4.3% |
| 2008 | -- | $188,810 -1.3% |
| 2007 | -- | $191,330 +16.2% |
| 2006 | -- | $164,720 +533.5% |
| 2005 | -- | $26,000 |
Find assessor info on the county website
Neighborhood: 78260
Nearby homes
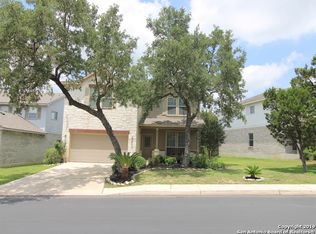
- $452,8004 bd4 ba3.7k sqft26007 Upton Hts, San Antonio, TX 78260Off Market
- $402,2004 bd4 ba3k sqft1907 Upton Vlg, San Antonio, TX 78260Off Market

- $341,8003 bd2 ba2.6k sqft26011 Upton Hts, San Antonio, TX 78260Off Market
- $324,7003 bd2 ba1.8k sqft1911 Upton Vlg, San Antonio, TX 78260Off Market
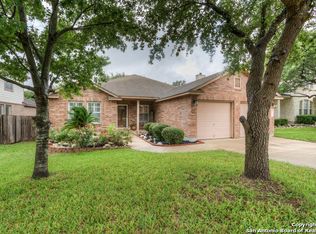
- $--3 bd2 ba1.8k sqft1911 Upton Vlg #1, San Antonio, TX 78260Off Market
- $321,7003 bd2 ba1.8k sqft1906 Upton Vlg, San Antonio, TX 78260Off Market
- $308,2003 bd2 ba1.7k sqft26020 Upton Crk, San Antonio, TX 78260Off Market
- $462,5004 bd4 ba3k sqft1902 Shoreham, San Antonio, TX 78260For Sale
Nearby schools
GreatSchools rating
- 7/10M. H. Specht Elementary SchoolGrades: PK-5Distance: 0.2 mi
- 7/10New Middle #8Grades: 6-8Distance: 6.2 mi
- 7/10Pieper High SchoolGrades: 9-12Distance: 2.5 mi
Schools provided by the listing agent
- Elementary: Specht
- Middle: Bulverde
- High: Pieper
- District: Comal
Source: LERA MLS. This data may not be complete. We recommend contacting the local school district to confirm school assignments for this home.
Get a cash offer in 3 minutes
Find out how much your home could sell for in as little as 3 minutes with a no-obligation cash offer.
Estimated market value
$388,100
Get a cash offer in 3 minutes
Find out how much your home could sell for in as little as 3 minutes with a no-obligation cash offer.
Estimated market value
$388,100
- Texas
- Bexar County
- San Antonio
- 78260
- 1903 Upton Village
Nearby cities
Nearby neighborhoods
Nearby zip codes
Other San Antonio Topics
