Discover the perfect blend of luxurious comfort, style, and lifestyle in this stunning one-level home in Washington's premier 55+ resort at Tehaleh. Step inside to warm wood flooring that flows throughout the main living spaces, guiding you into an expansive great room designed for effortless living and entertaining. Breathtaking island kitchen was updated 5 years ago with new gorgeous cabinetry and new stainless appliances. Outdoors, unwind in the breathtaking, fully fenced yard...thoughtfully designed with remarkable plantings, low-maintenance turf, and inviting pathways, this serene retreat backs to the largest natural buffer in the neighborhood—offering exceptional privacy and peaceful surroundings. The primary suite is a true sanctuary, overlooking the lush yard and natural buffer, while enjoying a sumptuous 5-piece en suite bath and a generous walk-in closet. A private study, additional bedroom, and full bath provide flexibility for guests, hobbies, or work-from-home needs. As a member of the Seven Summits Lodge community, you’ll enjoy resort-style amenities including an indoor pool, the Hawk’s Eye activity center with golf simulator, fine dining, and even an optional private wine cellar. Take in breathtaking views of Mt. Rainier, explore miles of scenic walking trails, and appreciate the convenience of nearby shops, restaurants, and services. Lodge fee of $9500 due at closing, with 75% refundable upon resale of the home.
Sold
Listed by: Windermere RE West Campus Inc • Kris Holden
Bought with: John L. Scott R.E. Lake Tapps
$798,000
19030 146th Street E, Bonney Lake, WA 98391
2beds
1,863sqft
Single Family Residence
Built in 2017
8,049 Square Feet Lot
$798,400 Zestimate®
$428/sqft
$2,906 Estimated rent
Home value
$798,400
$750,000 - $846,000
$2,906/mo
Zestimate® history
Owner options
List your home for rent
$2,906/mo
Rent Zestimate®
Find your next renter with Zillow Rental Manager. Plus, with online applications, you can quickly screen prospective tenants – for free.
$2,906/mo
Rent Zestimate®
Refinance and save
$5,322/mo
Est. payment
Refinancing to a lower rate could help reduce your monthly payments and save thousands over the life of the loan.
$5,322/mo
Est. payment
Explore your selling options
Work with a Zillow partner agent
Leverage their expertise and Zillow's premium Showcase listings to get your home seen by more buyers.
Get startedList with your own agent
Get your home in front of millions of buyers by listing it on Zillow.
Learn how to do itSell it yourself
Take full control of how buyers see your home on Zillow by listing For Sale by Owner (FSBO).
List your homeWhat's special
Private studyBreathtaking island kitchenGenerous walk-in closetLow-maintenance turfRemarkable plantingsNew stainless appliancesNew gorgeous cabinetry
Zillow last checked:
Listing updated:
Listed by:
Kris Holden,
Windermere RE West Campus Inc
Bought with:
Cynthia Woods, 21012539
John L. Scott R.E. Lake Tapps
Source: NWMLS as distributed by MLS GRID,MLS#: 2484363
Facts & features
Interior
Bedrooms & bathrooms
- Bedrooms: 2
- Bathrooms: 2
- Full bathrooms: 2
- Main level bathrooms: 2
- Main level bedrooms: 2
Primary bedroom
- Level: Main
Bedroom
- Level: Main
Bathroom full
- Level: Main
Bathroom full
- Level: Main
Den office
- Level: Main
Dining room
- Level: Main
Entry hall
- Level: Main
Kitchen with eating space
- Level: Main
Living room
- Level: Main
Utility room
- Level: Main
Heating
- Fireplace, 90%+ High Efficiency, Forced Air, Natural Gas
Cooling
- 90%+ High Efficiency, Forced Air
Appliances
- Included: Dishwasher, Dryer, Microwave, Refrigerator, Stove(s)/Range(s), Tankless Water Heater, Washer, Dishwasher(s), Dryer(s), Microwave(s), Refrigerator(s), Washer(s), Water Heater: Gas, Water Heater Location: Garage
Features
- Bath Off Primary, Dining Room
- Flooring: Ceramic Tile, Hardwood, Carpet
- Windows: Dbl Pane/Storm Window
- Basement: None
- Number of fireplaces: 1
- Fireplace features: Gas, Main Level: 1, Fireplace
Interior area
- Total structure area: 1,863
- Total interior livable area: 1,863 sqft
Property
Parking
- Total spaces: 2
- Parking features: Attached Garage
- Has attached garage: Yes
- Covered spaces: 2
Features
- Levels: One
- Stories: 1
- Entry location: Main
- Patio & porch: Bath Off Primary, Dbl Pane/Storm Window, Dining Room, Fireplace, Walk-In Closet(s), Water Heater
- Has view: Yes
- View description: Territorial
Lot
- Size: 8,049 Square Feet
- Features: Paved, Sidewalk, Cable TV, Fenced-Partially, Patio, Sprinkler System
- Topography: Level
Details
- Parcel number: 7002612020
- Special conditions: Standard
Construction
Type & style
- Home type: SingleFamily
- Architectural style: 1 Story
- Property subtype: Single Family Residence
Materials
- Cement Planked, Cement Plank
- Foundation: Poured Concrete
- Roof: Composition
Condition
- Very Good
- Year built: 2017
- Major remodel year: 2017
Details
- Builder name: Shea Homes
Utilities & green energy
- Electric: Company: PSE
- Sewer: Sewer Connected, Company: Pierce County Sewer
- Water: Public, Company: TPU
- Utilities for property: Xfinity
Community & HOA
Community
- Features: Age Restriction, Athletic Court, CCRs, Clubhouse, Park, Trail(s)
- Senior community: Yes
- Subdivision: Tehaleh
HOA
- Services included: Common Area Maintenance, Concierge, Maintenance Grounds, Road Maintenance, See Remarks
- HOA fee: $415 monthly
Location
- Region: Bonney Lake
Financial & listing details
- Price per square foot: $428/sqft
- Tax assessed value: $701,000
- Annual tax amount: $8,273
- Date on market: 4/28/2026
- Cumulative days on market: 85 days
- Listing terms: Conventional,FHA,VA Loan
- Inclusions: Dishwasher(s), Dryer(s), Microwave(s), Refrigerator(s), Stove(s)/Range(s), Washer(s)
Price history
| Date | Event | Price |
|---|---|---|
| 4/17/2026 | Sold | $798,000$428/sqft |
Source:  NWMLS as distributed by MLS GRID #2484363 Report a problem NWMLS as distributed by MLS GRID #2484363 Report a problem | ||
| 3/17/2026 | Pending sale | $798,000$428/sqft |
Source: NWMLS as distributed by MLS GRID #2484363 Report a problem | ||
| 2/25/2026 | Listed for sale | $798,000+41%$428/sqft |
Source: NWMLS as distributed by MLS GRID #2484363 Report a problem | ||
| 11/22/2017 | Sold | $566,134$304/sqft |
Source: NWMLS as distributed by MLS GRID #1151445 Report a problem | ||
Public tax history
| Year | Property taxes | Tax assessment |
|---|---|---|
| 2024 | $8,273 +19.7% | $701,000 +8.4% |
| 2023 | $6,910 +1.8% | $646,900 -1.6% |
| 2022 | $6,791 -7% | $657,500 +10.4% |
| 2021 | $7,303 +10.3% | $595,700 +17.7% |
| 2019 | $6,619 | $506,200 -0.6% |
| 2018 | -- | $509,400 +420.9% |
| 2017 | $1,392 | $97,800 |
| 2016 | -- | -- |
Find assessor info on the county website
Neighborhood: 98391
Nearby homes
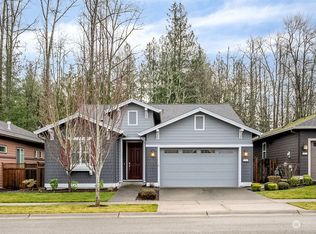
- $695,0002 bd2 ba1.9k sqft19042 146th St E, Bonney Lake, WA 98391Sold
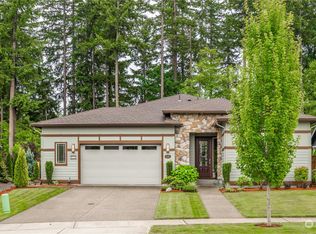
- $864,9002 bd3 ba2.1k sqft19018 146th St E, Bonney Lake, WA 98391Sold
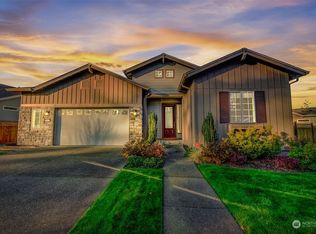
- $810,0003 bd3 ba2.1k sqft19023 146th St E, Bonney Lake, WA 98391Sold
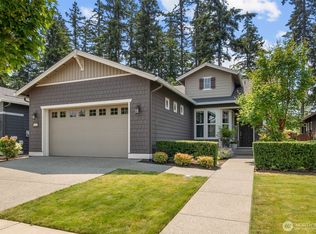
- $650,0002 bd2 ba1.5k sqft19010 146th St E, Bonney Lake, WA 98391For Sale
- $731,5002 bd3 ba2.3k sqft14509 190th Avenue Ct E, Bonney Lake, WA 98391Sold
- $825,0002 bd3 ba2.1k sqft14518 190th Ave E, Bonney Lake, WA 98391Sold
- $825,0003 bd2 ba1.9k sqft14710 Knoll Park Ct E, Bonney Lake, WA 98391Sold
- $610,0002 bd2 ba1.4k sqft14714 Knoll Park Ct E, Bonney Lake, WA 98391Sold
Nearby schools
GreatSchools rating
- 9/10Donald Eismann Elementary SchoolGrades: PK-5Distance: 0.6 mi
- 7/10Mountain View Middle SchoolGrades: 6-8Distance: 2.5 mi
- 9/10Bonney Lake High SchoolGrades: 9-12Distance: 2.6 mi
Get a cash offer in 3 minutes
Find out how much your home could sell for in as little as 3 minutes with a no-obligation cash offer.
Estimated market value
$798,400
Get a cash offer in 3 minutes
Find out how much your home could sell for in as little as 3 minutes with a no-obligation cash offer.
Estimated market value
$798,400
- Washington
- Pierce County
- Bonney Lake
- 98391
- 19030 146th Street E
Nearby cities
Nearby zip codes
Other Bonney Lake Topics
