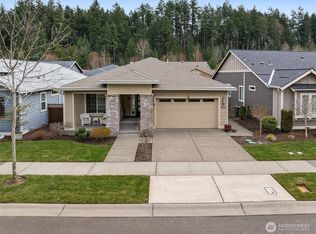
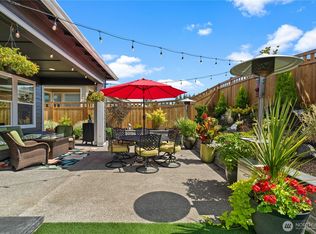
Experience an elevated, low-maintenance lifestyle in this beautifully appointed Monaco floor plan within Trilogy at Tehaleh, a premier 55+ community surrounded by natural beauty. Set against a tranquil greenbelt with views of Mt. Rainier, the home offers exceptional privacy, peaceful scenery, & a seamless connection to the outdoors. High ceilings & an open-concept design create a bright, sophisticated atmosphere suited to relaxed daily living & effortless entertaining. The kitchen features quartz countertops, gas cooking, generous workspace, & an easy flow into the dining & living areas. A separate family room provides flexible space for a den, home office, media room, or intimate sitting area. The inviting great room opens to a covered back porch with an outdoor fireplace—an ideal setting for morning coffee, evening gatherings, or quiet moments overlooking the serene surroundings. Thoughtful landscaping enhances the darling backyard & complements the lush greenbelt setting. The spacious primary suite offers a private retreat with a generous walk-in closet, while the additional bedroom is well suited for guests or hobbies. A utility sink in the garage adds convenience for gardening, projects, & cleanup. Enjoy one-level living along with access to Trilogy at Tehaleh’s exceptional amenities, walking trails, beautifully maintained grounds, & thoughtfully designed community spaces—all within a setting created for those seeking comfort, connection, & a refined PNW lifestyle.
Active
Listed by: Windermere Real Estate/East • Dan Faulkner
$650,000
19010 146th Street E, Bonney Lake, WA 98391
2beds
1,573sqft
:
Get pre-qualified$4,503/mo
Single Family Residence
Built in 2017
5,601 Square Feet Lot
$646,300 Zestimate®
$413/sqft
$414/mo HOA
What's special
Bright sophisticated atmosphereKitchen features quartz countertopsPeaceful sceneryHigh ceilingsGenerous walk-in closetOpen-concept designLush greenbelt setting
- 5 days |
- 368 |
- 11 |
Likely to sell faster than
Zillow last checked:
Listing updated:
Listed by:
Dan Faulkner,
Windermere Real Estate/East
Source: NWMLS as distributed by MLS GRID,MLS#: 2559677
Facts & features
Interior
Bedrooms & bathrooms
- Bedrooms: 2
- Bathrooms: 2
- Full bathrooms: 2
- Main level bathrooms: 2
- Main level bedrooms: 2
Primary bedroom
- Level: Main
Bedroom
- Level: Main
Bathroom full
- Level: Main
Bathroom full
- Level: Main
Dining room
- Level: Main
Entry hall
- Level: Main
Great room
- Level: Main
Kitchen with eating space
- Level: Main
Living room
- Level: Main
Utility room
- Level: Main
Heating
- Fireplace, Forced Air, Electric, Natural Gas
Cooling
- Forced Air
Appliances
- Included: Dishwasher, Disposal, Dryer, Microwave, Refrigerator, See Remarks, Stove(s)/Range(s), Washer, Dishwasher(s), Dryer(s), Garbage Disposal, Microwave(s), Refrigerator(s), Washer(s), Water Heater: Gas, Water Heater Location: Garage
Features
- Bath Off Primary, Dining Room
- Flooring: Ceramic Tile, Engineered Hardwood, Carpet
- Windows: Dbl Pane/Storm Window
- Basement: None
- Number of fireplaces: 2
- Fireplace features: Gas, Main Level: 2, Fireplace
Interior area
- Total structure area: 1,573
- Total interior livable area: 1,573 sqft
Property
Parking
- Total spaces: 4
- Parking features: Attached Garage
- Has attached garage: Yes
- Covered spaces: 2
- Uncovered spaces: 2
Features
- Levels: One
- Stories: 1
- Entry location: Main
- Patio & porch: Bath Off Primary, Dbl Pane/Storm Window, Dining Room, Fireplace, SMART Wired, Walk-In Closet(s), Water Heater
- Pool features: Community
- Has view: Yes
- View description: Mountain(s), Territorial
Lot
- Size: 5,601 Square Feet
- Dimensions: 50 x 112 x 50 x 112
- Features: Adjacent to Public Land, Curbs, Paved, Sidewalk, Cable TV, Deck, Fenced-Partially, High Speed Internet, Outdoor Fireplace, Sprinkler System
- Topography: Level
- Residential vegetation: Garden Space
Details
- Parcel number: 7002611970
- Zoning: NEBPG
- Zoning description: Jurisdiction: City
- Special conditions: Standard
Construction
Type & style
- Home type: SingleFamily
- Architectural style: Contemporary,1 Story
- Property subtype: Single Family Residence
Materials
- Cement Planked, Stone, Cement Plank
- Foundation: Poured Concrete
- Roof: Composition
Condition
- Year built: 2017
Details
- Builder name: Shea
Utilities & green energy
- Electric: Company: Puget Sound Energy
- Sewer: Sewer Connected, Company: Pierce County Sewer
- Water: Public, Company: Tacoma Public Utilities
- Utilities for property: Xfinity, Xfinity
Community & HOA
Community
- Features: Age Restriction, Athletic Court, CCRs, Clubhouse, Park, Playground, Trail(s)
- Senior community: Yes
- Subdivision: Tehaleh
HOA
- Services included: Common Area Maintenance, Maintenance Grounds
- HOA fee: $414 monthly
- HOA phone: 425-897-3400
Location
- Region: Bonney Lake
Financial & listing details
- Price per square foot: $413/sqft
- Tax assessed value: $641,800
- Annual tax amount: $7,700
- Date on market: 7/27/2026
- Cumulative days on market: 6 days
- Listing terms: Conventional,FHA,VA Loan
- Inclusions: Dishwasher(s), Dryer(s), Garbage Disposal, Microwave(s), Refrigerator(s), See Remarks, Stove(s)/Range(s), Washer(s)
Estimated market value
$646,300
$614,000 - $679,000
$2,480/mo
Price history
| Date | Event | Price |
|---|---|---|
| 7/28/2026 | Listed for sale | $650,000+29%$413/sqft |
Source:  NWMLS as distributed by MLS GRID #2559677 Report a problem NWMLS as distributed by MLS GRID #2559677 Report a problem | ||
| 10/13/2017 | Sold | $504,067$320/sqft |
Source: Public Record Report a problem | ||
Public tax history
| Year | Property taxes | Tax assessment |
|---|---|---|
| 2024 | $7,590 +19.6% | $641,800 +8.3% |
| 2023 | $6,343 +1.8% | $592,400 -1.6% |
| 2022 | $6,233 -6.8% | $602,000 +10.6% |
| 2021 | $6,688 +10.5% | $544,300 +17.9% |
| 2019 | $6,051 +326.6% | $461,800 -0.6% |
| 2018 | $1,419 +14.4% | $464,800 +423.4% |
| 2017 | $1,240 | $88,800 |
| 2016 | -- | -- |
Find assessor info on the county website
Monthly payment
Est. payment
Payment breakdown
Explore the cost of this home by adjusting the details. Changes won't be saved.Climate risks
Neighborhood: 98391
Nearby schools
GreatSchools rating
- 9/10Donald Eismann Elementary SchoolGrades: PK-5Distance: 0.6 mi
- 7/10Mountain View Middle SchoolGrades: 6-8Distance: 2.5 mi
- 9/10Bonney Lake High SchoolGrades: 9-12Distance: 2.6 mi
Schools provided by the listing agent
- Elementary: Tehaleh Heights Elementary
- Middle: Mtn View Middle
- High: Bonney Lake High
Source: NWMLS as distributed by MLS GRID. This data may not be complete. We recommend contacting the local school district to confirm school assignments for this home.
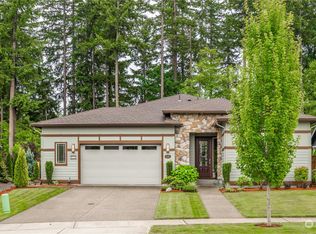
- $864,9002 bd3 ba2.1k sqft19018 146th St E, Bonney Lake, WA 98391Sold
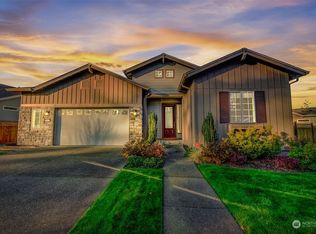
- $810,0003 bd3 ba2.1k sqft19023 146th St E, Bonney Lake, WA 98391Sold
- $825,0002 bd3 ba2.1k sqft14518 190th Ave E, Bonney Lake, WA 98391Sold

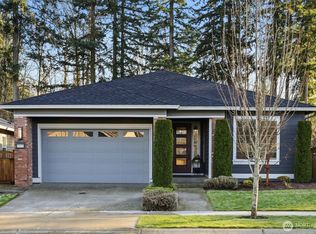
- $798,0002 bd2 ba1.8k sqft19030 146th St E, Bonney Lake, WA 98391Sold
- $695,0002 bd2 ba1.9k sqft19042 146th St E, Bonney Lake, WA 98391Sold
- $949,9503 bd3 ba2.6k sqft14521 189th Avenue Ct E, Bonney Lake, WA 98391Sold
- $835,0002 bd3 ba2.1k sqft14505 189th Avenue Ct E, Bonney Lake, WA 98391Sold
- $731,5002 bd3 ba2.3k sqft14509 190th Avenue Ct E, Bonney Lake, WA 98391Sold
A local agent can set up tours, give advice and negotiate with sellers.
Similar homes
- $630,0003 bd2 ba2.2k sqftInspiration Ridge At Tehaleh, Bonney Lake, WA 98391Active
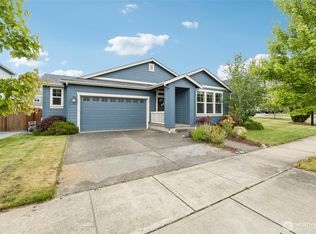 MLS ID #2550207, Tami Spurbeck. NWMLS as distributed by MLS GRID
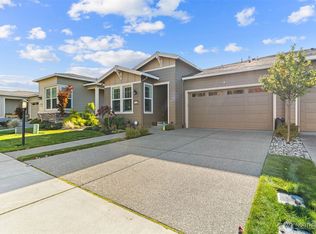
 - $589,0002 bd2 ba1.4k sqftWhitman At Cascadia A, Bonney Lake, WA 98391Active
 MLS ID #2499798, Elizabeth Johnson. NWMLS as distributed by MLS GRID
 - $625,0002 bd2 ba1.5k sqftTrilogy At Tehaleh, Bonney Lake, WA 98391Active
 MLS ID #2518968, Karla Wagner. NWMLS as distributed by MLS GRID
 - $634,9002 bd3 ba1.6k sqft17922 151st Street E, Bonney Lake, WA 98391Active
 MLS ID #2492907, Janet Erickson. NWMLS as distributed by MLS GRID
 - $759,9002 bd2 ba1.7k sqftTrilogy At Tehaleh, Bonney Lake, WA 98391ActiveMLS ID #2529003, Sarah Screen. NWMLS as distributed by MLS GRID
- $815,0002 bd2 ba1.7k sqftTrilogy At Tehaleh, Bonney Lake, WA 98391ActiveMLS ID #2554354, Michael Renard. NWMLS as distributed by MLS GRID
- $564,9002 bd2 ba1.4k sqftTrilogy At Tehaleh, Bonney Lake, WA 98391ActiveMLS ID #2556625, Sarah Screen. NWMLS as distributed by MLS GRID
- $654,0003 bd4 ba2k sqftEihi Crest, Bonney Lake, WA 98391ActiveMLS ID #2536967, Jule' Gunn. NWMLS as distributed by MLS GRID
- $629,0004 bd3 ba2.2k sqft12014 181st Avenue E, Bonney Lake, WA 98391ActiveMLS ID #2548285, Serena Diaz. NWMLS as distributed by MLS GRID
- $850,0002 bd3 ba2.3k sqft18718 145th Street E, Bonney Lake, WA 98391ActiveMLS ID #2550702, Angela Nebeker. NWMLS as distributed by MLS GRID
- $659,9503 bd3 ba2.3k sqftHemminger Lake Ridge, Bonney Lake, WA 98391ActiveMLS ID #2551830, Maria Kuehlthau. NWMLS as distributed by MLS GRID
- $799,9502 bd3 ba2.1k sqftTehaleh, Bonney Lake, WA 98391ActiveMLS ID #2548001, Shane Lewandowski. NWMLS as distributed by MLS GRID
- $575,0003 bd3 ba1.4k sqft20910 111th Street Ct E, Bonney Lake, WA 98391ActiveMLS ID #2530284, Debi Michael. NWMLS as distributed by MLS GRID
- $595,0003 bd3 ba1.7k sqft15015 103rd Street E, Puyallup, WA 98374ActiveMLS ID #2561092, Maia Liloc Rice. NWMLS as distributed by MLS GRID
- $589,9973 bd3 ba1.9k sqft21606 114th Street E, Bonney Lake, WA 98391ActiveMLS ID #2513544, Shelly Barnby. NWMLS as distributed by MLS GRID
- $559,9993 bd2 ba1.4k sqftPeach Tree Place, Bonney Lake, WA 98391ContingentMLS ID #2527500, Lisa A. Kimball. NWMLS as distributed by MLS GRID
- $549,5003 bd2 ba1.6k sqft9605 208th Avenue E, Bonney Lake, WA 98391ActiveMLS ID #2545010, Butch Soomann. NWMLS as distributed by MLS GRID
- $799,0004 bd3 ba1.8k sqft20905 192nd Avenue E, Orting, WA 98360ActiveMLS ID #2561607, Eric Borja. NWMLS as distributed by MLS GRID
- $499,9503 bd3 ba1.5k sqft10714 185th Avenue E, Bonney Lake, WA 98391ActiveMLS ID #2550361, Abbey Beal. NWMLS as distributed by MLS GRID
- $724,0003 bd3 ba2.3k sqftLake Tapps Lakeridge #2, Lake Tapps, WA 98391ActiveMLS ID #2515074, Lauri Mcleod. NWMLS as distributed by MLS GRID
