Welcome home to this charming farm-style residence on 10 acres, offering the perfect blend of rustic elegance and modern amenities! Nestled along the scenic Elk River, this spacious 3-bedroom, 3-bathroom home features an open floor plan that seamlessly connects the living, dining, and kitchen areas—ideal for entertaining. Vaulted ceilings and abundant natural light enhance the airy ambiance throughout. The expansive property offers endless possibilities, from gardening to outdoor activities, with the added bonus of riverfront access for fishing, kayaking, or simply relaxing by the water. Don't miss the opportunity to own this beautiful countryside retreat on the Elk River!
Closed
$550,000
19030 Highline Dr, Big Lake, MN 55309
3beds
2,882sqft
Single Family Residence
Built in 1998
10.12 Acres Lot
$582,700 Zestimate®
$191/sqft
$2,637 Estimated rent
Home value
$582,700
$524,000 - $647,000
$2,637/mo
Zestimate® history
Owner options
List your home for rent
$2,637/mo
Rent Zestimate®
Find your next renter with Zillow Rental Manager. Plus, with online applications, you can quickly screen prospective tenants – for free.
$2,637/mo
Rent Zestimate®
Refinance and save
$3,428/mo
Est. payment
Refinancing to a lower rate could help reduce your monthly payments and save thousands over the life of the loan.
$3,428/mo
Est. payment
Explore your selling options
Work with a Zillow partner agent
Leverage their expertise and Zillow's premium Showcase listings to get your home seen by more buyers.
Get startedList with your own agent
Get your home in front of millions of buyers by listing it on Zillow.
Learn how to do itSell it yourself
Take full control of how buyers see your home on Zillow by listing For Sale by Owner (FSBO).
List your homeWhat's special
Scenic elk riverRiverfront accessVaulted ceilingsOpen floor planAbundant natural lightExpansive property
Zillow last checked:
Listing updated:
Listed by:
John Olson 763-568-3527,
Fish MLS Realty,
Annie Stein 612-735-1354
Bought with:
Andrew Lathe
Coldwell Banker Realty
Source: NorthstarMLS as distributed by MLS GRID,MLS#: 6619628
Facts & features
Interior
Bedrooms & bathrooms
- Bedrooms: 3
- Bathrooms: 3
- Full bathrooms: 2
- 1/2 bathrooms: 1
Bedroom
- Level: Main
- Area: 210 Square Feet
- Dimensions: 15x14
Bedroom 2
- Level: Upper
- Area: 204 Square Feet
- Dimensions: 17x12
Bedroom 3
- Level: Upper
- Area: 196 Square Feet
- Dimensions: 14x14
Deck
- Level: Main
- Area: 360 Square Feet
- Dimensions: 30x12
Dining room
- Level: Main
- Area: 180 Square Feet
- Dimensions: 15x12
Family room
- Level: Lower
- Area: 266 Square Feet
- Dimensions: 19x14
Kitchen
- Level: Main
- Area: 208 Square Feet
- Dimensions: 16x13
Living room
- Level: Main
- Area: 285 Square Feet
- Dimensions: 19x15
Loft
- Level: Upper
- Area: 90 Square Feet
- Dimensions: 10x9
Porch
- Level: Main
- Area: 48 Square Feet
- Dimensions: 12x4
Heating
- Forced Air
Cooling
- Central Air
Appliances
- Included: Air-To-Air Exchanger, Chandelier, Dishwasher, Dryer, Exhaust Fan, Freezer, Microwave, Range, Refrigerator, Stainless Steel Appliance(s), Washer, Water Softener Owned
- Laundry: In Basement, Electric Dryer Hookup, Gas Dryer Hookup, Laundry Room, Sink, Washer Hookup
Features
- Basement: Daylight,Drain Tiled,Drainage System,8 ft+ Pour,Finished,Partial,Concrete,Storage Space,Sump Pump,Walk-Out Access
- Number of fireplaces: 1
- Fireplace features: Brick, Electric, Gas, Insert, Living Room
Interior area
- Total structure area: 2,882
- Total interior livable area: 2,882 sqft
- Finished area above ground: 2,226
- Finished area below ground: 656
Property
Parking
- Total spaces: 2
- Parking features: Attached, Gravel, Shared Driveway, Garage, Garage Door Opener, Heated Garage, Insulated Garage, RV Access/Parking, Tuckunder Garage
- Attached garage spaces: 2
- Has uncovered spaces: Yes
- Details: Garage Dimensions (30x28)
Accessibility
- Accessibility features: Doors 36"+
Features
- Levels: Two
- Stories: 2
- Patio & porch: Deck
- Has view: Yes
- View description: River
- Has water view: Yes
- Water view: River
- Waterfront features: River Front
Lot
- Size: 10.12 Acres
- Dimensions: 559 x 1110 x 810 x 539
- Features: Accessible Shoreline, Tillable, Tree Coverage - Light
Details
- Additional structures: Sauna, Storage Shed
- Foundation area: 1384
- Parcel number: 650073206
- Zoning description: Residential-Single Family
- Other equipment: Fuel Tank - Owned
Construction
Type & style
- Home type: SingleFamily
- Property subtype: Single Family Residence
Materials
- Block, Concrete
- Roof: Age 8 Years or Less,Asphalt,Pitched
Condition
- New construction: No
- Year built: 1998
Utilities & green energy
- Electric: Circuit Breakers, 200+ Amp Service
- Gas: Propane
- Sewer: Mound Septic, Private Sewer, Septic System Compliant - Yes
- Water: Well
Community & HOA
HOA
- Has HOA: No
Location
- Region: Big Lake
Financial & listing details
- Price per square foot: $191/sqft
- Tax assessed value: $540,800
- Annual tax amount: $6,638
- Date on market: 10/18/2024
- Cumulative days on market: 110 days
- Road surface type: Paved, Unimproved
Price history
| Date | Event | Price |
|---|---|---|
| 1/24/2025 | Sold | $550,000-4.3%$191/sqft |
Source:  NorthstarMLS as distributed by MLS GRID #6619628 Report a problem NorthstarMLS as distributed by MLS GRID #6619628 Report a problem | ||
| 12/27/2024 | Pending sale | $574,900$199/sqft |
Source: NorthstarMLS as distributed by MLS GRID #6619628 Report a problem | ||
| 10/18/2024 | Listed for sale | $574,900-4.2%$199/sqft |
Source: NorthstarMLS as distributed by MLS GRID #6619628 Report a problem | ||
| 9/25/2024 | Listing removed | $599,900-7.7%$208/sqft |
Source: NorthstarMLS as distributed by MLS GRID #6595658 Report a problem | ||
| 9/8/2024 | Price change | $649,900-3.7%$226/sqft |
Source: NorthstarMLS as distributed by MLS GRID #6595658 Report a problem | ||
| 9/6/2024 | Listed for sale | $674,900+48.7%$234/sqft |
Source: NorthstarMLS as distributed by MLS GRID #6595658 Report a problem | ||
| 11/20/2020 | Sold | $454,000+13.5%$158/sqft |
Source: NorthstarMLS as distributed by MLS GRID #5661689 Report a problem | ||
| 10/13/2020 | Pending sale | $400,000$139/sqft |
Source: Keller Williams Classic Realty Northwest #5661689 Report a problem | ||
| 10/8/2020 | Listed for sale | $400,000+16.3%$139/sqft |
Source: Keller Williams Classic Realty Northwest #5661689 Report a problem | ||
| 9/30/2016 | Sold | $344,000+2.7%$119/sqft |
Source: NorthstarMLS as distributed by MLS GRID #4705839 Report a problem | ||
| 7/28/2016 | Pending sale | $334,900$116/sqft |
Source: Edina Realty, Inc., a Berkshire Hathaway affiliate #4705839 Report a problem | ||
| 5/17/2016 | Price change | $334,900-4.3%$116/sqft |
Source: Edina Realty, Inc., a Berkshire Hathaway affiliate #4705839 Report a problem | ||
| 4/22/2016 | Listed for sale | $349,900$121/sqft |
Source: Edina Realty, Inc., a Berkshire Hathaway affiliate #4705839 Report a problem | ||
Public tax history
| Year | Property taxes | Tax assessment |
|---|---|---|
| 2025 | $6,700 +0.9% | $540,800 +2% |
| 2024 | $6,638 +6.6% | $530,000 -1.3% |
| 2023 | $6,226 +8.1% | $537,000 +9.3% |
| 2022 | $5,760 +5.8% | $491,400 +38.2% |
| 2021 | $5,444 -0.5% | $355,487 +3.3% |
| 2020 | $5,470 +0.5% | $344,260 -1.6% |
| 2019 | $5,444 -0.5% | $350,000 +3.2% |
| 2018 | $5,470 +1.7% | $339,200 +7.6% |
| 2017 | $5,376 +3.7% | $315,200 +9.8% |
| 2016 | $5,186 +8% | $287,000 +4.6% |
| 2015 | $4,804 | $274,300 +3.4% |
| 2014 | $4,804 +19% | $265,300 +15.5% |
| 2013 | $4,036 +3% | $229,700 +2.1% |
| 2012 | $3,919 -2.5% | $225,000 -7.2% |
| 2011 | $4,019 -0.7% | $242,500 -15.4% |
| 2010 | $4,048 -15.5% | $286,700 -15.4% |
| 2009 | $4,788 +2.5% | $338,900 -7.8% |
| 2008 | $4,672 | $367,500 |
Find assessor info on the county website
Neighborhood: 55309
Nearby homes
- $396,4003 bd2 ba1.2k sqft18977 Helen Way, Big Lake, MN 55309Off Market
- $412,7004 bd3 ba2.1k sqft18988 Helen Way, Big Lake, MN 55309Off Market
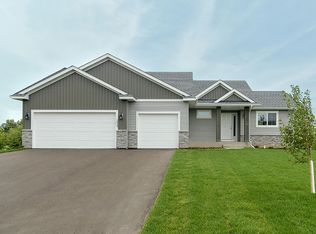
- $727,0003 bd4 ba-- sqft19100 Highline Dr, Big Lake, MN 55309Off Market
- $353,9003 bd3 ba1.8k sqft18974 Helen Way, Big Lake, MN 55309Off Market
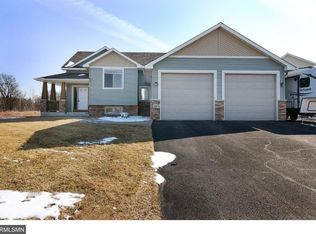
- $425,7004 bd4 ba2.4k sqft18971 Helen Way, Big Lake, MN 55309Off Market
- $409,9005 bd3 ba2.6k sqft18962 Helen Way, Big Lake, MN 55309For Sale
- $388,0005 bd2 ba2.2k sqft18965 Helen Way, Big Lake, MN 55309Off Market
- $419,8003 bd3 ba1.5k sqft18982 Kingsbarn Alcove, Big Lake, MN 55309Off Market
Nearby schools
GreatSchools rating
- NALiberty Elementary SchoolGrades: PK-2Distance: 2.1 mi
- 5/10Big Lake Middle SchoolGrades: 6-8Distance: 2.1 mi
- 9/10Big Lake Senior High SchoolGrades: 9-12Distance: 1.9 mi
Get a cash offer in 3 minutes
Find out how much your home could sell for in as little as 3 minutes with a no-obligation cash offer.
Estimated market value
$582,700
Get a cash offer in 3 minutes
Find out how much your home could sell for in as little as 3 minutes with a no-obligation cash offer.
Estimated market value
$582,700
- Minnesota
- Sherburne County
- Big Lake
- 55309
- 19030 Highline Dr
Nearby cities
Nearby neighborhoods
Nearby zip codes
Other Big Lake Topics
